A long, narrow living room can feel like a bowling alley or a hallway with a sofa in it. The problem is rarely the room itself. Most rectangular rooms fail because all the furniture gets pushed against the long walls, which makes the space feel even longer and leaves an awkward empty strip down the middle.
The fix is to think in zones, not walls. This guide walks through ten proven ways to arrange a rectangular living room, with real measurements for walkways, rug sizes, and TV distances. Whether your room is 11 by 16 feet or a generous 14 by 22, these layouts will help it feel wider, warmer, and much easier to live in.
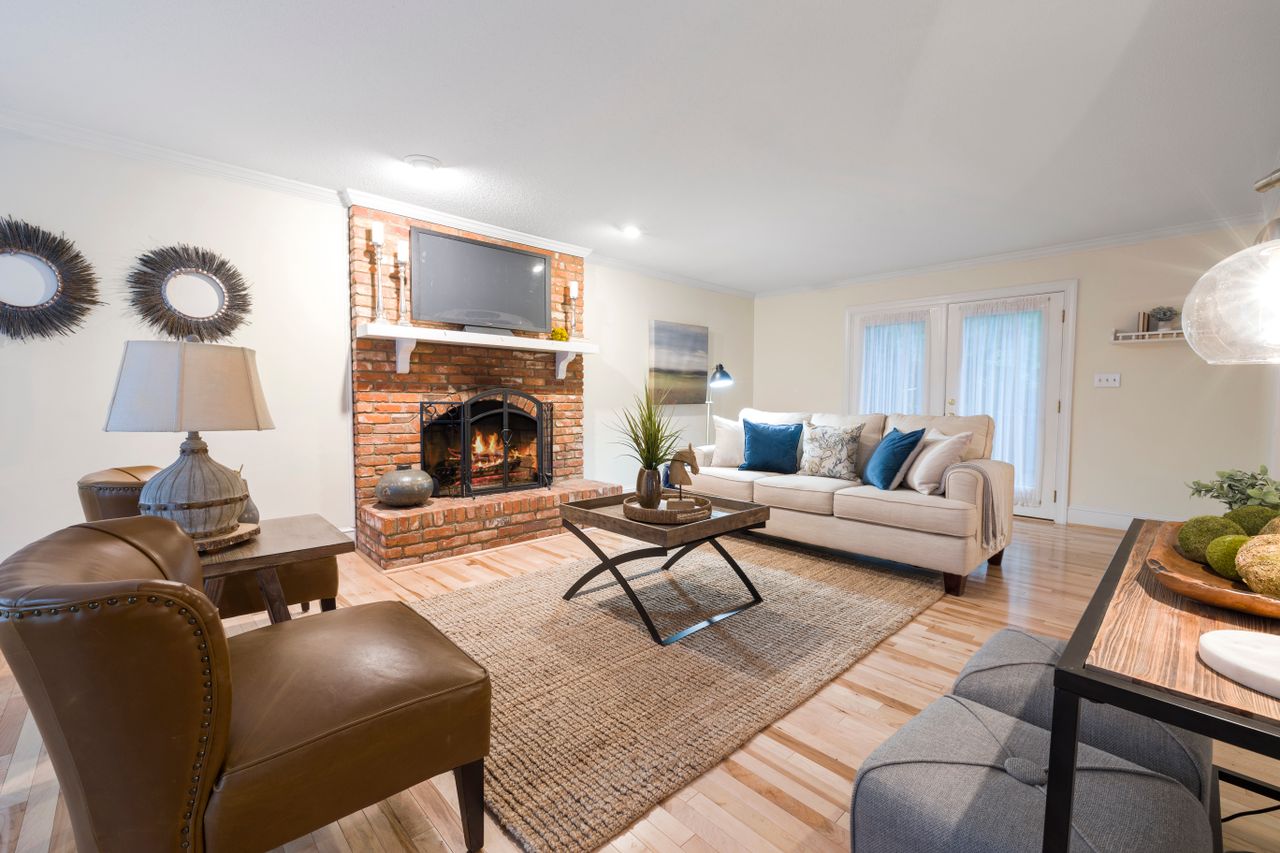
Photo via Pexels
Table of Contents
- 1. Start with One Strong Focal Point
- 2. Float the Furniture into a Conversation Island
- 3. Divide the Length into Two Zones
- 4. Anchor One End with an L-Shaped Sectional
- 5. Face Two Sofas Across a Coffee Table
- 6. Put the TV on a Long Wall
- 7. Use a Big Rug to Break Up the Length
- 8. Add a Console and Walkway Behind the Sofa
- 9. Give the Far End a Job: Reading or a Desk
- 10. Lighten and Widen with Color, Legs and Light
- Frequently Asked Questions
- Final Thoughts
- Sources
- Gallery
1. Start with One Strong Focal Point
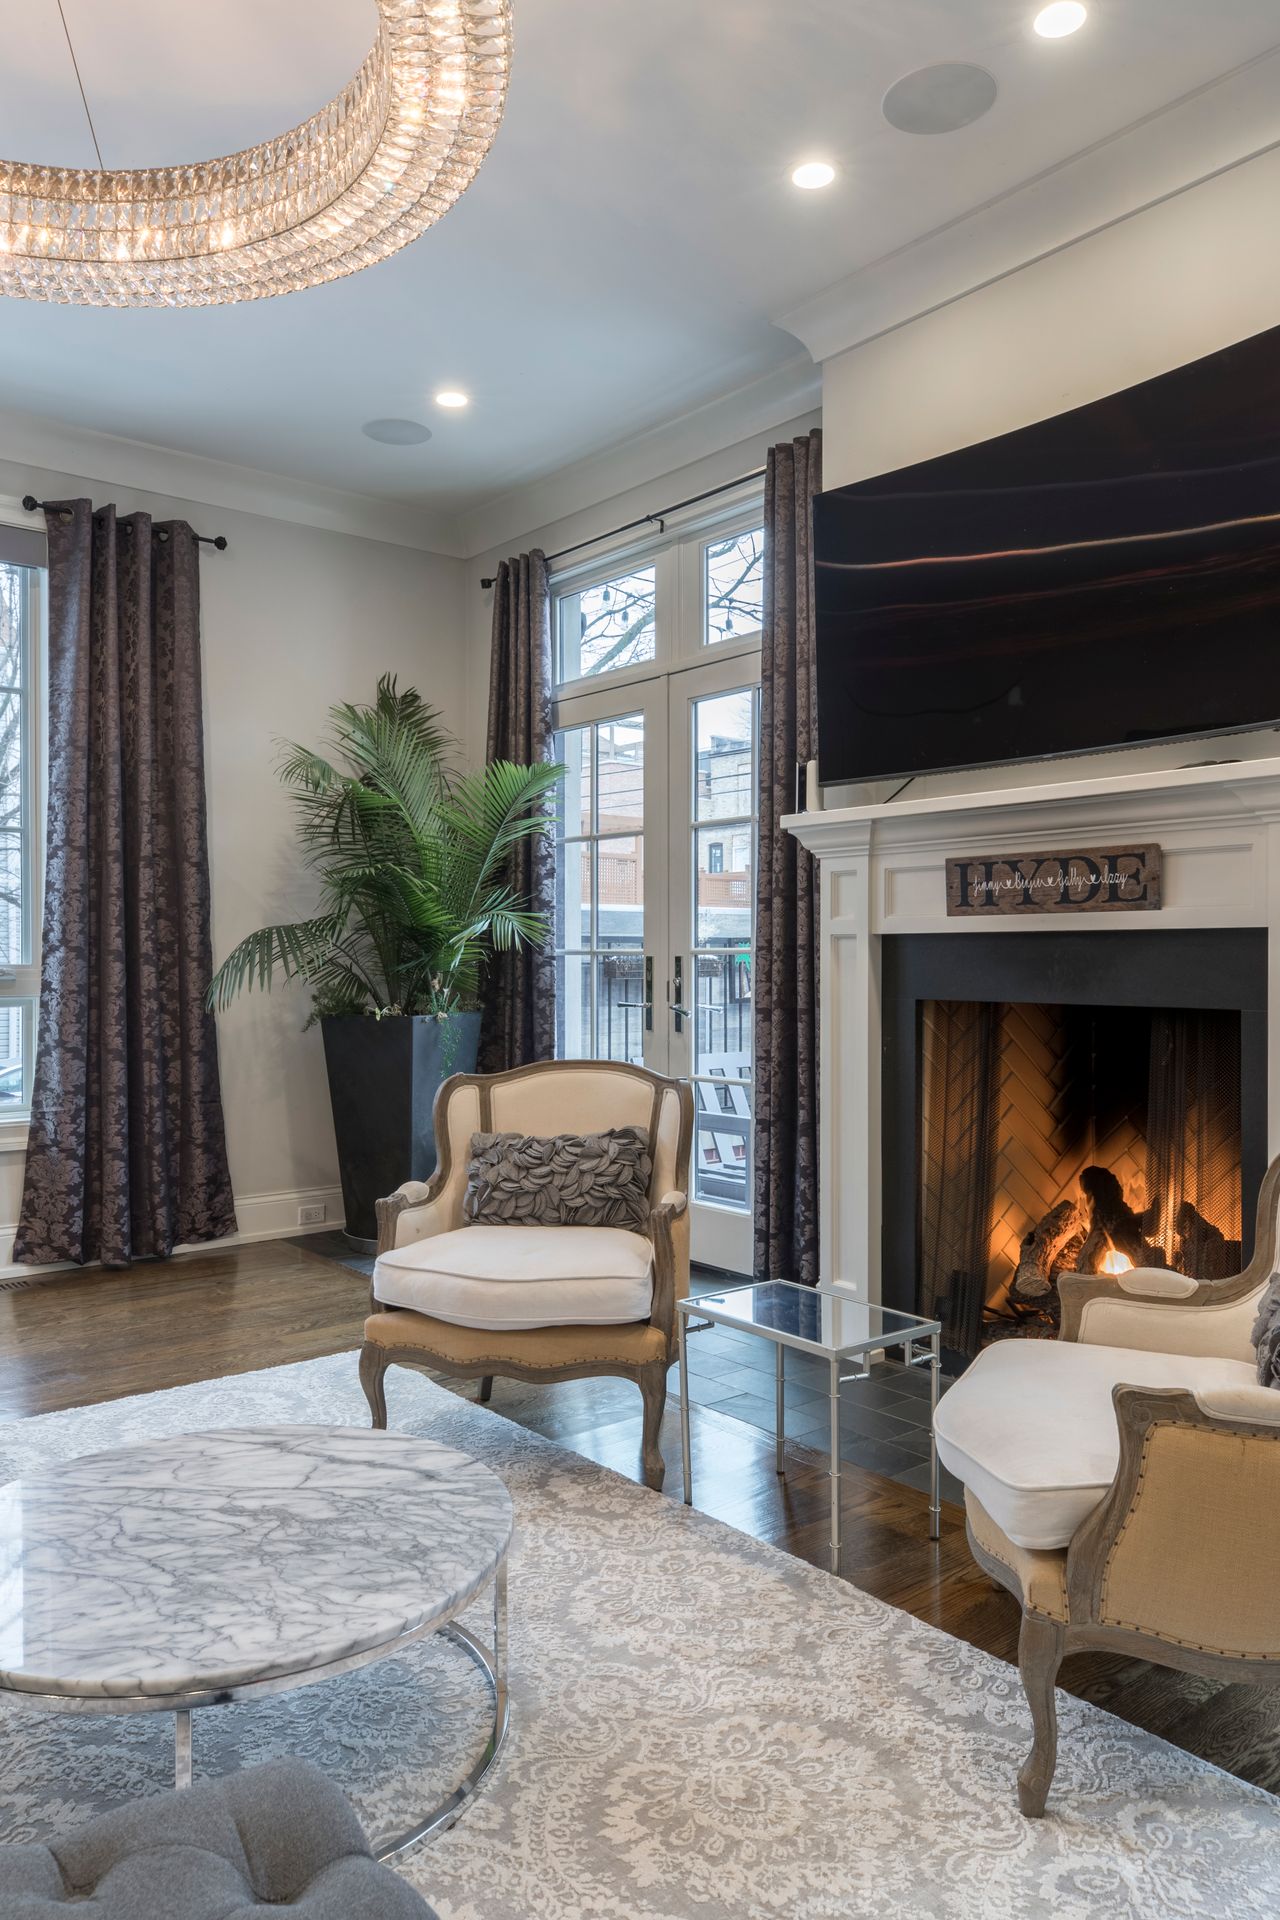
Photo via Pexels
Every good layout starts with something for the eye to land on. In a rectangular room that is usually the fireplace, a big window, or the TV wall, and it works best at one of the short ends. When the focal point sits at the end, the seating turns toward it and the room's length becomes a feature instead of a flaw. Arrange the sofa to face it, then angle two chairs in at about 45 degrees so conversation still flows.
If there is no fireplace, create the focal point yourself. A media console with art above it, a tall bookcase, or a large mirror on the short wall all do the job. Keep the main seating within 8 to 12 feet of the focal point, which is a comfortable distance for both talking and watching a 55 to 65 inch TV. Anything you do not point the furniture at, like a long blank side wall, will simply fade into the background.
2. Float the Furniture into a Conversation Island
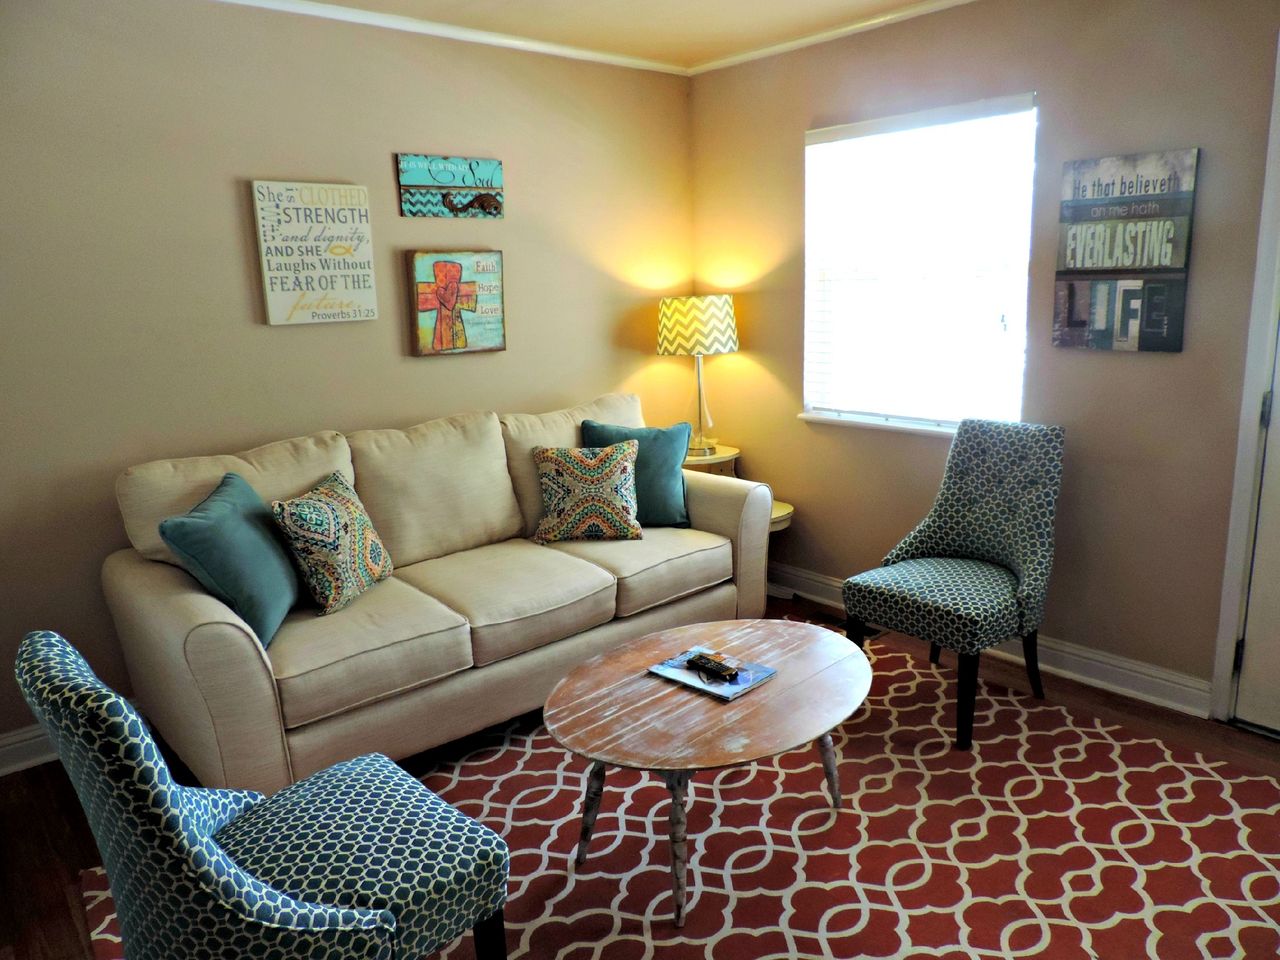
Photo via Pexels
The single most effective move in a long room is to pull the sofa off the wall. Line furniture up along both long walls and you get a corridor. Float the seating in the middle instead, grouped tightly around a coffee table on a rug, and the room suddenly has a heart. Leave 14 to 18 inches between the sofa and the coffee table, and keep the whole island compact enough that people can talk without raising their voices, about 10 feet across at most.
Floating only works if the edges still make sense. Keep a clear walkway of 30 to 36 inches along one side of the island so nobody has to squeeze through the seating to cross the room. The empty space behind the sofa is not wasted; it is what makes the room breathe. If floating feels too bold, start by pulling the sofa just 4 to 6 inches off the wall. Even that small gap kills the lined-up look.
3. Divide the Length into Two Zones

Photo via Pexels
A room longer than about 18 feet is really two rooms sharing one floor. Give each end its own job: a TV and conversation zone at one end, and a reading corner, a small desk, or a dining table at the other. Two rugs in coordinating colors draw the borders without any walls. This is the same trick used in open-plan homes, and our small living room dining area layout ideas show how well it works in tighter spaces too.
Keep the two zones related so the room still feels like one space. Repeat one color in both ends, use the same wood tone for the desk and the coffee table, and keep lighting at similar heights. A low bookcase, an open-back console, or the back of the sofa itself can act as the divider. Walk the path between the zones a few times; if you have to turn sideways anywhere, the divider is too deep or the walkway needs to grow to a full 36 inches.
4. Anchor One End with an L-Shaped Sectional
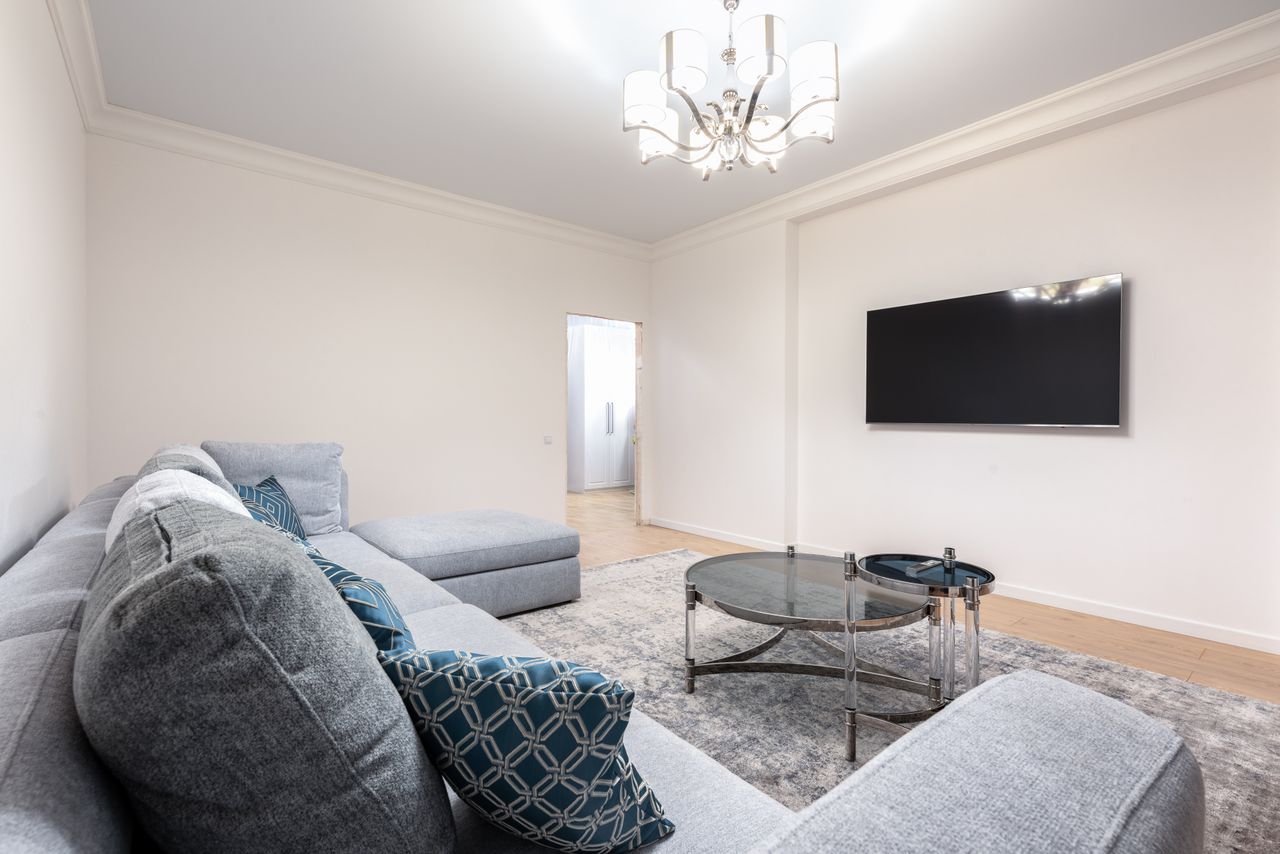
Photo via Pexels
An L-shaped sectional is built for rectangles. Park it across one short end with the chaise running down part of the long wall, and it claims that end of the room completely, leaving the other end free for a second zone. The sectional's corner does the work of a sofa plus a chair, so you need fewer loose pieces floating around. For most rooms, a sectional 100 to 120 inches wide fits the short wall without blocking doors or windows.
Watch the proportions. A sectional that is too deep, over 40 inches, will swallow a narrow room, so look for apartment-scale frames around 35 to 38 inches deep. Put the chaise on the side away from the main walkway so people are not climbing over legs to get through. Our guide on how to choose living room furniture covers sizes and arm styles in more detail if you are shopping for one.
5. Face Two Sofas Across a Coffee Table
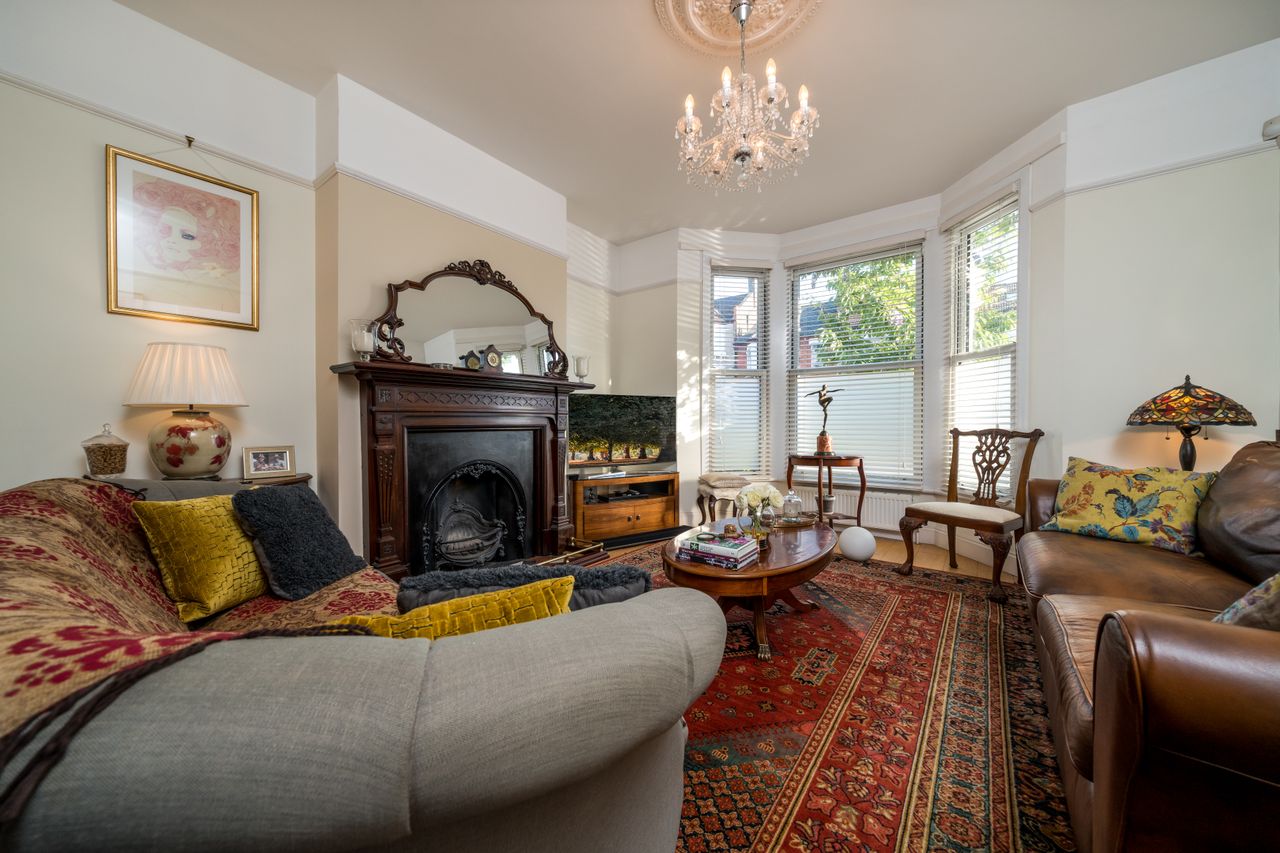
Photo via Pexels
If your household talks more than it watches TV, copy the classic hotel lobby: two sofas facing each other across a coffee table, running parallel to the long walls. This layout is pure conversation. Nobody cranes their neck, eight people can sit comfortably, and the symmetry makes a stretched room feel calm and balanced. Two apartment sofas at 72 to 84 inches each usually fit better than two full-size ones.
Keep the gap between the sofas at about 4 to 5 feet, coffee table included, so knees never collide and a tray can still pass. Matching sofas give the most polished look, but two different sofas in the same color family work too. Add a pair of matching lamps or side tables at the ends to strengthen the symmetry. This is also the easiest layout to make formal when guests come, since no seat has its back to the door for long.
6. Put the TV on a Long Wall
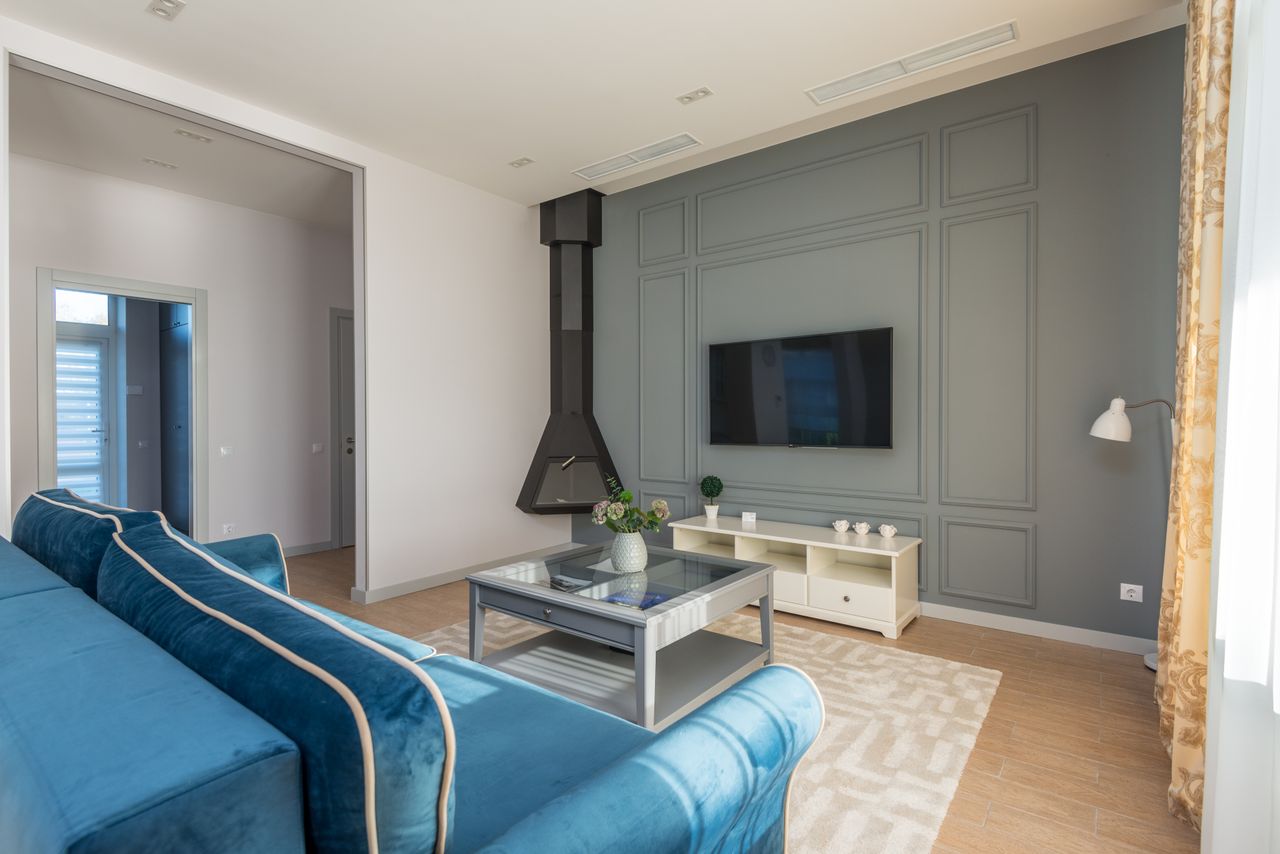
Photo via Pexels
Everyone assumes the TV must go on the short end wall, but that often puts it 16 feet or more from the sofa, far beyond comfortable viewing. Mounting the TV on a long wall instead lets you turn the seating across the width of the room, which shortens the space visually and puts viewers at a better distance. For a 55 inch TV, sit 7 to 9 feet away; for a 65 inch, 8 to 11 feet.
Turning the layout sideways also frees the short end for something prettier, like a bookcase, a bar cart, or French doors you can actually see. Mount the screen so its center sits about 42 inches from the floor for seated viewers, and angle a pair of chairs toward it so the setup still works for conversation. If glare from a side window is a problem, choose the long wall opposite the window or add simple blackout-lined curtains.
7. Use a Big Rug to Break Up the Length
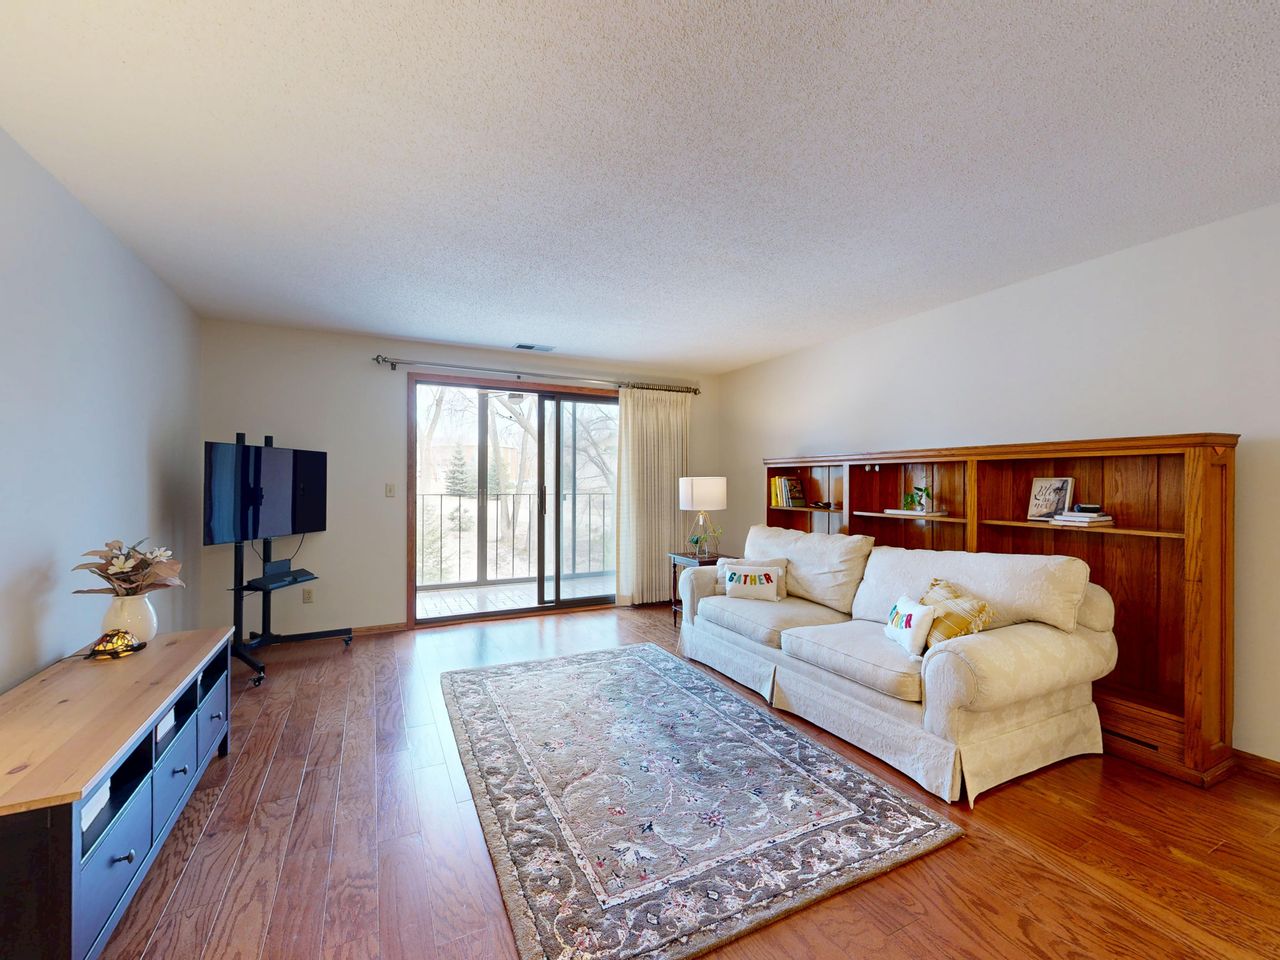
Photo via Pexels
A small rug in a long room is just a postage stamp on a bowling lane. Go big: an 8 by 10 foot rug is the minimum for most seating groups, and a 9 by 12 works even better in a long space. Place the rug so its short side faces you as you enter, or lay it across the width of the seating zone. A rug laid crosswise visually chops the length and makes the room read wider.
Follow the front-legs rule: the front legs of every seat should rest on the rug, which ties the group together. Leave 8 to 18 inches of bare floor between the rug edge and the walls so the room does not look carpeted wall to wall. In a two-zone room, give each zone its own rug in a shared color palette. Rugs are also the fastest fix if you rent, because nothing about them is permanent.
8. Add a Console and Walkway Behind the Sofa
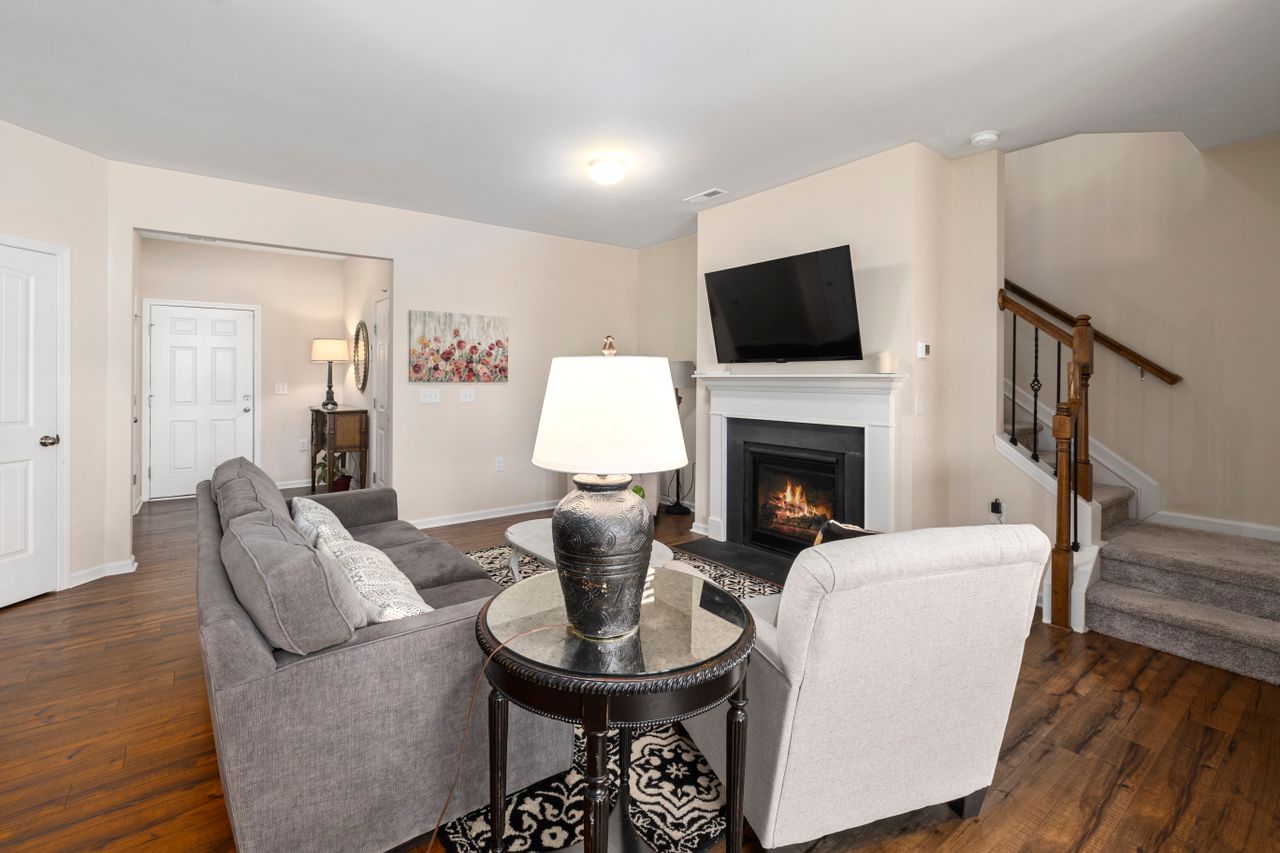
Photo via Pexels
When you float a sofa, the space behind it deserves a plan. A slim console table, 12 to 14 inches deep and about the height of the sofa back, turns that leftover strip into useful room: a home for lamps, books, a drink, and the remote. It also gives people walking behind the sofa a clear, defined path, so the traffic flows around the seating instead of through it.
Keep at least 30 inches between the console and the wall or the next piece of furniture so the walkway never feels like a squeeze. Style the console simply: two lamps for evening light, a stack of books, one plant. A pair of backless stools tucked under it adds emergency seating for guests. This single addition is often what makes a floated layout feel finished instead of temporary.
9. Give the Far End a Job: Reading or a Desk

Photo: Shixart1985, CC BY 2.0, via Wikimedia Commons
The far end of a long room is where furniture goes to be forgotten. Fix that by giving it a real job. A reading corner needs only a comfortable chair, a small side table, and a floor lamp, ideally near the window. A compact desk, 40 to 48 inches wide, turns the end into a home office that does not eat a bedroom. A kids' play corner or a yoga mat zone works just as well.
Treat the end zone to its own small rug and its own light source so it feels intentional at night, not like leftover space. Keep its colors in the same family as the main seating so the room reads as one design. If the end holds a desk, face it into the room rather than at the wall when space allows; you will use it more, and the room will feel less like a corridor with furniture at both ends.
10. Lighten and Widen with Color, Legs and Light

Photo: Jarosław Ceborski, CC0, via Wikimedia Commons
Layout does the heavy lifting, but a few visual tricks widen a narrow room further. Paint the short end wall a slightly warmer or deeper color than the long walls and it will feel closer, which shortens the room. Keep the long walls light. Choose sofas and chairs raised on legs, with 6 inches or more of visible floor beneath, because seeing floor under furniture makes the whole room feel airier than skirted, blocky pieces.
Light needs a plan too, since most long rooms have a dark middle. Layer it: ceiling light for general brightness, table lamps at the seating island, and a floor lamp in the far zone so both ends glow at night. Tall curtains hung close to the ceiling add height that balances the horizontal stretch. Our neutral living room ideas show how far a calm palette can take a tricky space.
Frequently Asked Questions
How do you arrange furniture in a rectangular living room?
Start by choosing a focal point at one short end, then float the seating around it instead of lining it along the walls. Long rooms over 18 feet work best split into two zones with rugs. Keep walkways 30 to 36 inches wide and the coffee table 14 to 18 inches from the sofa.
Should the sofa go against the wall in a long room?
Usually no. Pushing every piece to the walls exaggerates the tunnel effect. Floating the sofa, even a few inches off the wall, creates a defined seating island and usable space behind it. The exception is a room under 10 feet wide, where a wall-backed sofa plus slim chairs keeps the path clear.
What size rug works best in a rectangular living room?
Choose at least an 8 by 10 foot rug, and a 9 by 12 if the room is large. All front legs of the seating should sit on the rug. Laying the rug across the width of the seating zone, rather than lengthwise, helps a long room feel wider.
Where should the TV go in a long, narrow living room?
Either on the short end wall with seating 8 to 12 feet away, or on a long wall with the seating turned across the room's width. The long-wall option often gives a better viewing distance: about 7 to 9 feet for a 55 inch TV and 8 to 11 feet for a 65 inch.
How do I stop a rectangular room from feeling like a hallway?
Break the sight line down the middle. Float furniture, use one or two large rugs laid crosswise, give the far end its own function and light, and keep the traffic path to one side. A warmer accent color on the far short wall also makes the room feel shorter.
Final Thoughts
A rectangular room is not a design problem; it is two or three good layouts waiting to be chosen. Pick a focal point, float the seating, size the rug generously, and give every foot of length a purpose. Measure your walkways, live with the arrangement for a week, and nudge pieces until the path through the room feels effortless. The bowling alley will be gone.
Sources
- 9 Layout Ideas for Rectangular Living Rooms — Opple House
- How to Arrange Furniture in a Rectangular Room — House Designer
- 15 Ideas for Your Rectangular Long Narrow Living Room Layout — The Style Saloniste
Gallery
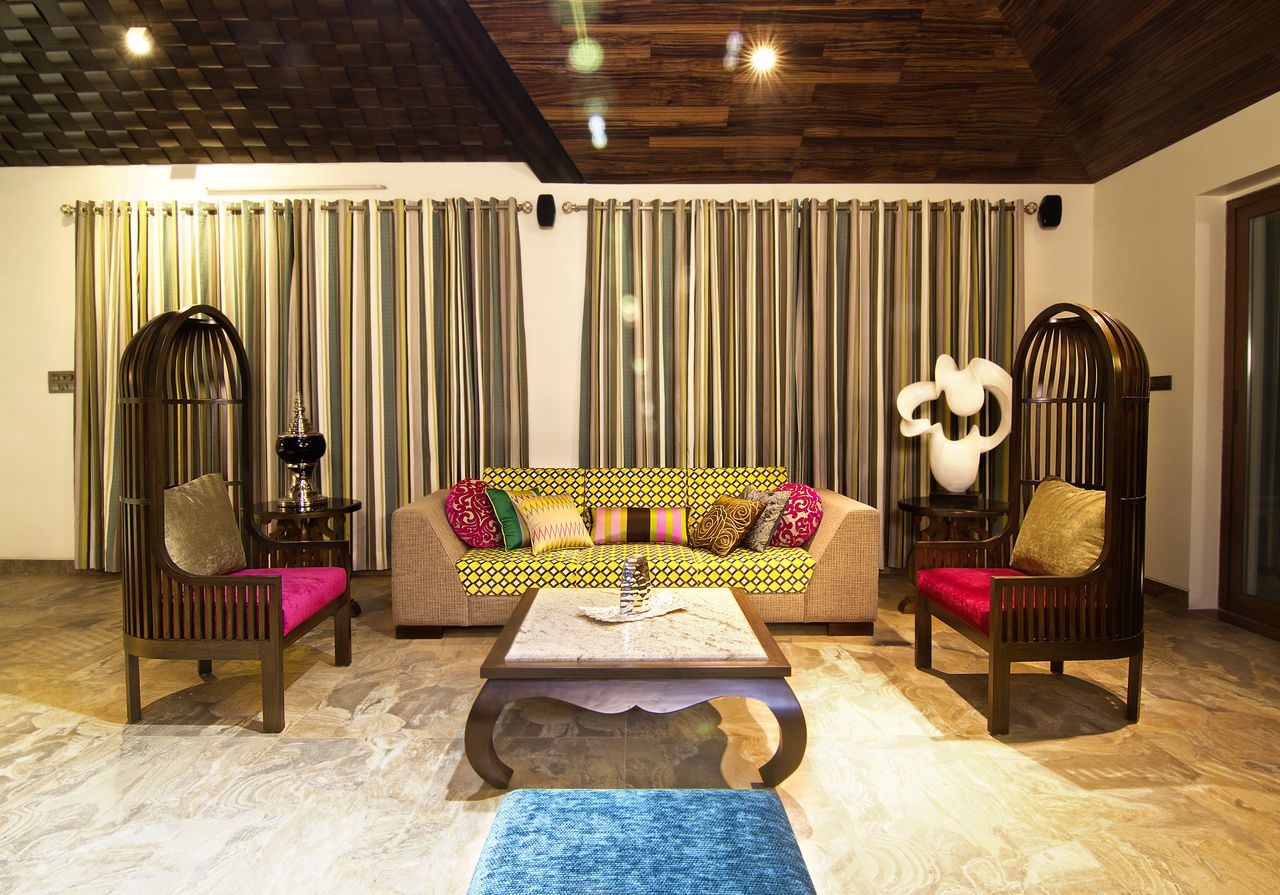
Photo via Pexels
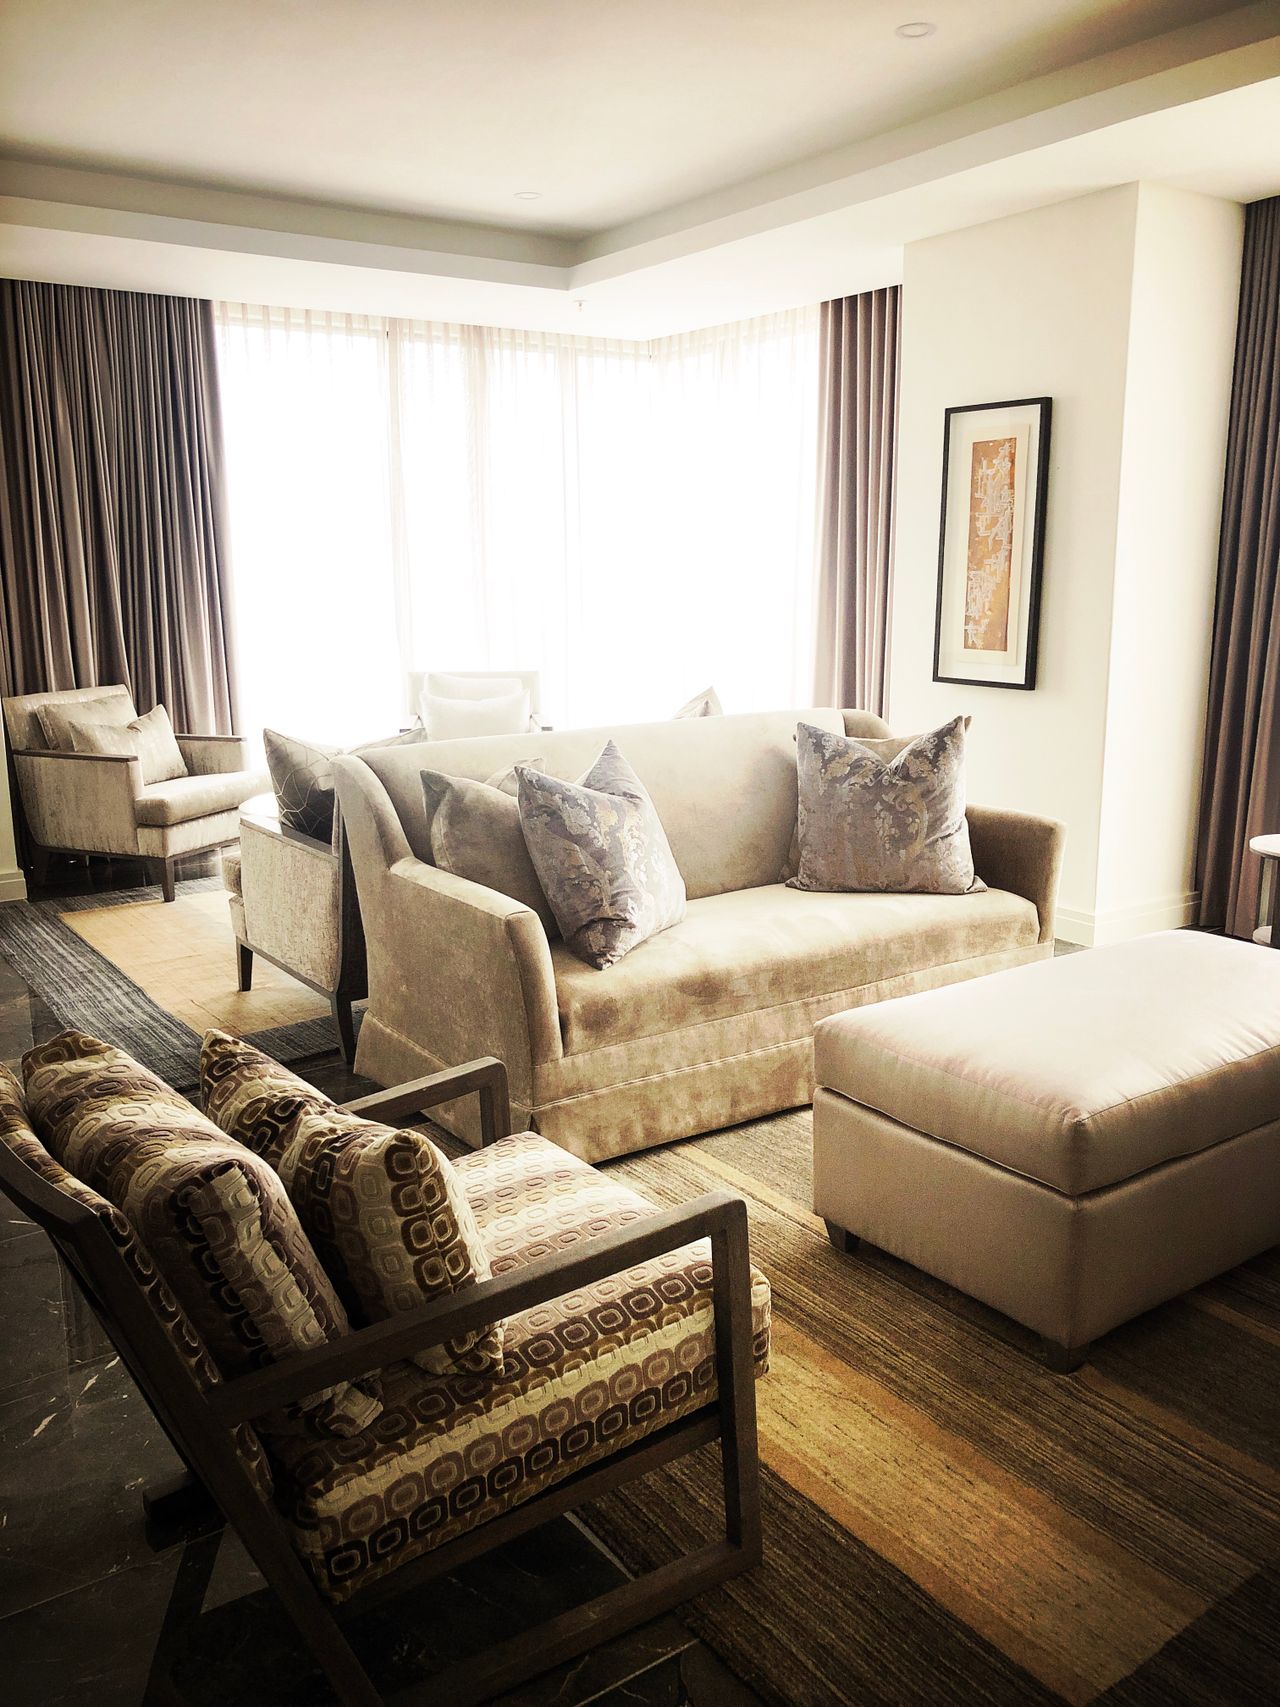
Photo via Pexels
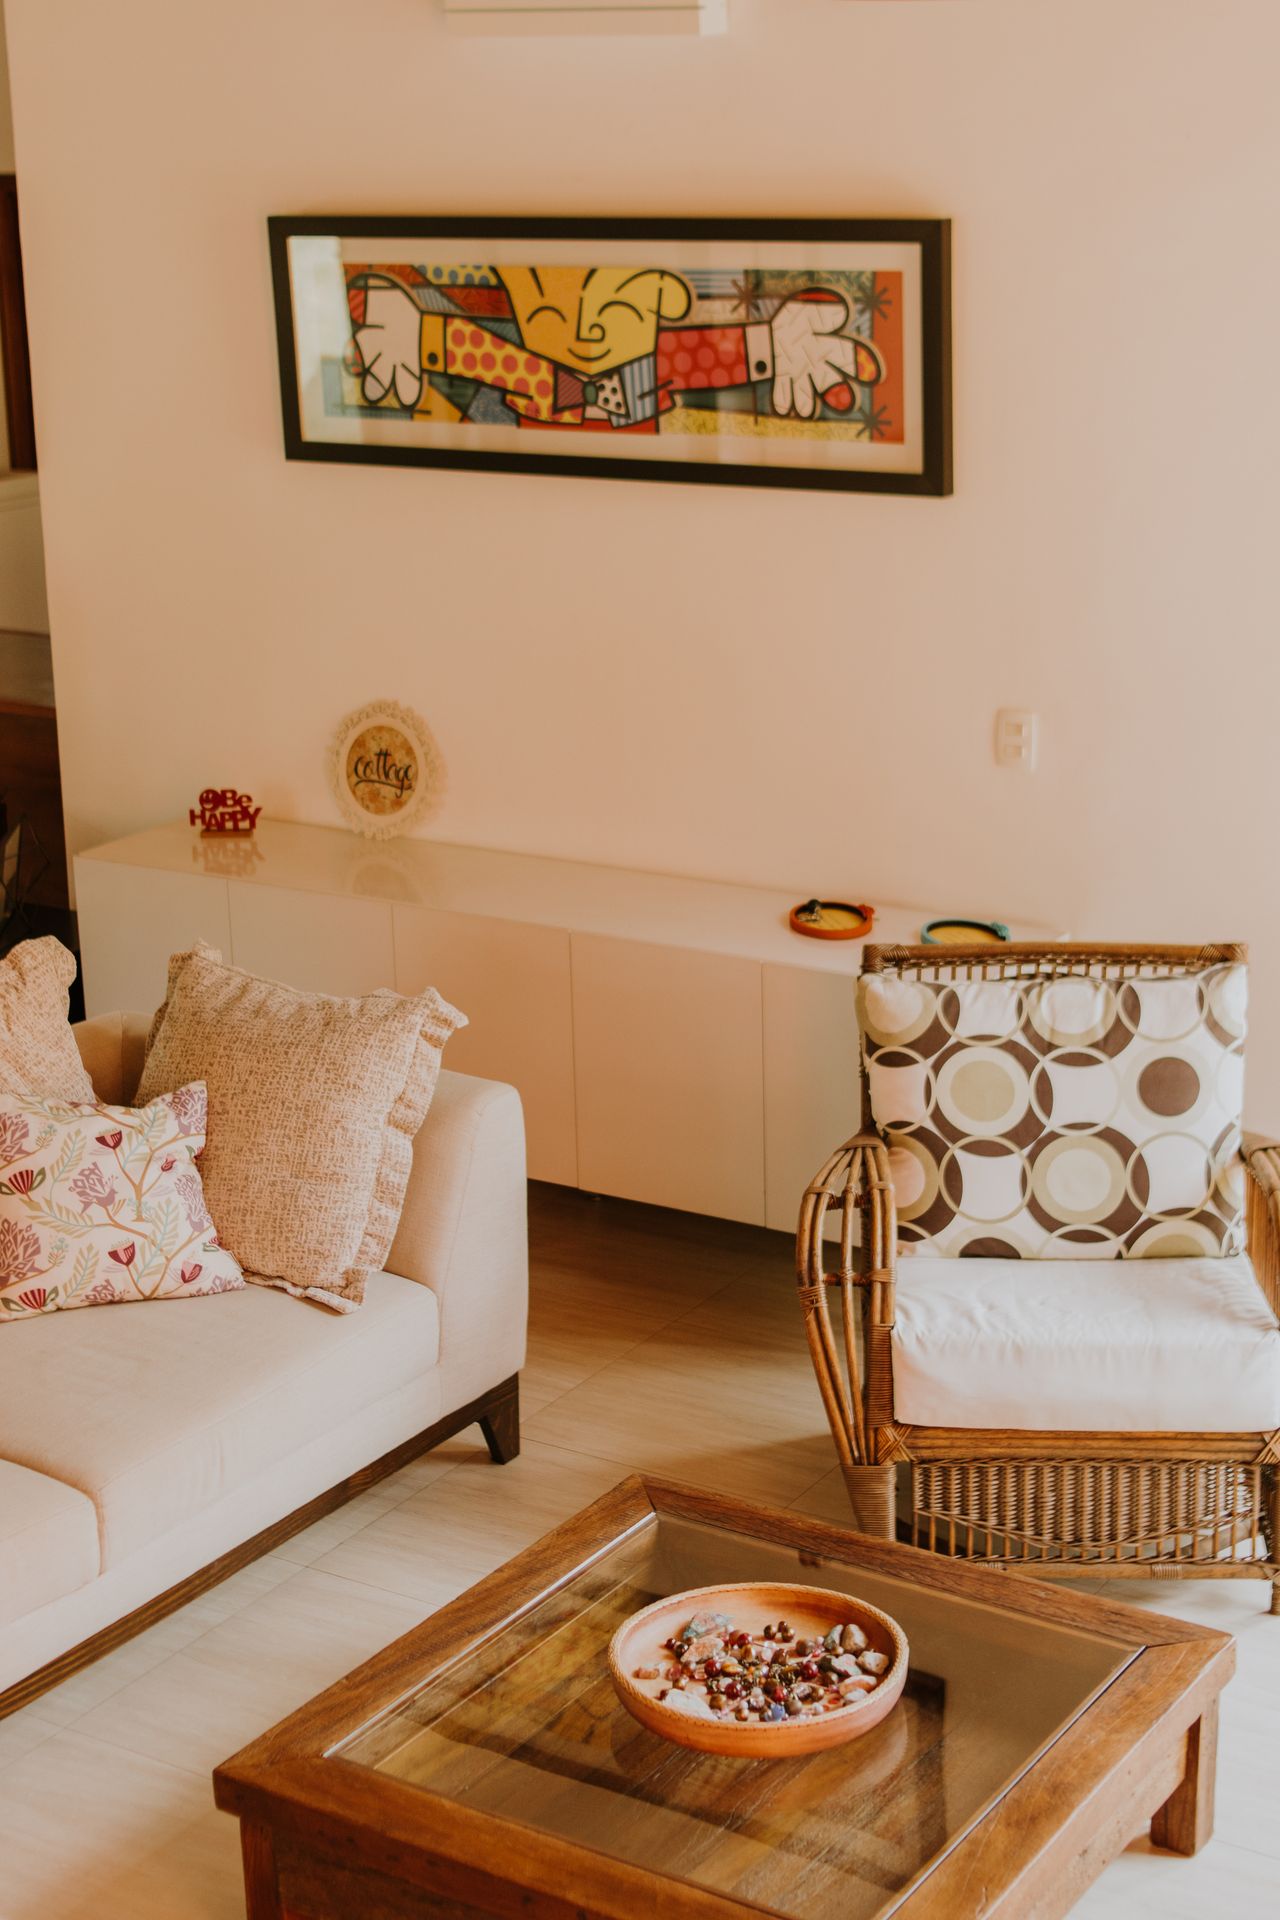
Photo via Pexels

No comments:
Post a Comment