A New York studio apartment gives you around 400 to 550 square feet and asks you to fit your entire life inside it. I have lived in two of them — a railroad studio in Astoria and a boxy one near Prospect Park — and I can tell you the difference between a studio that feels like a dorm room and one that feels like home comes down to about ten decisions. This guide to New York studio apartment decorating ideas covers the ones that actually work.
Forget generic small-space advice written for suburban spare rooms. NYC studios have their own realities: railroad layouts, radiators under every window, closets the size of a coat rack, and leases that ban painting. These 10 ideas are built for those realities. For broader small-space foundations, see our guide to furnishing a small apartment and our one-room apartment decor ideas.
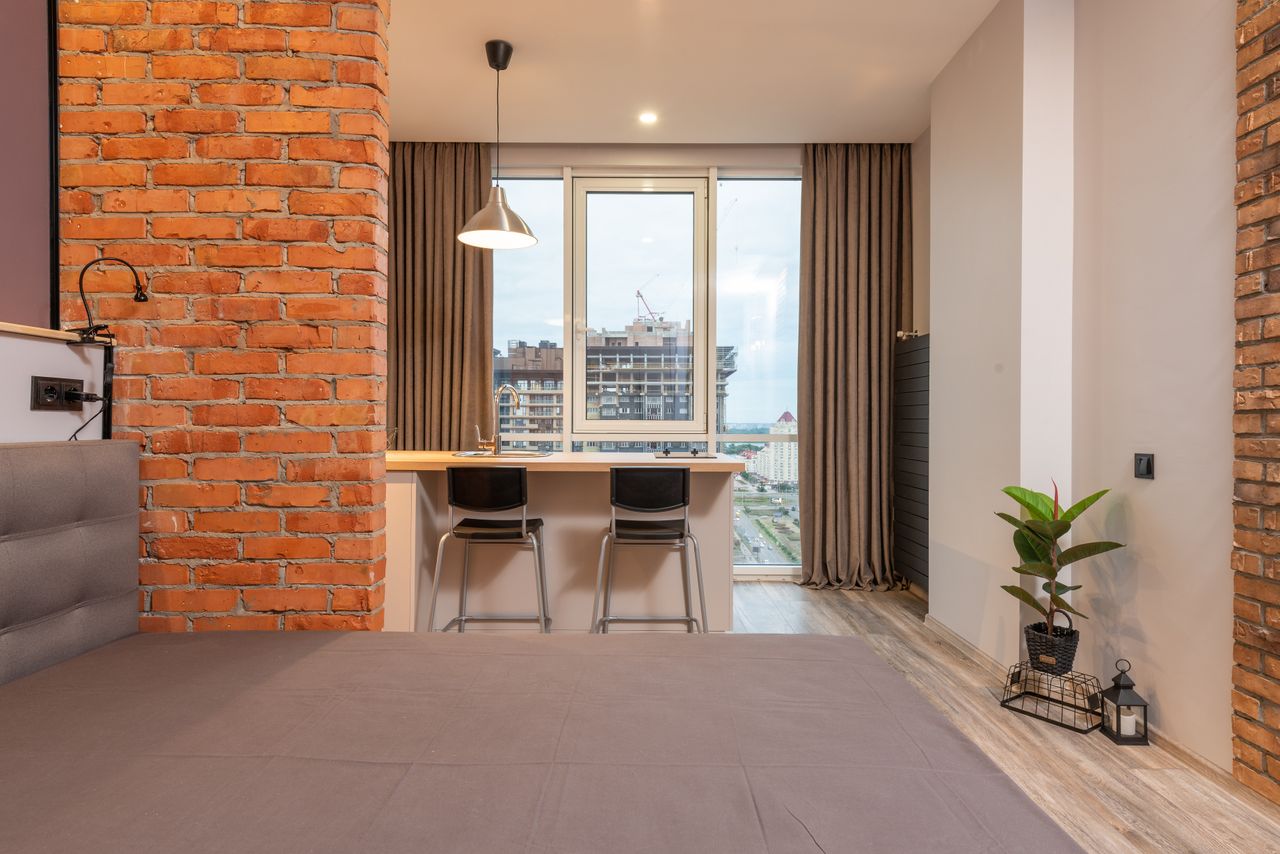
Photo via Pexels
Table of Contents
- 1. Zone With Rugs, Not Walls
- 2. Divide Without Building Walls
- 3. Go Vertical With Floor-to-Ceiling Storage
- 4. Work the Railroad Layout
- 5. Keep It Light and Bright
- 6. Build a Two-Foot Entryway Drop Zone
- 7. Carve Out a Real Dining Spot
- 8. Make Every Piece Earn Its Footprint
- 9. Turn the Hallway Into Storage
- 10. Finish With Plants and Texture
1. Zone With Rugs, Not Walls
In a studio, a rug is a room. Lay a 5-by-7-foot rug under your sofa and coffee table and your brain instantly reads "living room," even though the bed is ten feet away. Use a second, smaller rug — say 3 by 5 feet — beside the bed, and you have carved two rooms out of one rectangle without spending a dollar on construction.
Keep the rugs in the same color family so the zones feel connected, not chopped up. I learned this the hard way: two clashing rugs made my 450-square-foot studio feel like a furniture store. Low-pile rugs work best — they are easier to clean, and doors and drawers glide over them without catching.
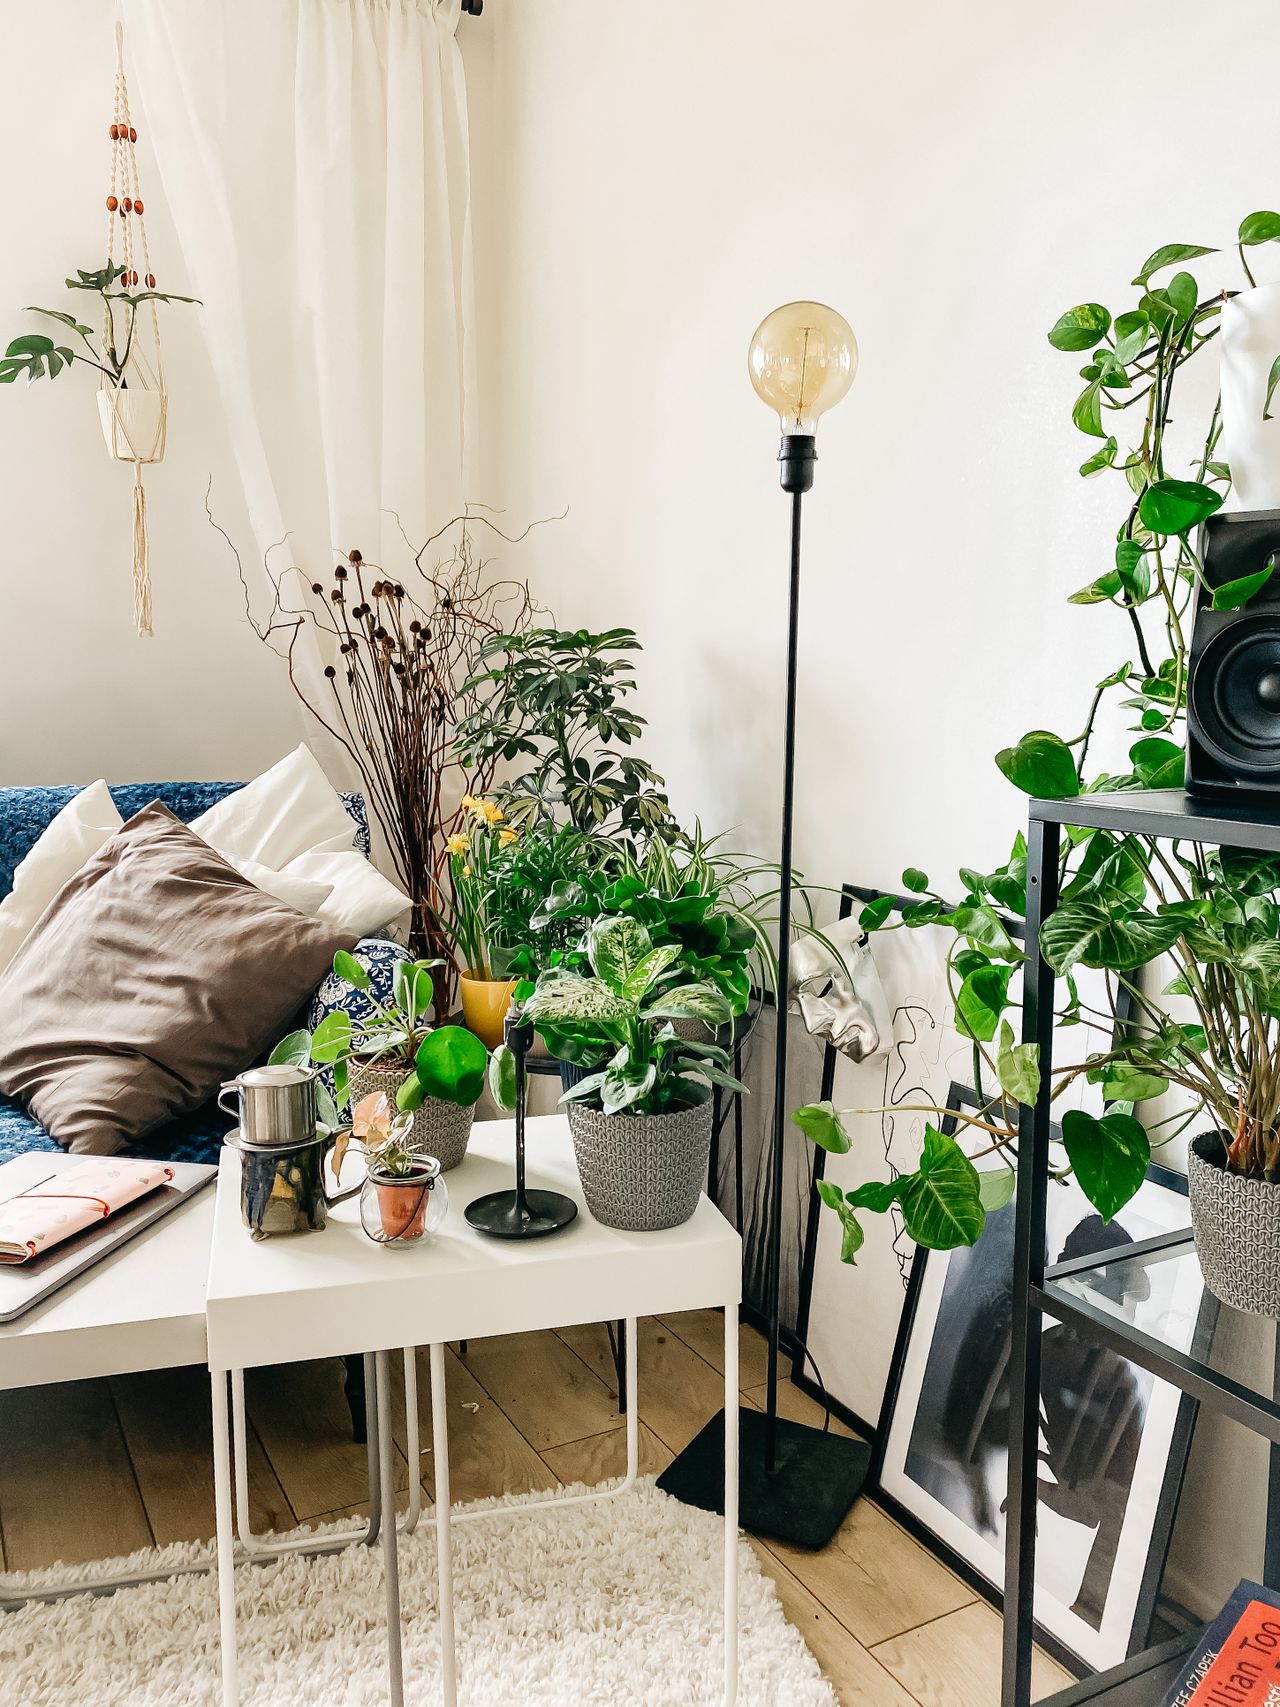
Photo via Pexels
2. Divide Without Building Walls
Your lease almost certainly bans new walls, but a freestanding divider does the same job. A slatted wood screen, an open bookshelf, or even a ceiling-mounted curtain track (about $30 at IKEA, installed with tension rods so there are no holes) can separate the sleeping area from the living area while letting light pass through.
Place the divider perpendicular to your longest wall, not parallel — this creates an L-shaped flow instead of a bowling alley. Leave at least 30 inches of walkway on each side so you are not squeezing past it sideways every morning. The goal is privacy for the bed, not an obstacle course.
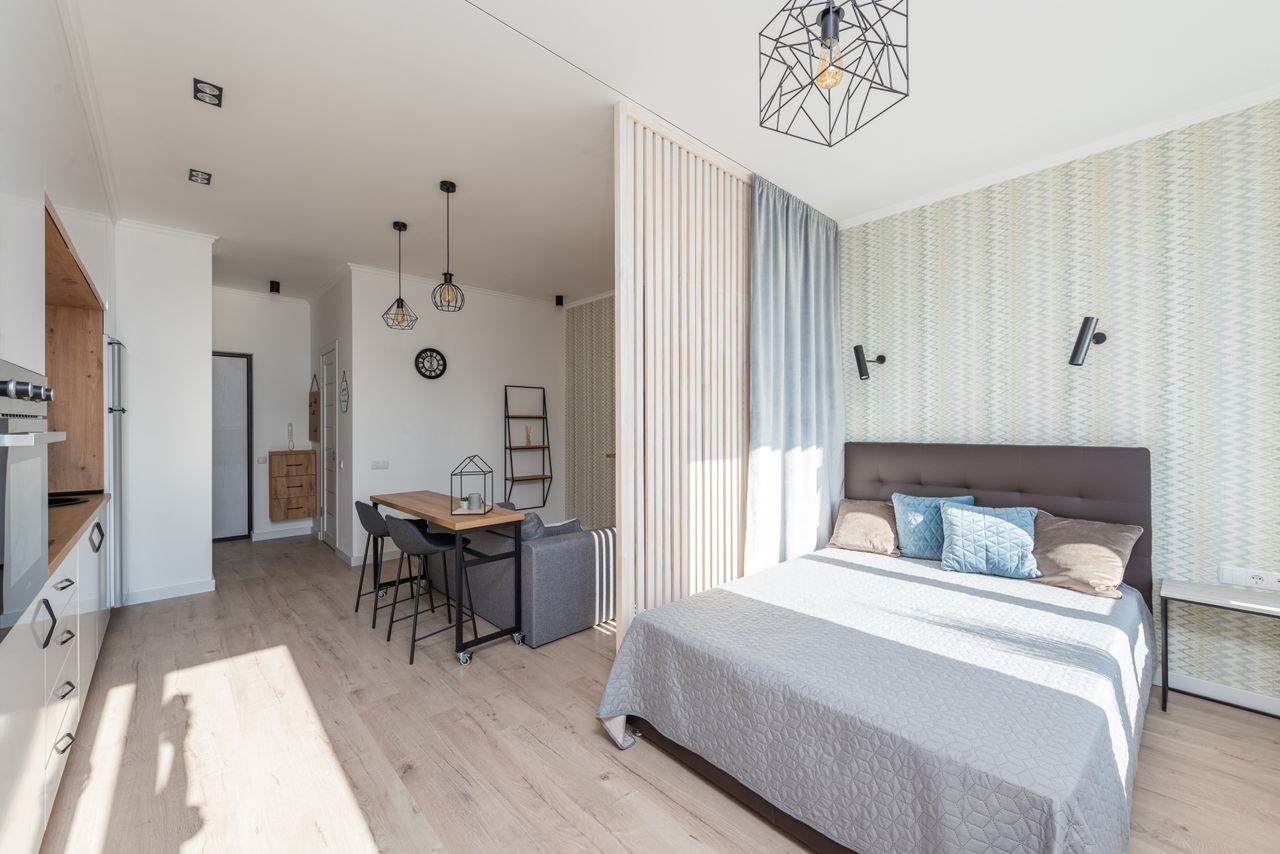
Photo via Pexels
3. Go Vertical With Floor-to-Ceiling Storage
NYC studios are short on square feet but usually generous with ceiling height — 9 or 10 feet is common in pre-war buildings. A bookcase that stops at 6 feet wastes the best storage real estate you have. Run shelving all the way up, and keep a small folding step stool (they collapse to 2 inches flat) for the top shelves.
Anchor every tall bookcase to the wall — this is non-negotiable in a small space you move around in daily. For styling that does not look cluttered, mix books with closed boxes on the lower shelves and keep the top third sparse. Our bookshelf styling guide for rentals has renter-safe tricks for making tall shelves look intentional.
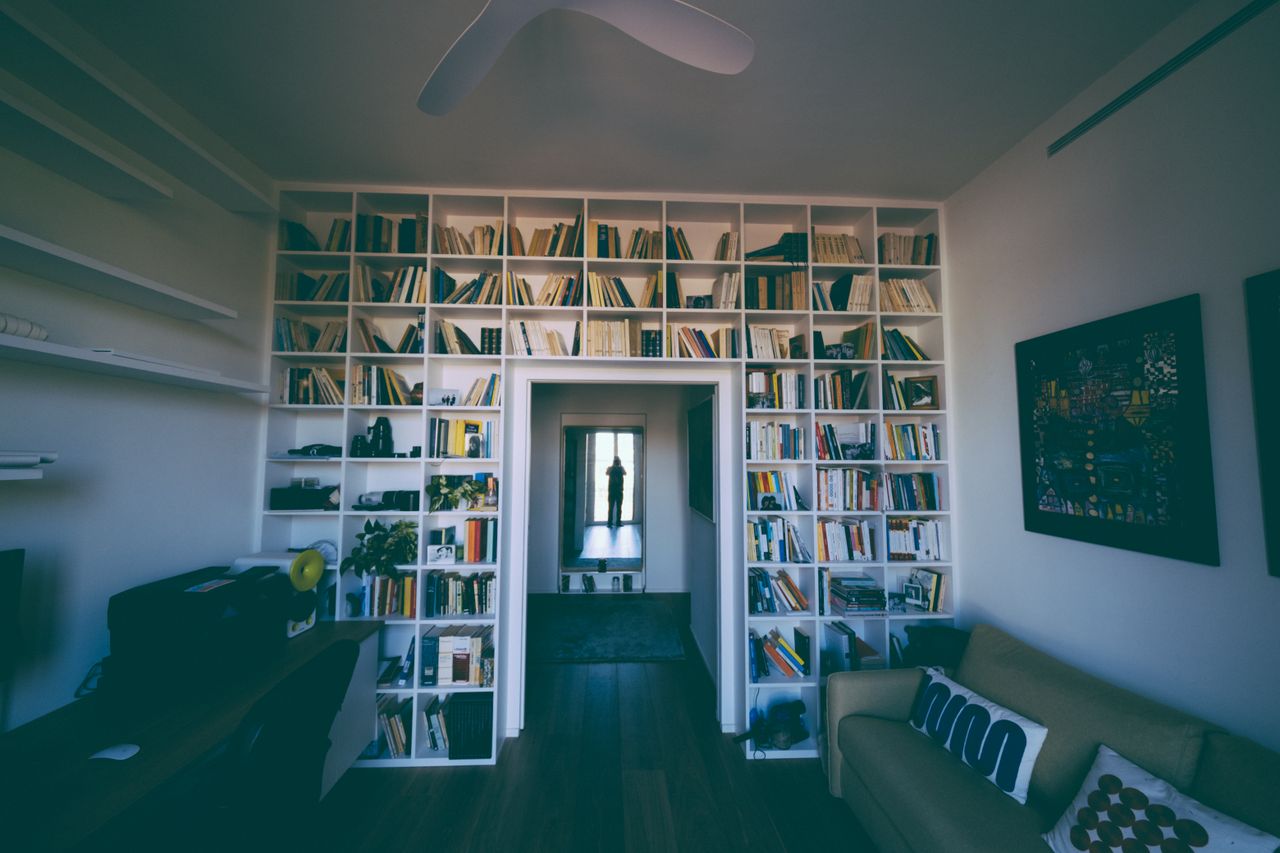
Photo via Pexels
4. Work the Railroad Layout
So many NYC studios are railroad apartments — rooms lined up one after another like train cars, with the kitchen at one end and the bathroom at the other. Fighting this layout never works. Instead, treat each "car" as its own zone: entry, living, sleeping, cooking, in the order the rooms give you.
The classic mistake is putting the bed in the middle room and the sofa by the window. Flip it: living space belongs in the brightest room (usually the front or back), and the bed goes in the darker middle where you will sleep anyway. Walk the length of your apartment at different times of day before you commit — light tells you where each zone wants to live.
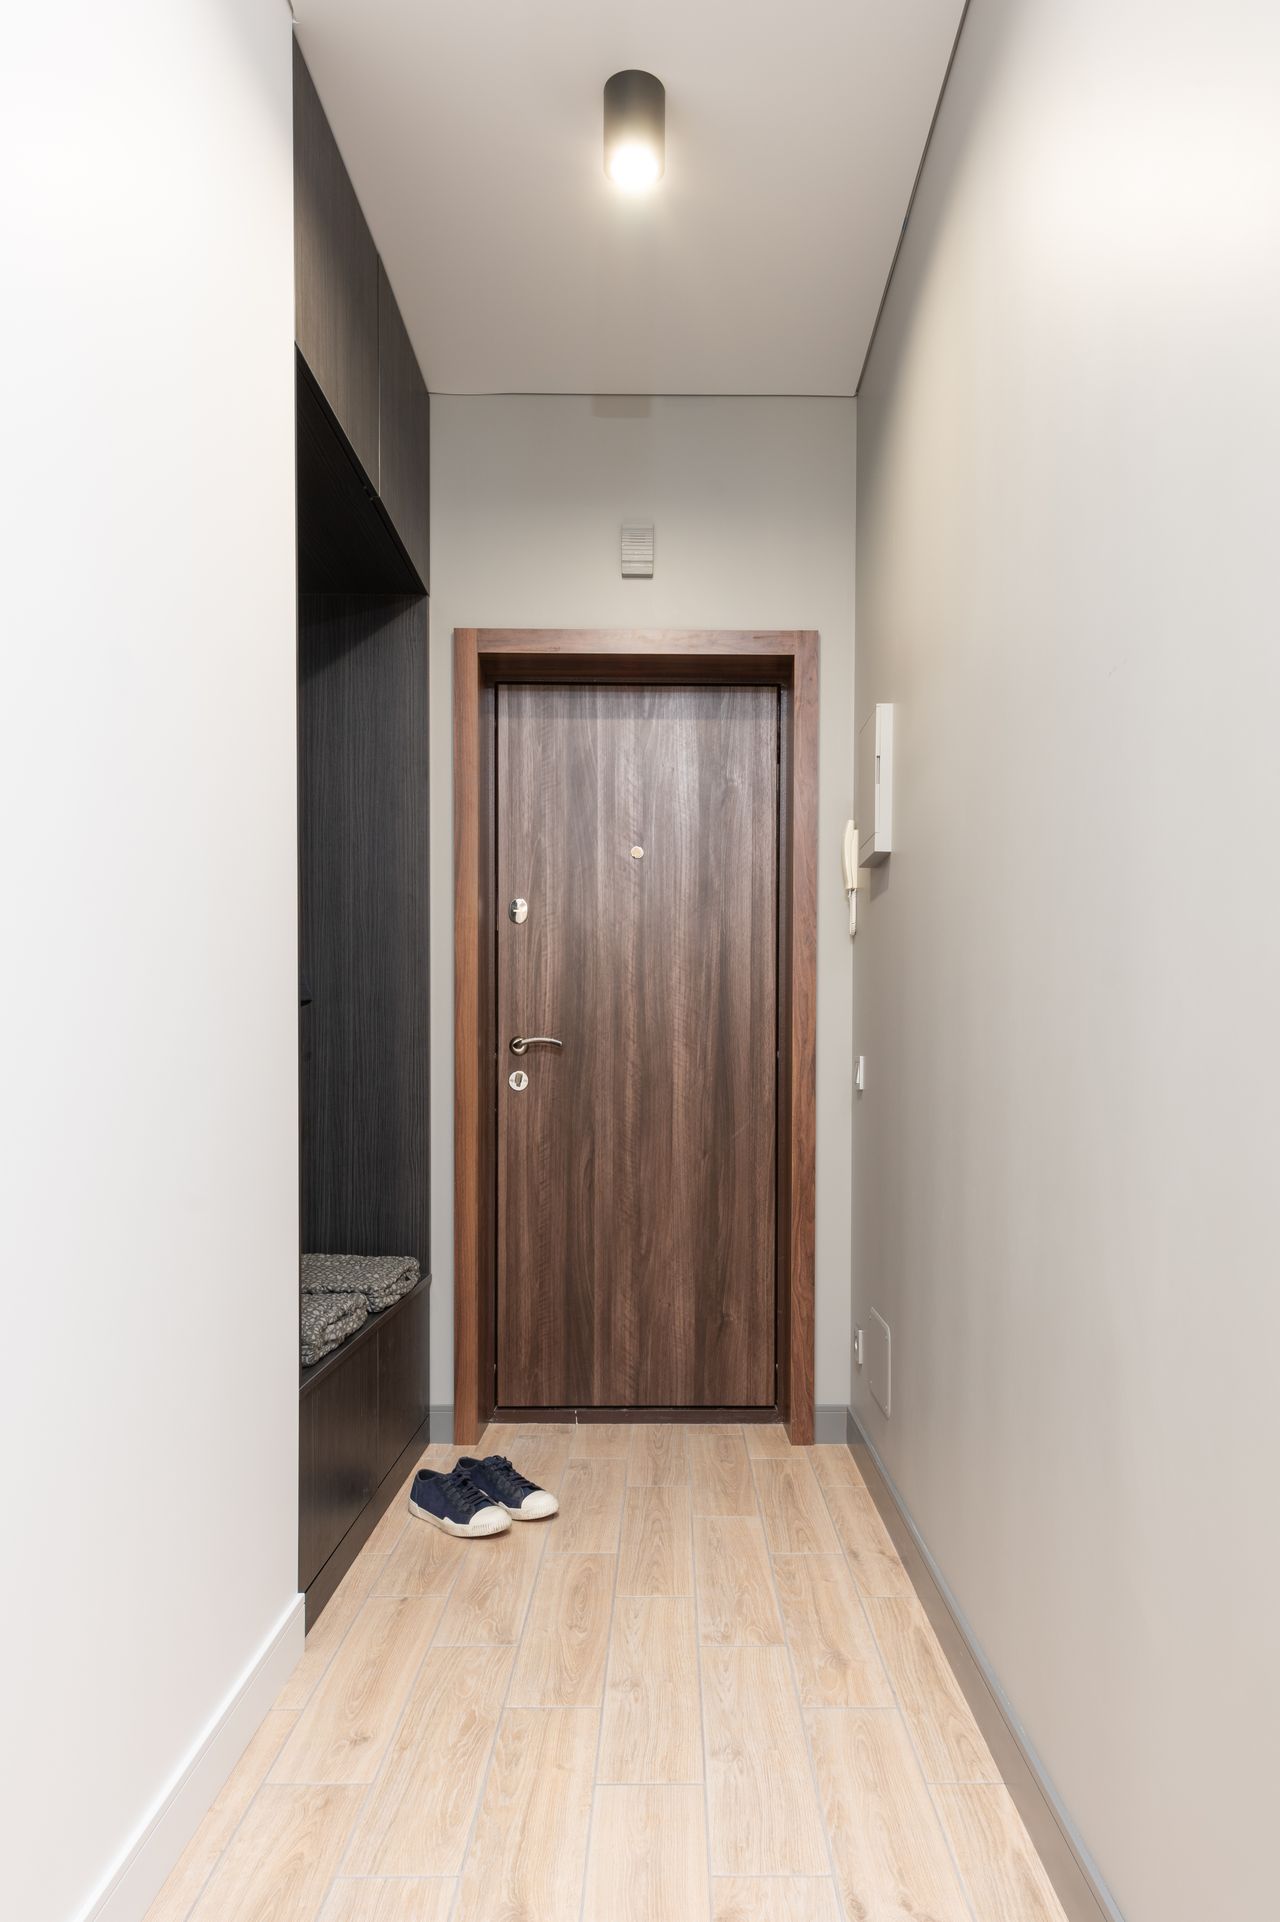
Photo via Pexels
5. Keep It Light and Bright
Most NYC studios get light from only one or two exposures, and the buildings across the street steal half of it. White or warm off-white walls bounce what light you get around the room — in my Astoria studio, repainting one accent wall back to white (with the landlord's permission) made the whole space feel 20 percent bigger.
If you cannot paint, get the same effect with textiles: white curtains hung 4 inches above the window frame and 3 inches wider on each side make windows look larger and pull in more perceived light. Add one large mirror opposite the window — a 24-by-36-inch leaning mirror costs under $60 and effectively doubles your brightest light source.
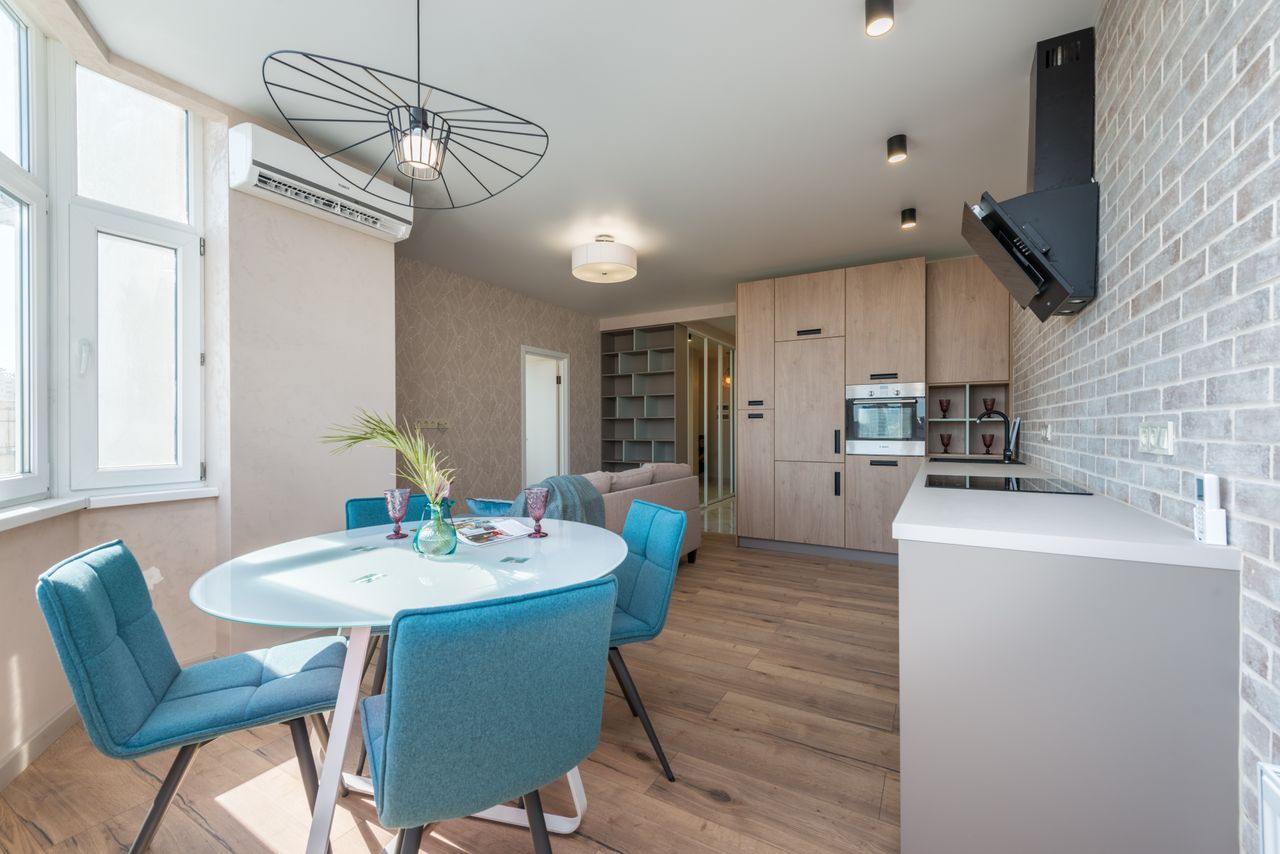
Photo via Pexels
6. Build a Two-Foot Entryway Drop Zone
NYC studios rarely have foyers — the front door opens straight into your living space. Claim the first 2 feet inside the door as sacred entry territory: a narrow bench (12 inches deep is enough), three wall hooks at 60 inches high, and a small tray for keys. That is the entire system, and it stops the whole apartment from becoming a coat pile.
Choose a bench with storage inside for shoes — two pairs per person max live here; the rest go in the closet. Wall hooks beat a coat rack because they use zero floor space. For more entry ideas that fit tiny footprints, see our entryway decor ideas.
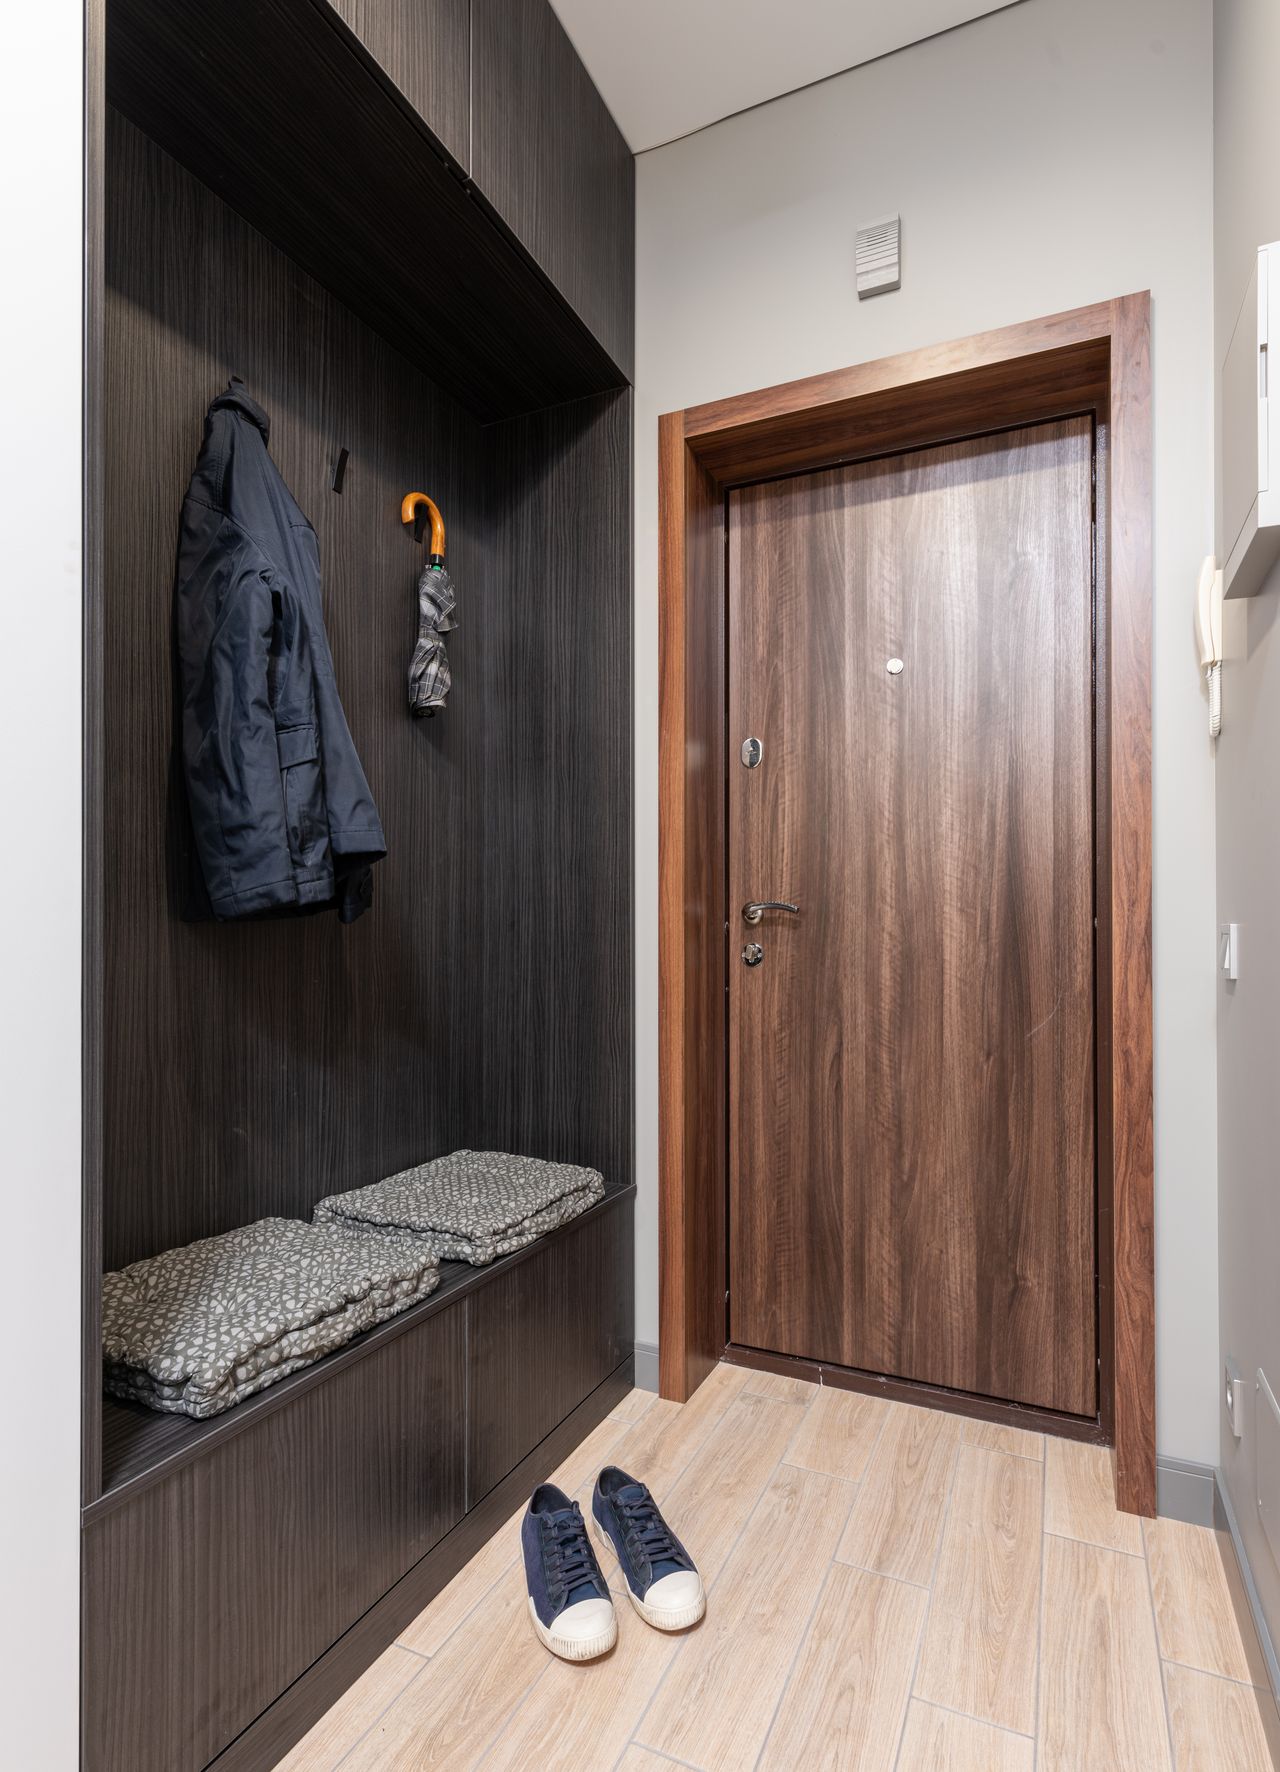
Photo via Pexels
7. Carve Out a Real Dining Spot
Eating every meal on the sofa gets old by week three. You do not need a dining room — you need a 30-inch round table and two chairs tucked near a window or against a wall. A round table seats two comfortably and four in a pinch, and with no corners, it is far easier to walk around in tight quarters.
Look for a drop-leaf or gateleg table if your studio is under 400 square feet: it folds to 12 inches deep against the wall on workdays and opens for dinner parties. Pair it with stackable chairs or a storage bench so seating disappears when you need the floor back. Our small living-dining combo ideas show more layouts that fit both functions in one room.
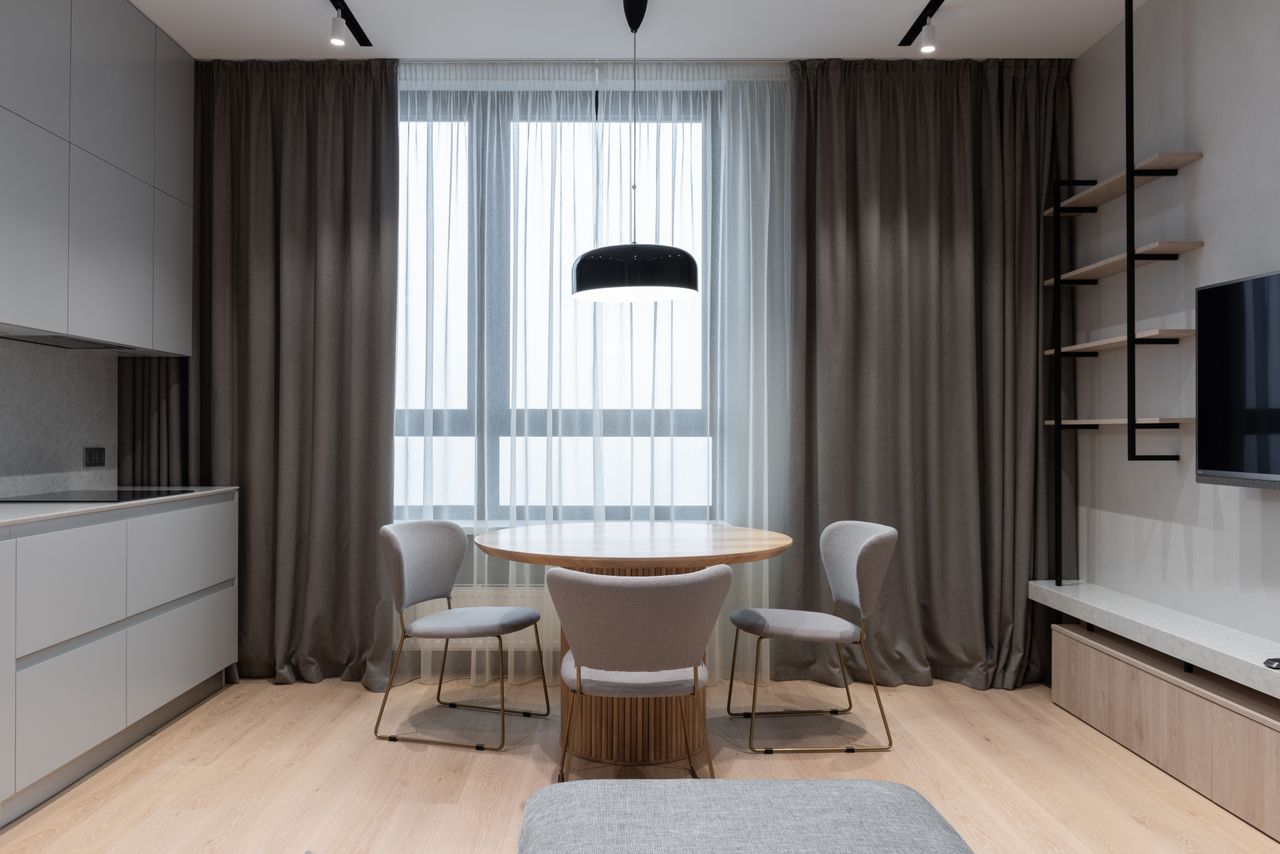
Photo via Pexels
8. Make Every Piece Earn Its Footprint
In 450 square feet, a piece of furniture with one job is a luxury you cannot afford. The coffee table should have storage inside. The ottoman should open up. The desk should fold against the wall. Before buying anything, ask what it does besides its main job — if the answer is nothing, keep looking.
The sleeper sofa decision deserves real thought: a good one costs $1,200 to $2,000 and gets used daily as your main couch, so comfort matters more than the guest-bed mechanism. Test it in the store — sit, then lie down. If you would not happily watch a movie on it every night, it is the wrong sofa no matter how clever the fold-out is.
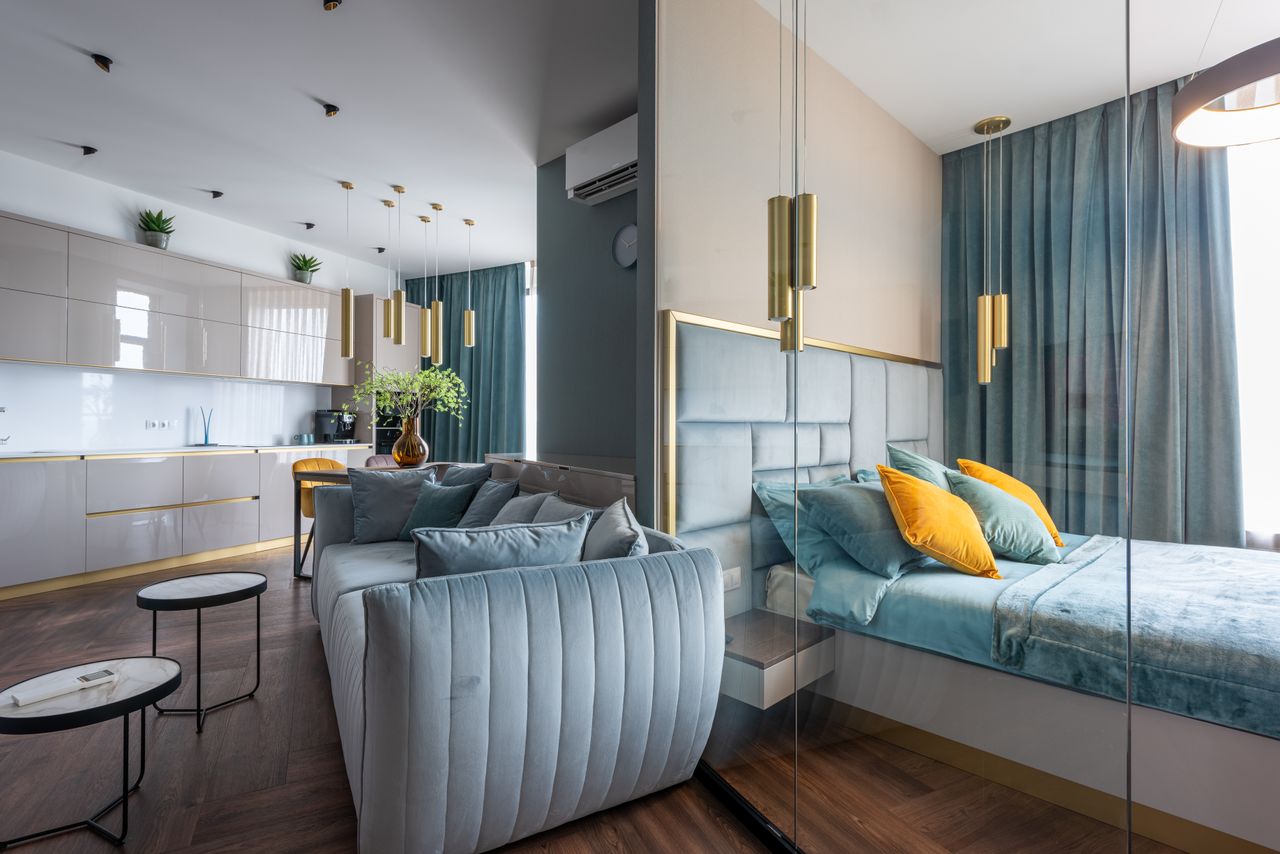
Photo via Pexels
9. Turn the Hallway Into Storage
That 3-foot-wide hallway is not dead space — it is a 3-foot-deep closet waiting to happen. A 12-inch-deep bookcase or a row of wall-mounted cabinets fits without blocking the walkway (you need 30 inches clear to walk comfortably, which leaves 6 inches to spare on each side in a standard hall).
Over-door organizers on the bathroom and closet doors add another 4 square feet of storage each for cleaning supplies and shoes. In my Prospect Park studio, the hallway held all of our linens, the toolbox, and winter gear in closed cabinets — and because the doors were flat-front and white, visitors never noticed it was storage at all.
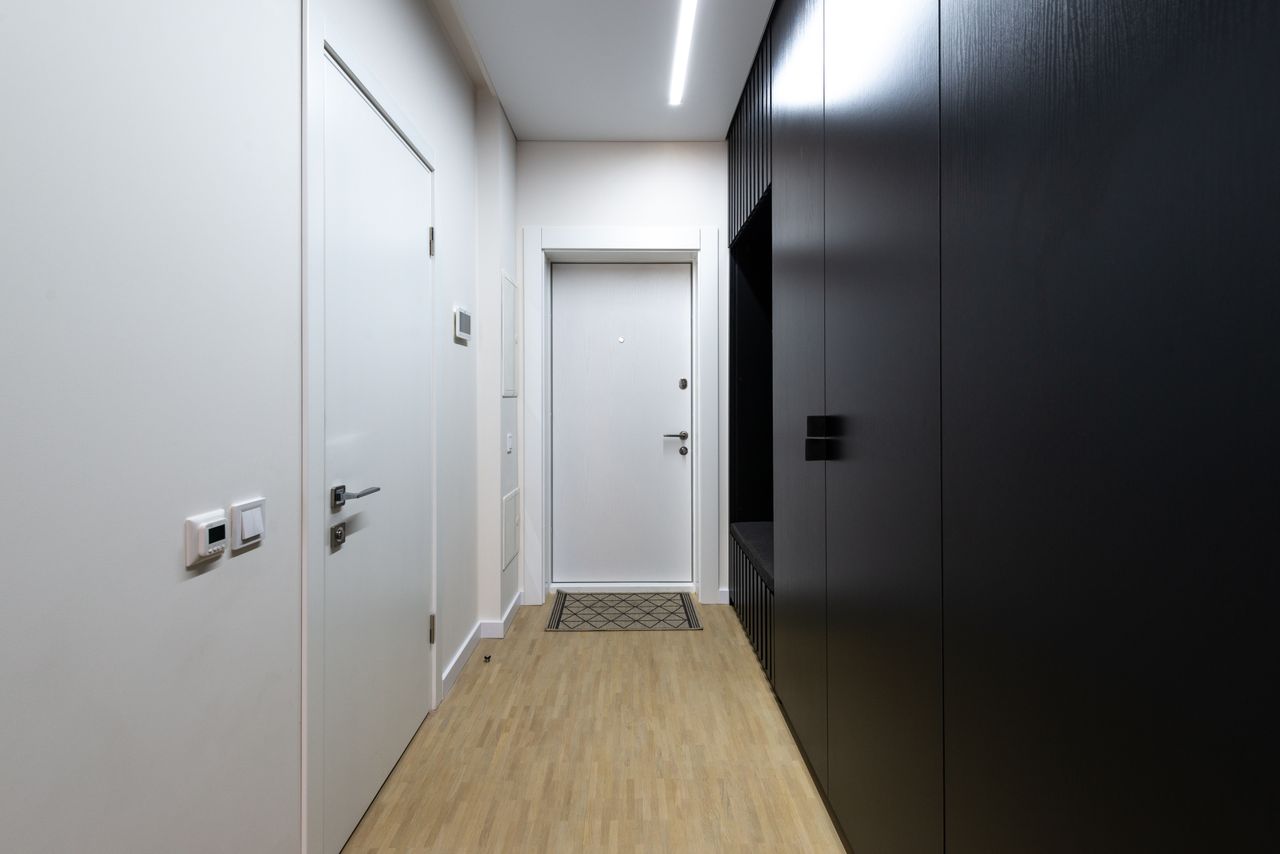
Photo via Pexels
10. Finish With Plants and Texture
A studio decorated only for function feels like a very efficient hotel room. Plants fix that instantly — and in a small space, three well-placed plants beat twelve scattered ones. One tall plant (a 4-foot snake plant or fiddle-leaf fig) in an empty corner, one trailing pothos on a high shelf, and one small succulent on the desk is the whole formula.
Then add texture where your hands land: a chunky knit throw on the sofa, a woven basket for the throw blankets, linen curtains instead of polyester. Texture is what makes 450 square feet feel rich instead of cramped. Start with the pieces you touch daily — bedding, throw, rug — and the coziness compounds from there.
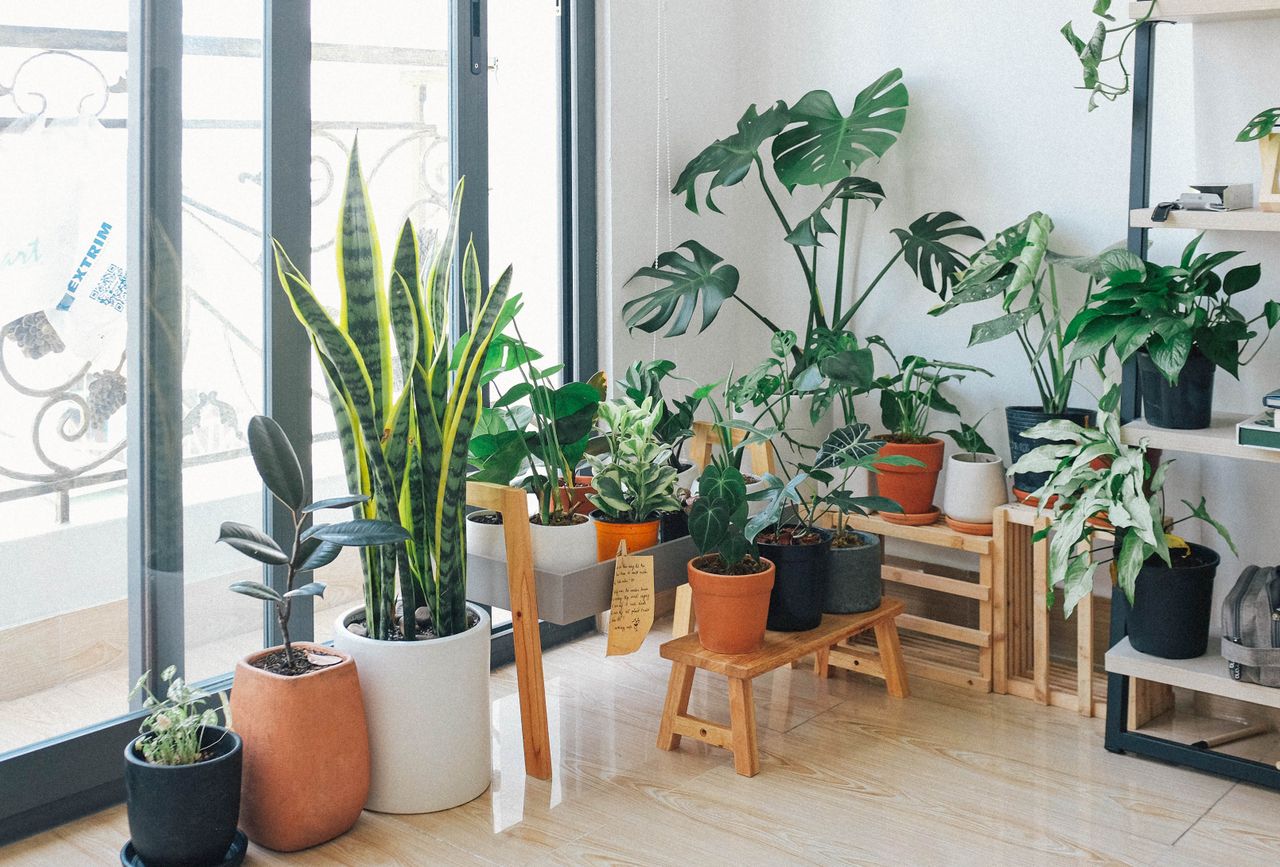
Photo via Pexels
Frequently Asked Questions
How do you separate the bedroom in a New York studio apartment?
Use a freestanding divider — a slatted screen, open bookshelf, or ceiling-mounted curtain — placed perpendicular to the longest wall. It creates privacy without blocking light or violating your lease.
What size rug works best in a studio apartment?
A 5-by-7-foot rug under the main seating area defines the living zone. Add a 3-by-5-foot rug by the bed for the sleeping zone. Keep both low-pile and in the same color family.
Where should the bed go in a railroad studio?
Put the bed in the darker middle room and keep the living space in the brightest room, usually at the front or back of the apartment. Walk the space at different times of day to confirm where the light falls.
Can you make a studio feel bigger without renovating?
Yes. White walls or textiles, one large mirror opposite the window, curtains hung high and wide, and furniture with visible legs all make a small space read larger — no construction needed.
How much should you budget to furnish a NYC studio?
A comfortable, complete furnishing runs $3,000 to $6,000 if you mix IKEA basics with a few quality pieces. Spend the most on the sofa and mattress — you use both every single day.
Final Thoughts
The best New York studio apartment decorating ideas are not about owning less — they are about making every square foot do more. Zone with rugs, divide without walls, store vertically, and let light do the heavy lifting. None of these ideas requires a renovation, a big budget, or your landlord's blessing.
Start with the two moves that change everything: define your zones on day one, and build that entryway drop zone before the first coat hits the floor. Do those, and your 450 square feet will feel less like a compromise and more like the cleverest apartment on the block.
Sources
- https://www.apartmenttherapy.com/
- https://www.brickunderground.com/
- https://www.thespruce.com/
- https://www.hgtv.com/
- https://www.ikea.com/us/en/
Gallery
Photo via Pexels
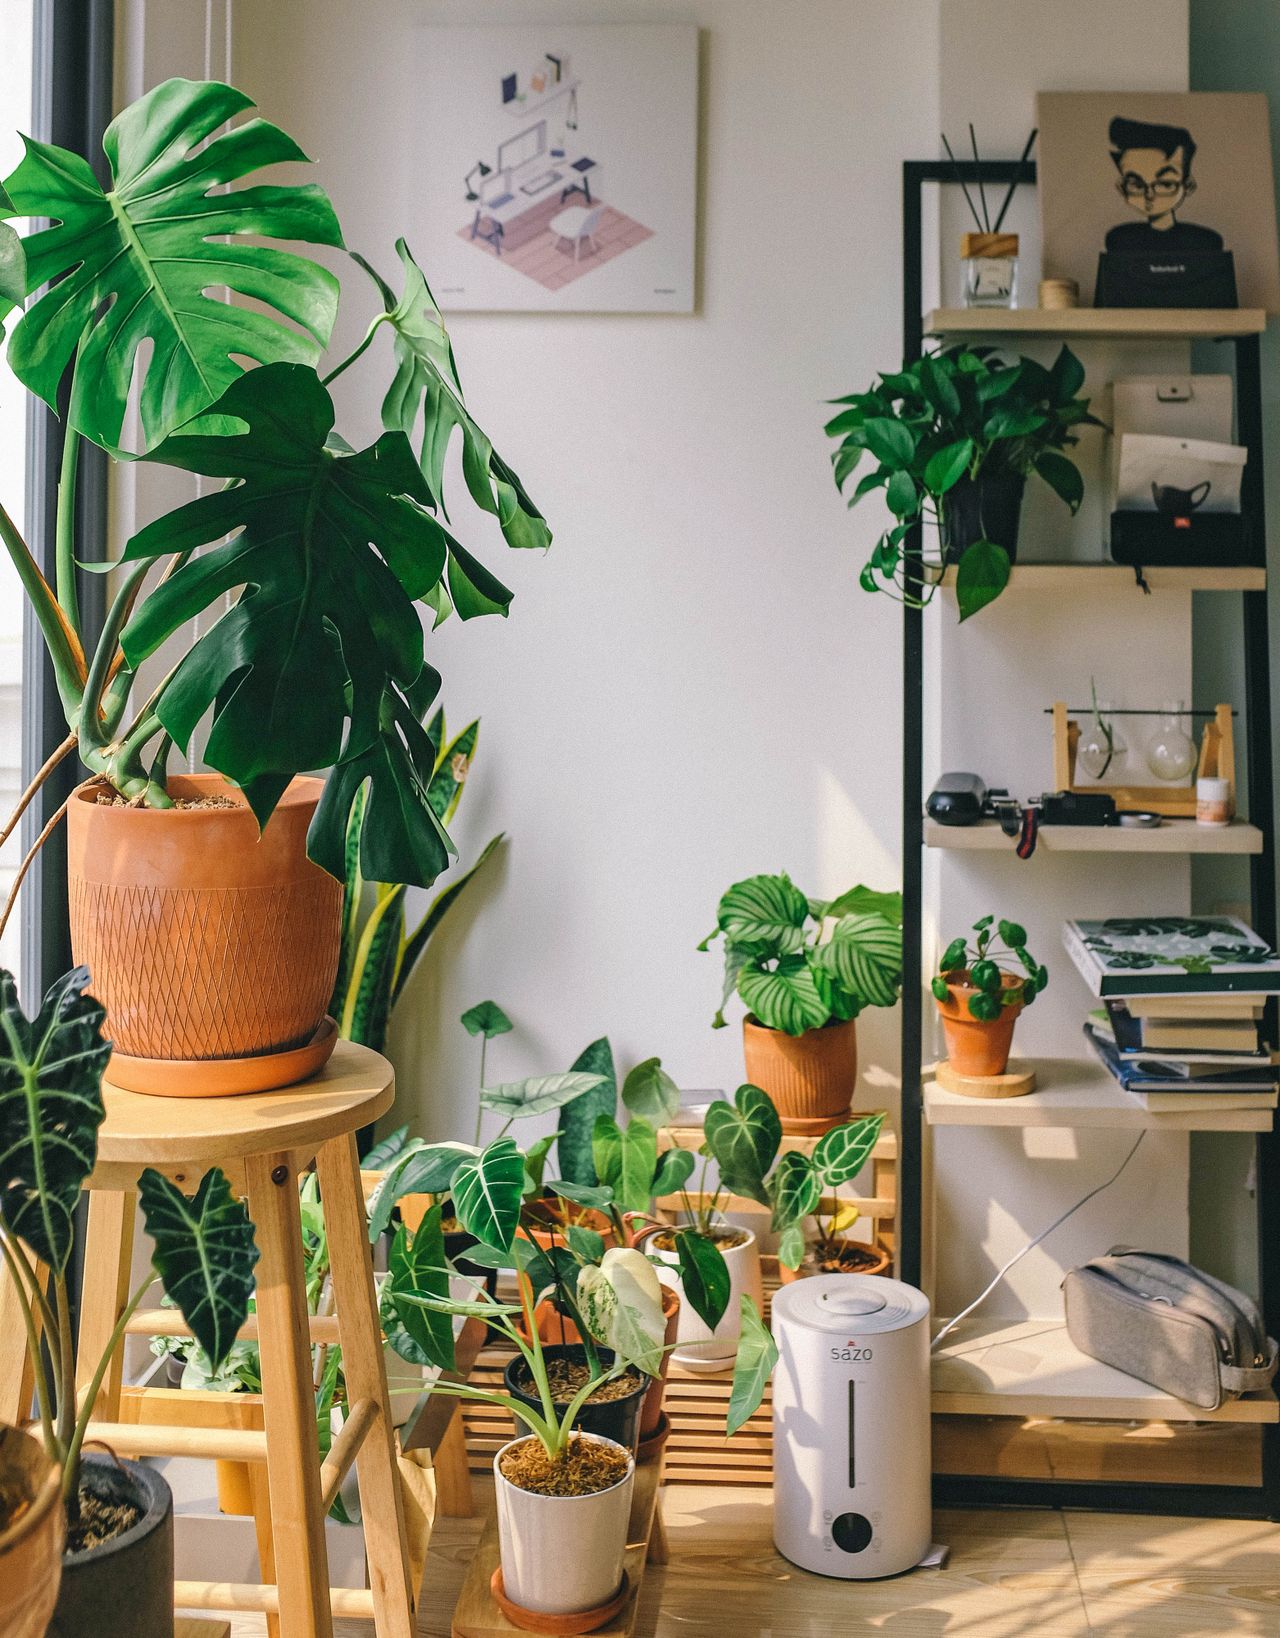
Photo via Pexels
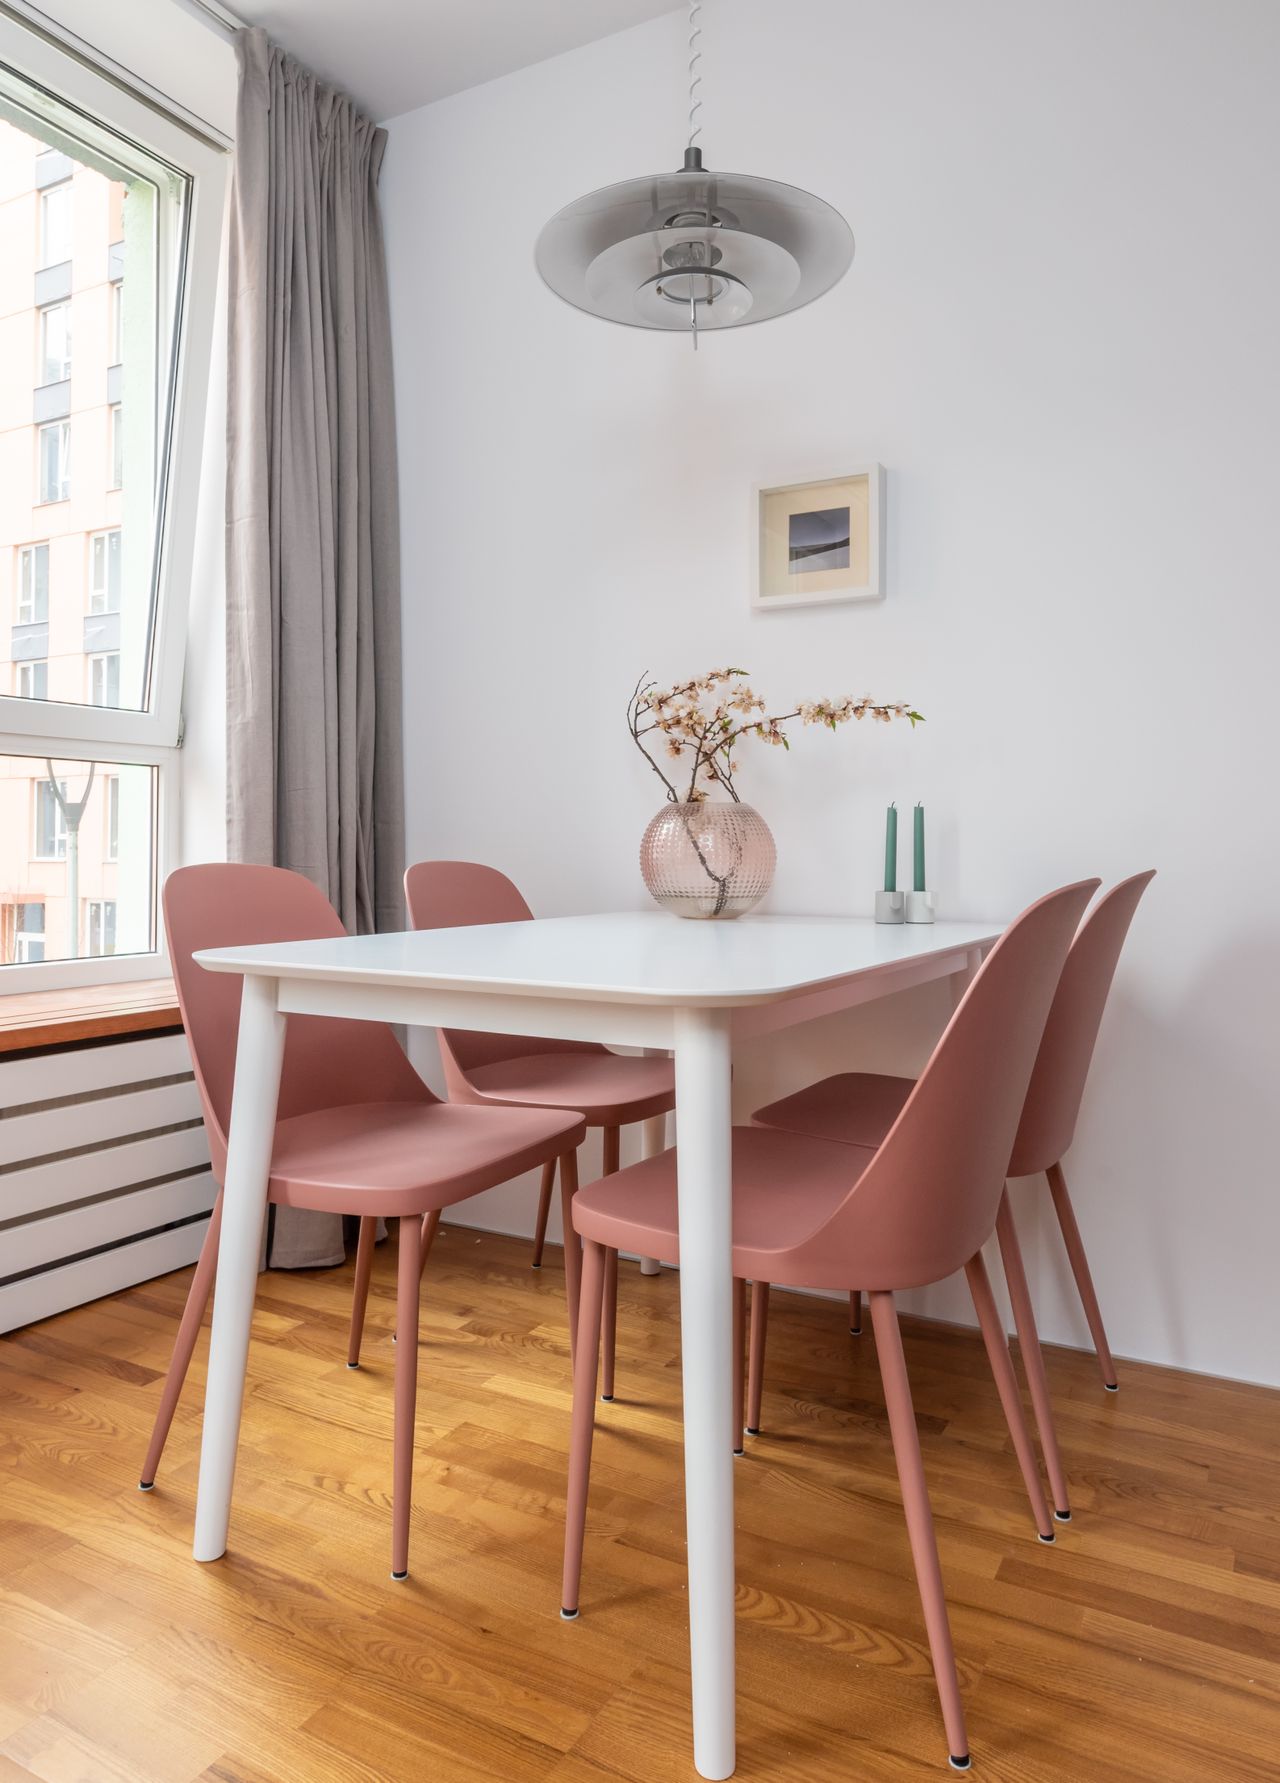
Photo via Pexels

No comments:
Post a Comment