If your bathroom is short on swing space, sliding shower doors are the classic fix: two glass panels that glide past each other on a track, so nothing swings out into the room. They suit tight ensuites, basement bathrooms and tub-to-shower conversions, and they usually cost less than a frameless hinged setup.
This guide walks through the styles worth knowing in Canada — bypass, frameless, semi-frameless and frosted — with realistic price ranges in Canadian dollars, measuring tips, and the maintenance realities nobody mentions in the showroom.

Photo: Yellowstone National Park via Wikimedia Commons
Table of Contents
- 1. Start With the Bypass: the Two-Panel Classic
- 2. Go Frameless for the Open Look
- 3. Semi-Frameless: the Sensible Middle
- 4. Black-Framed Doors Make a Statement
- 5. Tub-Shower Combos Need Shorter Doors
- 6. Frosted Glass Buys Privacy
- 7. Match the Door to Wood-Look Tile
- 8. Plan the Niche Before the Door
- 9. Pick Hardware That Survives Humidity
- 10. Or Skip the Door Entirely
1. Start With the Bypass: the Two-Panel Classic
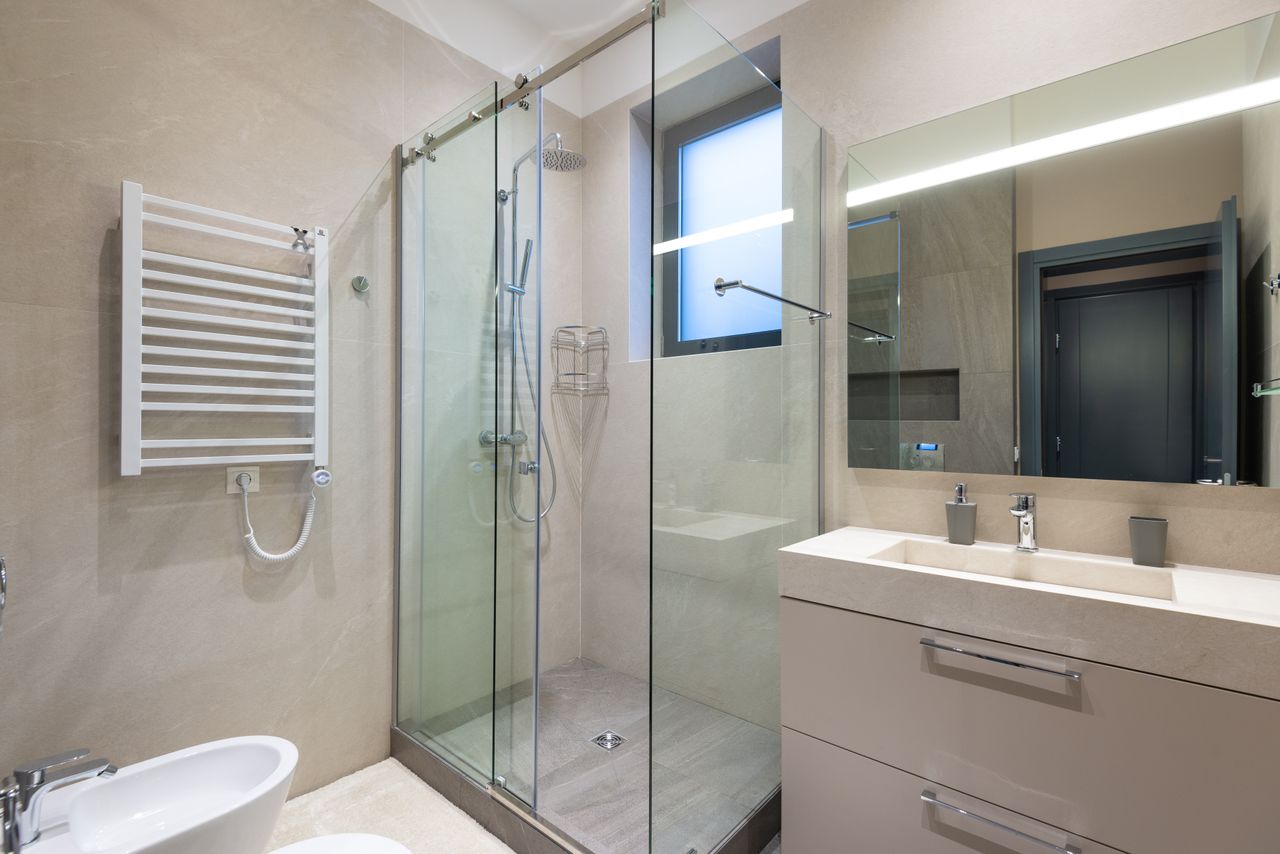
Photo: Max Vakhtbovych via Pexels
Almost every sliding door sold at a big-box store is a bypass: two glass panels riding on parallel tracks, one sliding behind the other. The catch first-time buyers miss is that only half the opening is ever walk-through — the panels overlap, so a 150 cm door gives you about a 75 cm entry.
Bypass units fit openings from roughly 105 to 183 cm wide, which covers most standard alcoves and tub-to-shower conversions. Expect $400 to $1,200 CAD for a framed bypass kit at Canadian retailers, with installation adding $300 to $600 if you hire it out.
2. Go Frameless for the Open Look
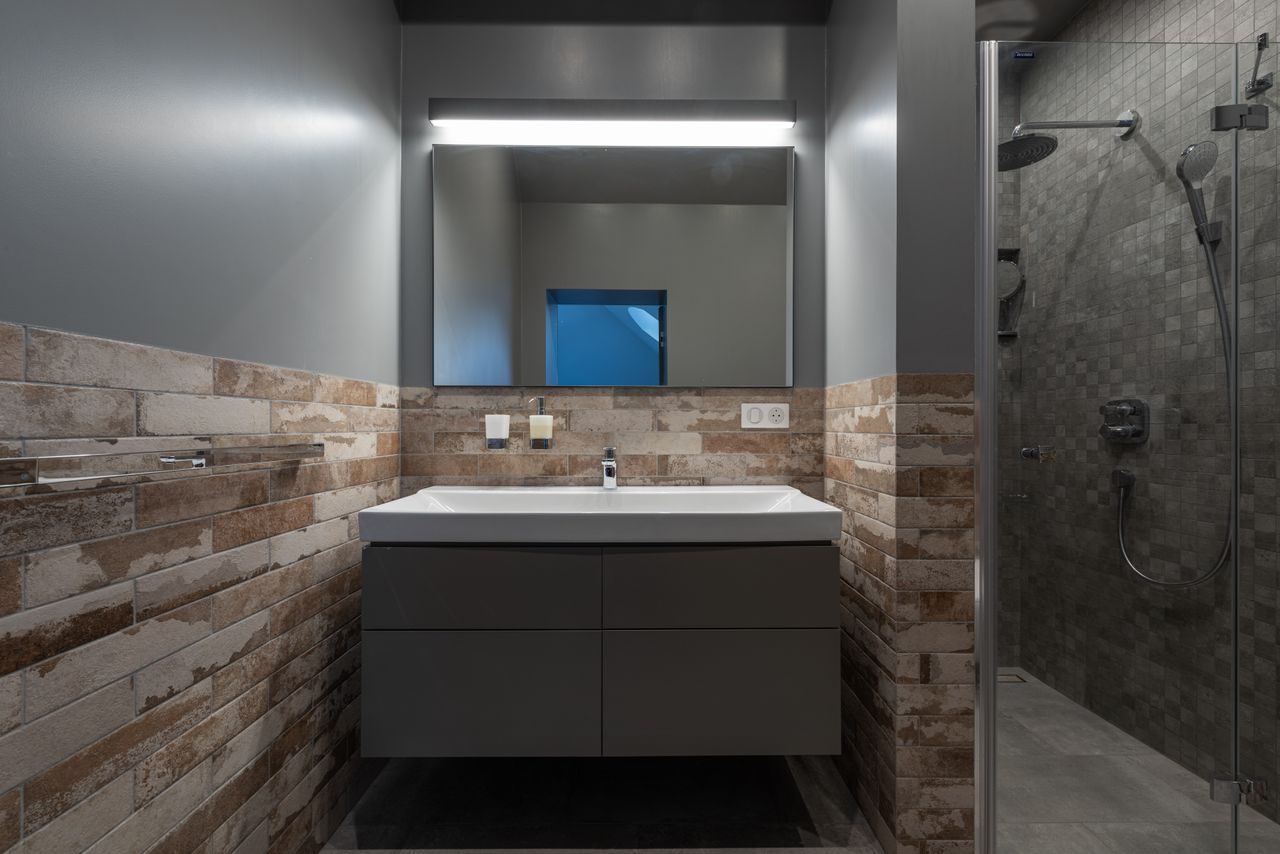
Photo: MAXArtbovich via Pexels
Frameless sliders use thick tempered glass — usually 8 to 10 mm — that carries its own weight on rollers with almost no metal around the panels. The result is the clearest, most open look you can get, and it makes a small bathroom feel noticeably bigger because sightlines run straight through.
The trade-off is price and precision. Installed frameless sliders typically run $1,400 to $2,600 CAD in the GTA, and the glass is heavy enough that most homeowners hire a pro. Walls also need to be reasonably plumb, since there is no frame to hide a crooked opening.
3. Semi-Frameless: the Sensible Middle

Photo: Sarah Stierch via Wikimedia Commons
A semi-frameless door keeps a slim metal frame around the fixed panels and leaves the sliding panel nearly bare. You keep most of the open look while the frame absorbs small wall imperfections — a real advantage in older Canadian homes where nothing is perfectly square.
On price it sits between framed and frameless, and it is a popular pick for condos where the strata wants a clean look without custom-glass pricing. Our small bathroom shower tile ideas pair well with this style if you are refreshing the whole alcove at once.
4. Black-Framed Doors Make a Statement
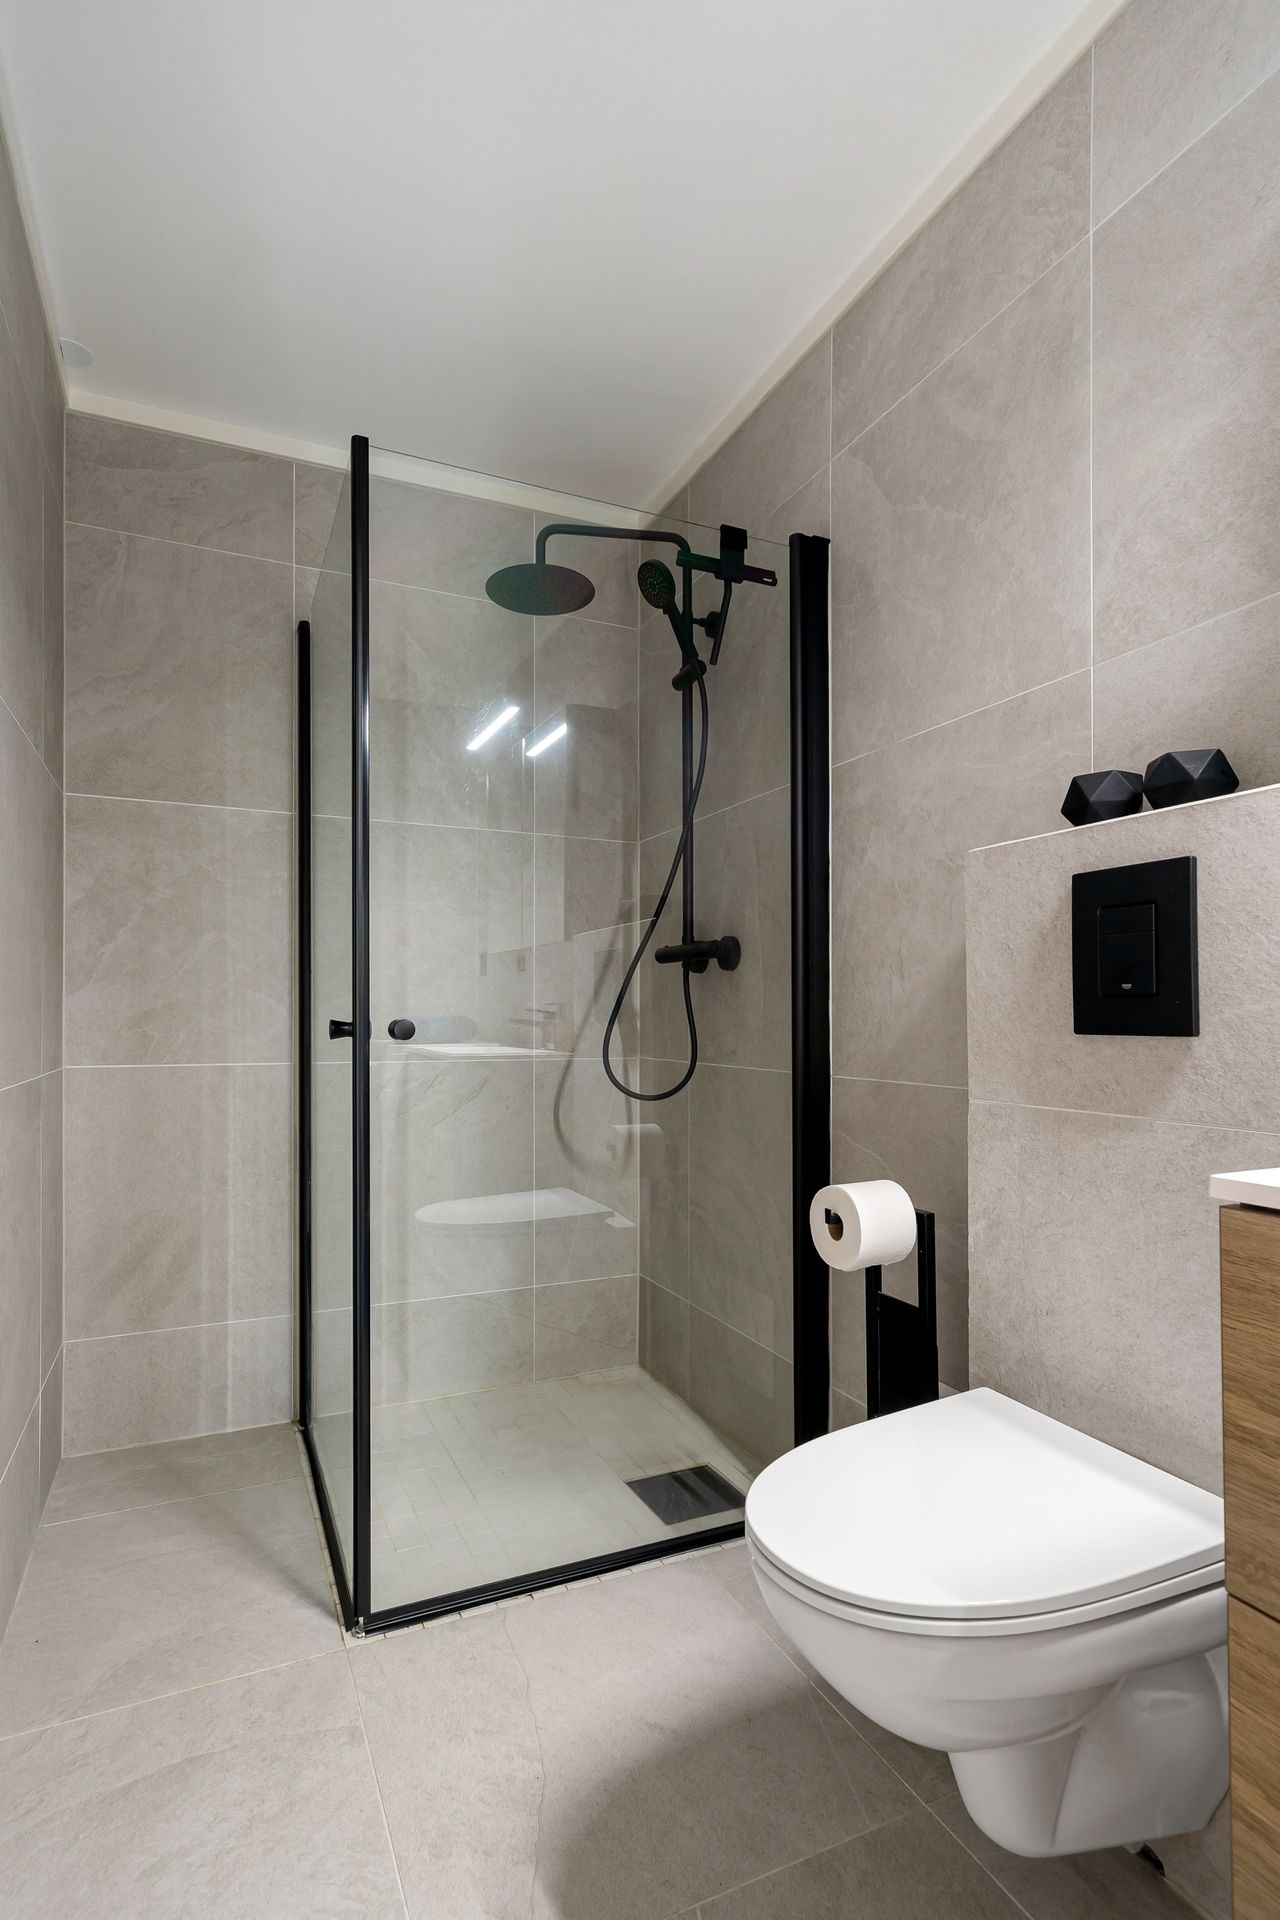
Photo: Lisa Anna via Pexels
Matte black framing is the defining bathroom trend of the last few years, and it works beautifully on sliders: the dark lines give the glass definition and tie in with black taps, shower heads and cabinet hardware. In a grey or white bathroom the contrast looks sharp without feeling busy.
Two honest caveats: black finishes show water spots and soap film more than chrome, so commit to a quick squeegee habit, and check that the finish is powder-coated rather than painted — cheap painted frames chip in steamy bathrooms within a couple of years.
5. Tub-Shower Combos Need Shorter Doors

Photo: NPS Photo via Wikimedia Commons
Doors made for tub-shower combos are shorter than stall-shower doors — roughly 140 to 150 cm tall instead of 185 cm — and the bottom track mounts to the tub rim or flange rather than a shower curb. Buy the wrong height and you will stare at an ugly gap every morning.
Measure the tub length (150 cm is the Canadian standard) and the height from the tub rim to where you want the top of the glass. Bypass is the norm here because there is rarely room for a panel to swing over the tub edge.
6. Frosted Glass Buys Privacy

Photo: Chuck Marean via Wikimedia Commons
In a shared family bathroom or a kids’ bathroom, obscured or frosted glass is worth more than perfect clarity. It softens the view into the shower while still letting daylight through, which matters in windowless basement bathrooms.
Frosted panels cost about the same as clear and hide water spots far better — a genuine maintenance win. If privacy is the only goal and the budget is tight, a good curtain is cheaper still; see our shower curtain guide for sizing.
7. Match the Door to Wood-Look Tile

Photo: Shixart1985 via Wikimedia Commons
Wood-look porcelain tile has made bathrooms warmer, and it pairs naturally with black-framed sliders for a spa-like feel. The combination works because the tile brings warmth while the dark metal lines keep it from looking rustic.
One practical note: choose large-format tiles behind the glass — fewer grout lines means less scrubbing in the splash zone, and the grout you do have should be sealed. Mould loves damp grout behind a door that never fully dries.
8. Plan the Niche Before the Door

Photo: Posh Living, LLC via Wikimedia Commons
A tiled niche is the single best upgrade you can make inside a shower, but its position has to work with the door. The classic mistake is centring the niche exactly where the sliding panel parks — then you can’t reach your shampoo without sliding the door first.
Plan the niche on the wall the fixed panel covers, roughly 120 cm off the floor so bottles sit at chest height. Our shower niche height guide covers placement in detail, including double niches for shared showers.
9. Pick Hardware That Survives Humidity
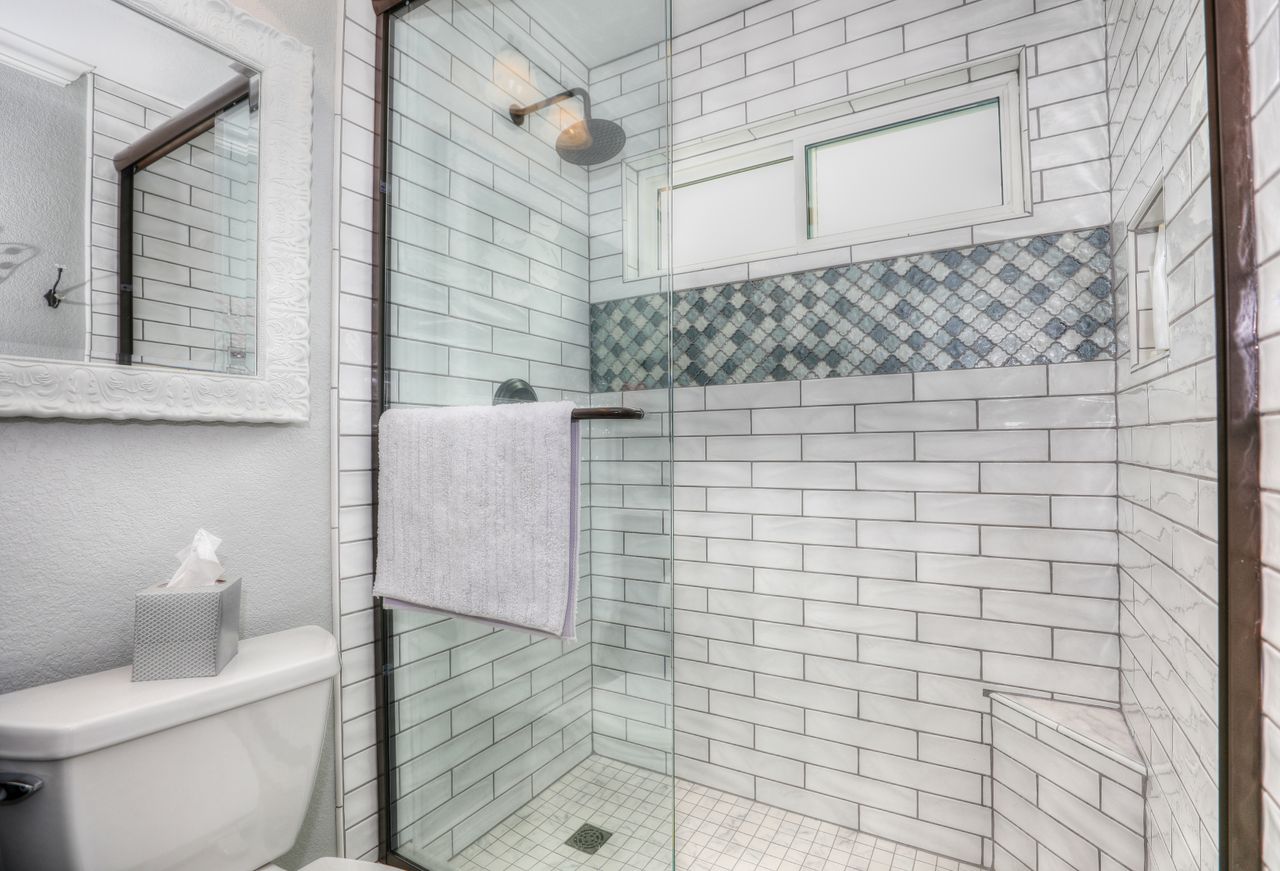
Photo: Rocky Mountain Photography via Pexels
Rollers do all the work, so they deserve your attention: look for 304-grade stainless steel rollers and solid — not hollow — handles. Cheap zinc-alloy rollers corrode in hard-water areas like Calgary and parts of the GTA, and a grinding door is miserable to live with.
A factory water-repellent coating on the glass is worth the small upcharge; it makes hard-water spots wipe off instead of etching in. Whatever you buy, a 30-second squeegee after the shower does more for longevity than any coating.
10. Or Skip the Door Entirely
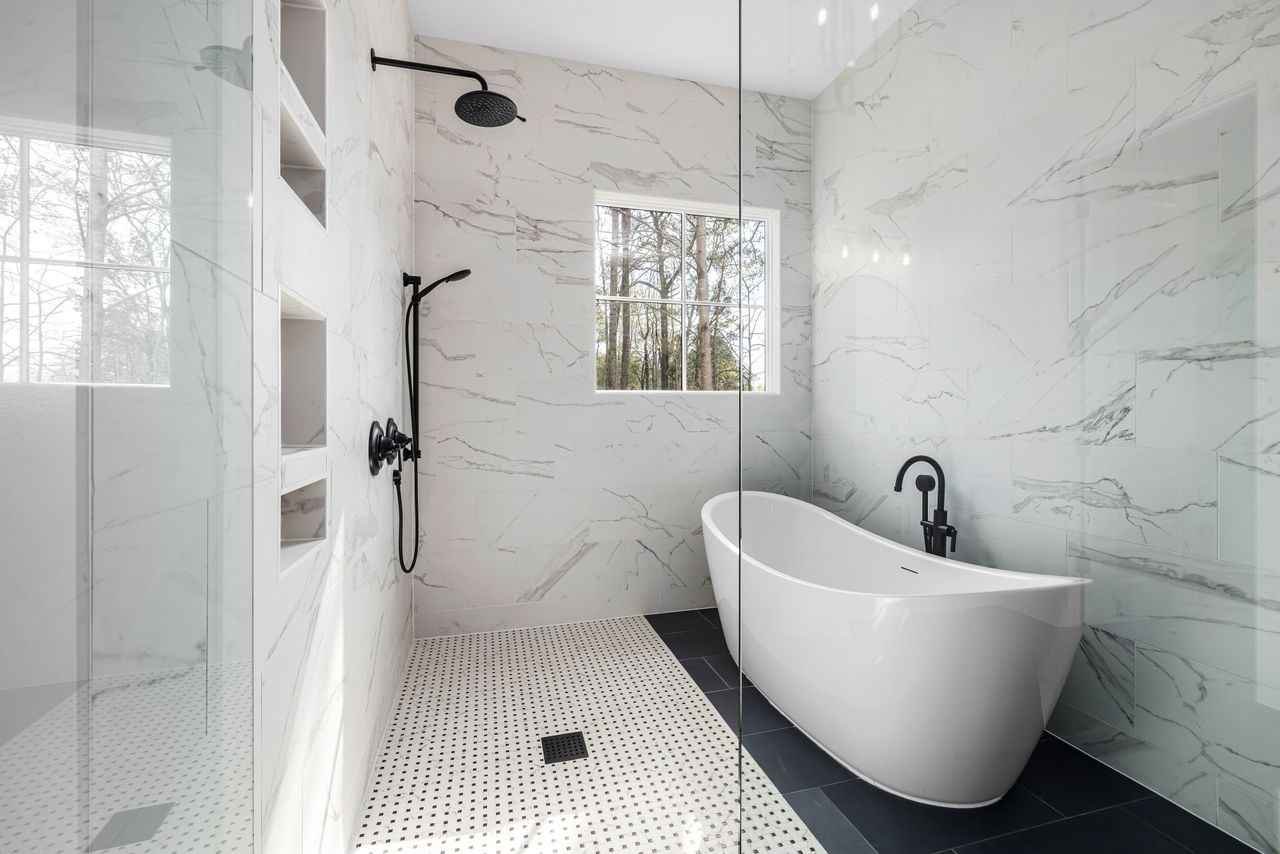
Photo: Curtis Adams via Pexels
If your shower run is at least 150 cm long, consider going doorless: a single fixed glass panel plus a properly sloped floor keeps water in with nothing to slide, swing or clean tracks on. It is the most accessible option too — no threshold, no track to step over.
The floor work matters more here: you need a consistent 2% slope to the drain and a linear drain helps. See our walk-in showers without doors for layouts that actually contain the spray.
Frequently Asked Questions
How much do sliding shower doors cost in Canada?
A framed bypass kit runs $400 to $1,200 CAD at Canadian retailers, plus $300 to $600 for installation. Installed frameless sliders typically cost $1,400 to $2,600, and fully custom glass goes higher.
Can I install a sliding shower door myself?
A framed bypass kit is a reasonable weekend DIY if your walls are plumb and you are comfortable drilling tile. Frameless 10 mm glass panels are heavy and unforgiving — hire a pro for those.
Do the tracks get mouldy?
Bottom tracks do collect water and soap scum, which is the main maintenance complaint with bypass doors. Choose a low-profile track, squeegee after showers, and scrub the track weekly to stay ahead of it.
Sliding or pivot door for a small bathroom?
Sliding, almost always — it needs zero swing clearance. Just remember only half the opening is walk-through at any time, so it is not ideal if someone needs a wide entry for mobility reasons.
What glass thickness should I choose?
Choose 6 mm tempered glass for framed doors and 8 to 10 mm for frameless. Always confirm the glass is tempered safety glass — it is a building code requirement in Canada.
Final Thoughts
The right sliding shower doors come down to three decisions: bypass or frameless, clear or frosted, and honest measurements of your actual opening. Get those right and the door disappears into the background of a bathroom that just works.
Measure the opening at the top, middle and bottom before you order, budget for the hardware quality you will touch every day, and enjoy the extra floor space. Small bathrooms feel bigger the moment the swing door is gone.
Sources
- Dulles Glass: Bypass Shower Door Sizes, Pros, Cons & Buying Guide
- The Open Shower Co.: Shower Doors and Glass Explained
- Sensible Digs: Best Sliding Doors for Showers, 2026
- Renovation Reviews: GTA Shower Glass Enclosure Costs, Spring 2026
Gallery
Photo: Max Vakhtbovych via Pexels
Photo: Get Lost Mike via Pexels

Photo: YeraC via Wikimedia Commons

No comments:
Post a Comment