Thinking about a walk in shower no door setup? You are not alone. Open walk-in showers are one of the most saved bathroom ideas right now, and for good reason: no glass to squeegee, nothing to swing into your knees, and a look that makes even a plain bathroom feel like a hotel. But the questions come fast. Will water go everywhere? Will I freeze? Is it going to cost a fortune? Let's answer all of that, one idea at a time.
A doorless shower is simply a shower with no door or curtain. Instead of a barrier, water stays put through smart design: enough depth, a floor that slopes toward the drain, and a showerhead pointed the right way. When those details are right, it works beautifully. When they are not, you get a puddle by the toilet every morning. These ten ideas cover the design choices that make the difference, plus honest answers on size, cost, and cleaning.

Photo via Wikimedia Commons
Table of Contents
- 1. Get the Depth Right First
- 2. Aim the Showerhead Away From the Opening
- 3. Add One Fixed Glass Splash Panel
- 4. Go Curbless With a Linear Drain
- 5. Steal These Small-Bathroom Tricks
- 6. Solve the Cold-Draft Problem
- 7. Go Bold With Stone or Dark Tile
- 8. Add Light and Move the Air
- 9. Wet-Room the Whole Bathroom
- 10. Spend on Waterproofing, Save on Hardware
1. Get the Depth Right First
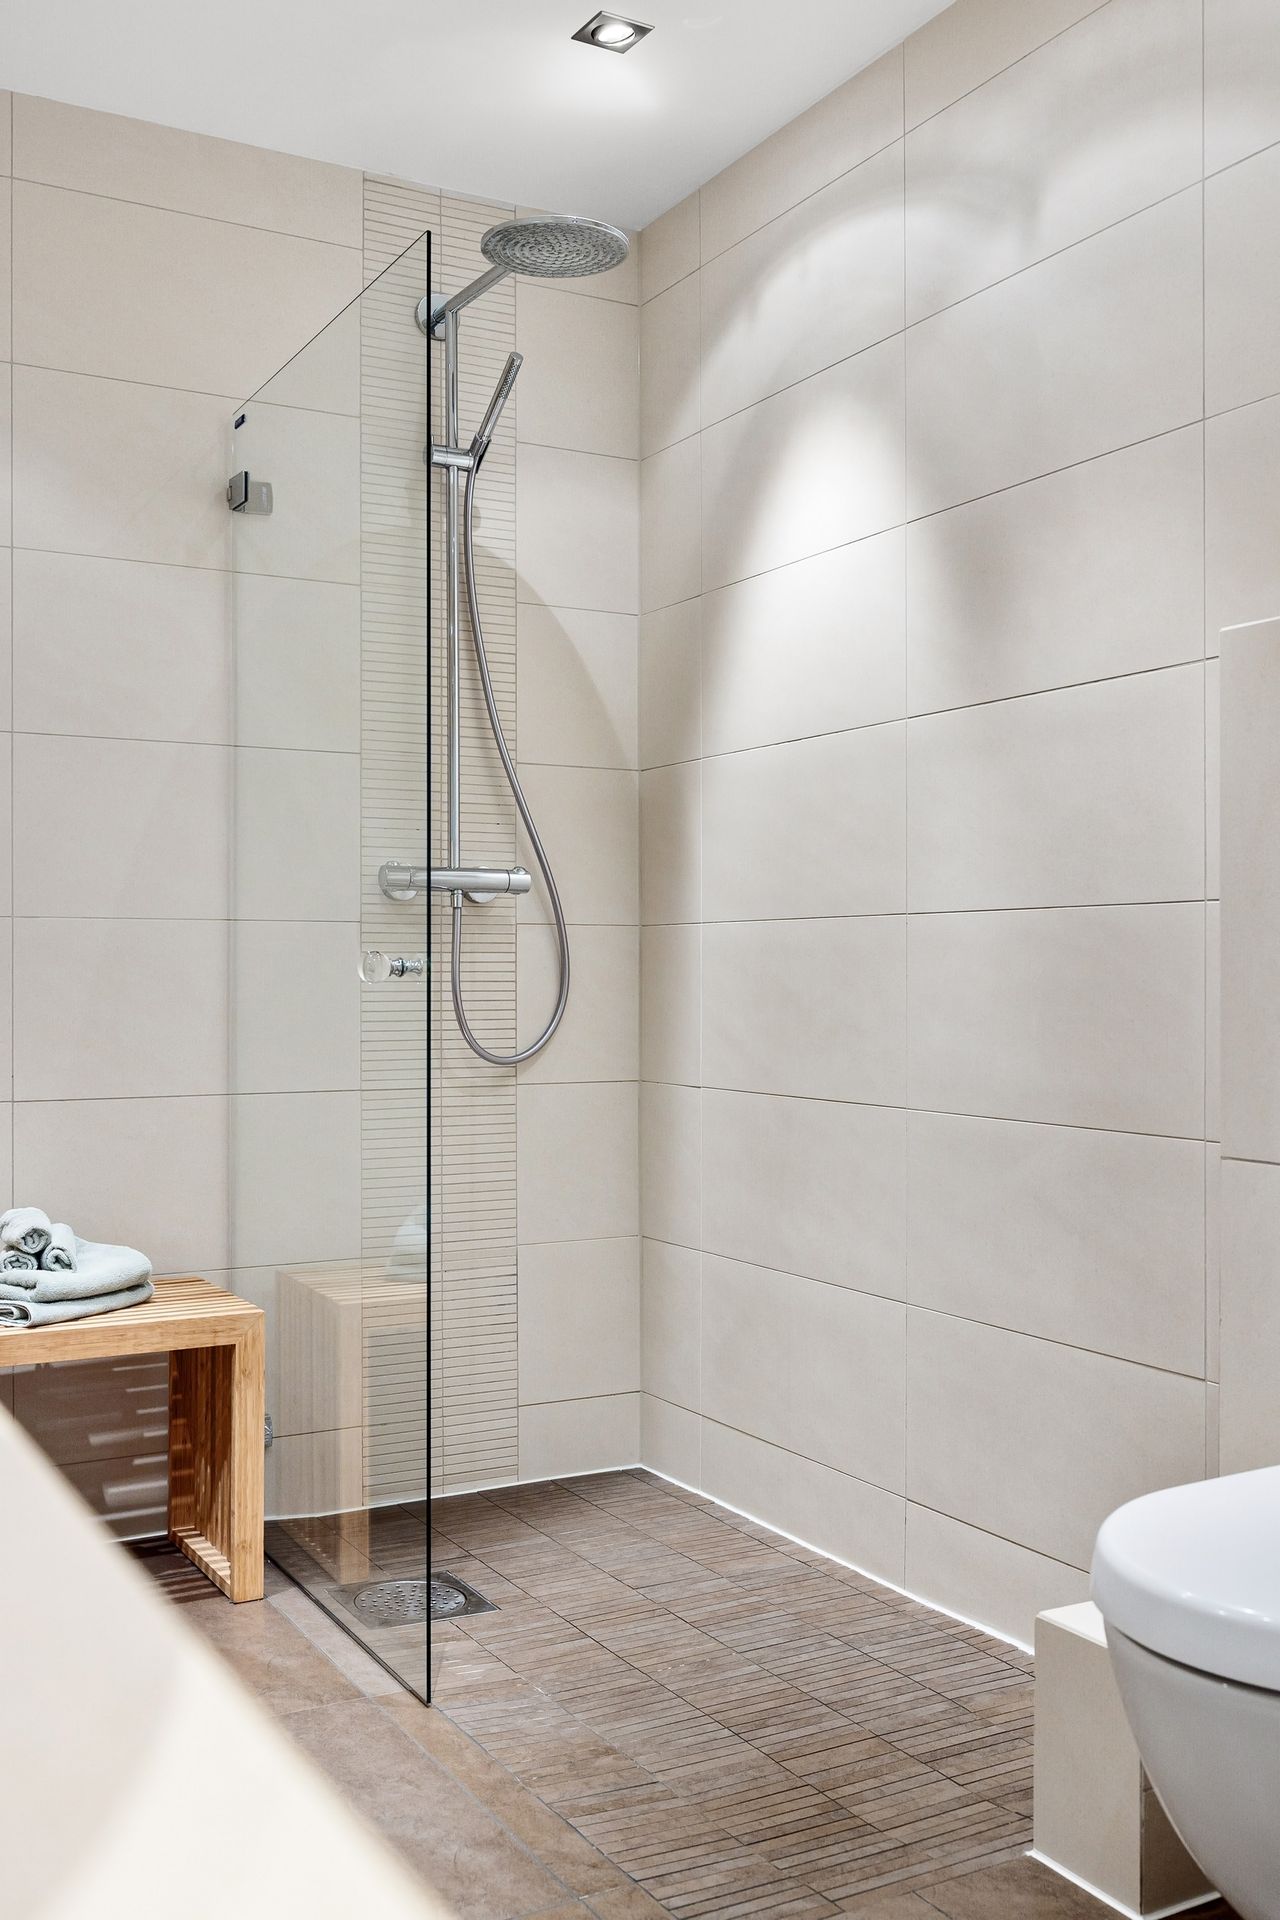
Photo via Pexels
Size is the single biggest factor in whether a doorless shower works. Building code allows a 36-by-36-inch shower, but that is for an enclosed one with a door. Without a door, most pros recommend at least 36 inches wide by 48 inches deep, and many showers work better at 42 by 60. The extra depth gives the spray room to fall before it reaches the opening.
Putting the shower in a corner is the smartest move in a tight bathroom. Two walls contain the water naturally, so the open entry faces the room and you lose no floor space to a door swing. A swinging glass door needs 24 to 30 inches of clear floor in front of it, and skipping it hands that space back to the room. If your bathroom cannot honestly fit that depth, a frameless enclosed shower is the safer choice. An undersized doorless shower will soak the floor. For more on planning tight footprints, see our half bathroom size guide.
2. Aim the Showerhead Away From the Opening
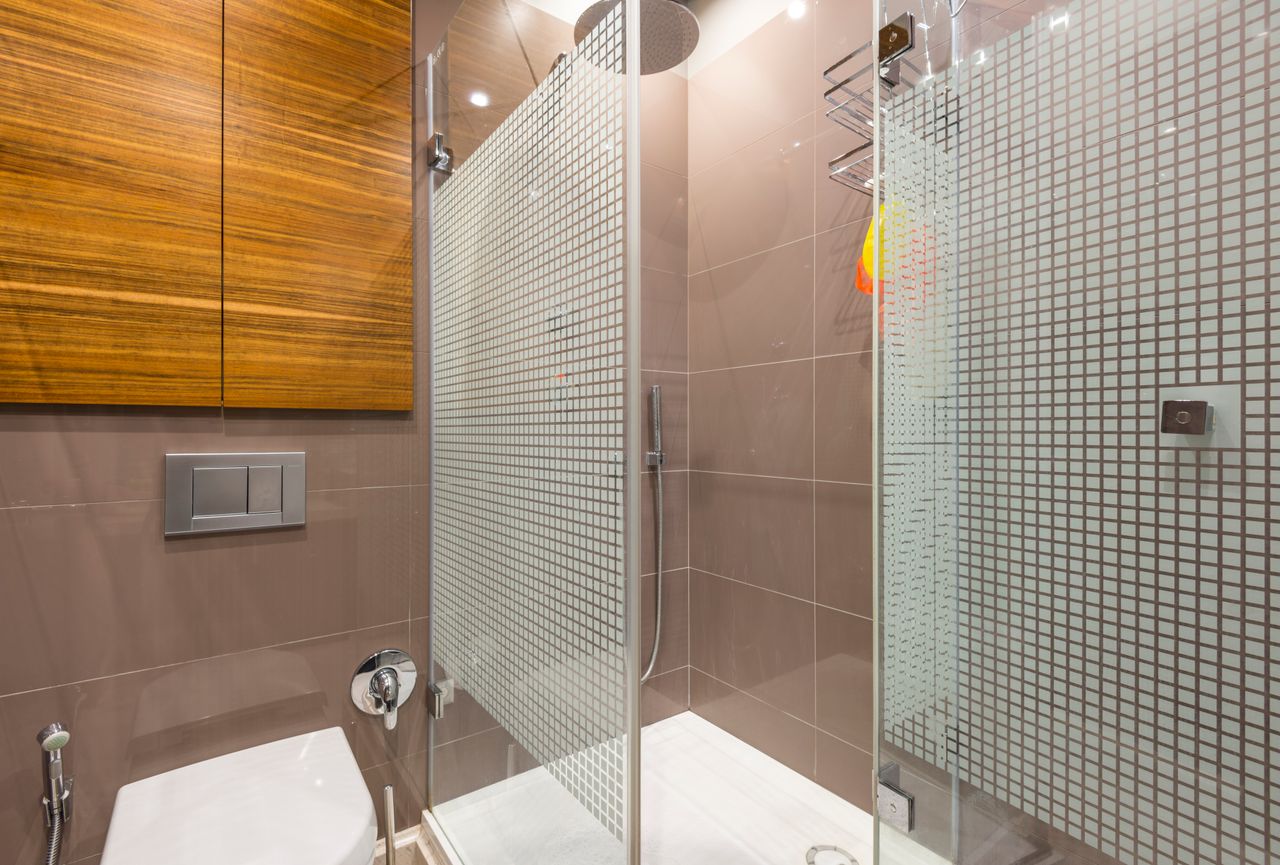
Photo via Pexels
Where the water points matters as much as how deep the shower is. Angle the showerhead toward a solid wall and away from the open entry, so the spray hits tile and drops to the drain. A rain head that points straight down is the easiest to live with. Adjustable heads on a pole need more care, since one careless angle can send water straight out the entry.
Think about who showers here, too. A 6-foot-5 person throws more spray than someone 5-foot-5, so a house of tall folks wants extra depth or a partial panel. Lay out the shower around your actual showerhead and the people who use it before any tile goes up, not after. One more trick: mount the controls near the entry so you can turn the water on and let it warm up without stepping into the spray. Skip body sprays on the open side entirely. They look fun in the showroom and soak the bathroom in real life.
3. Add One Fixed Glass Splash Panel
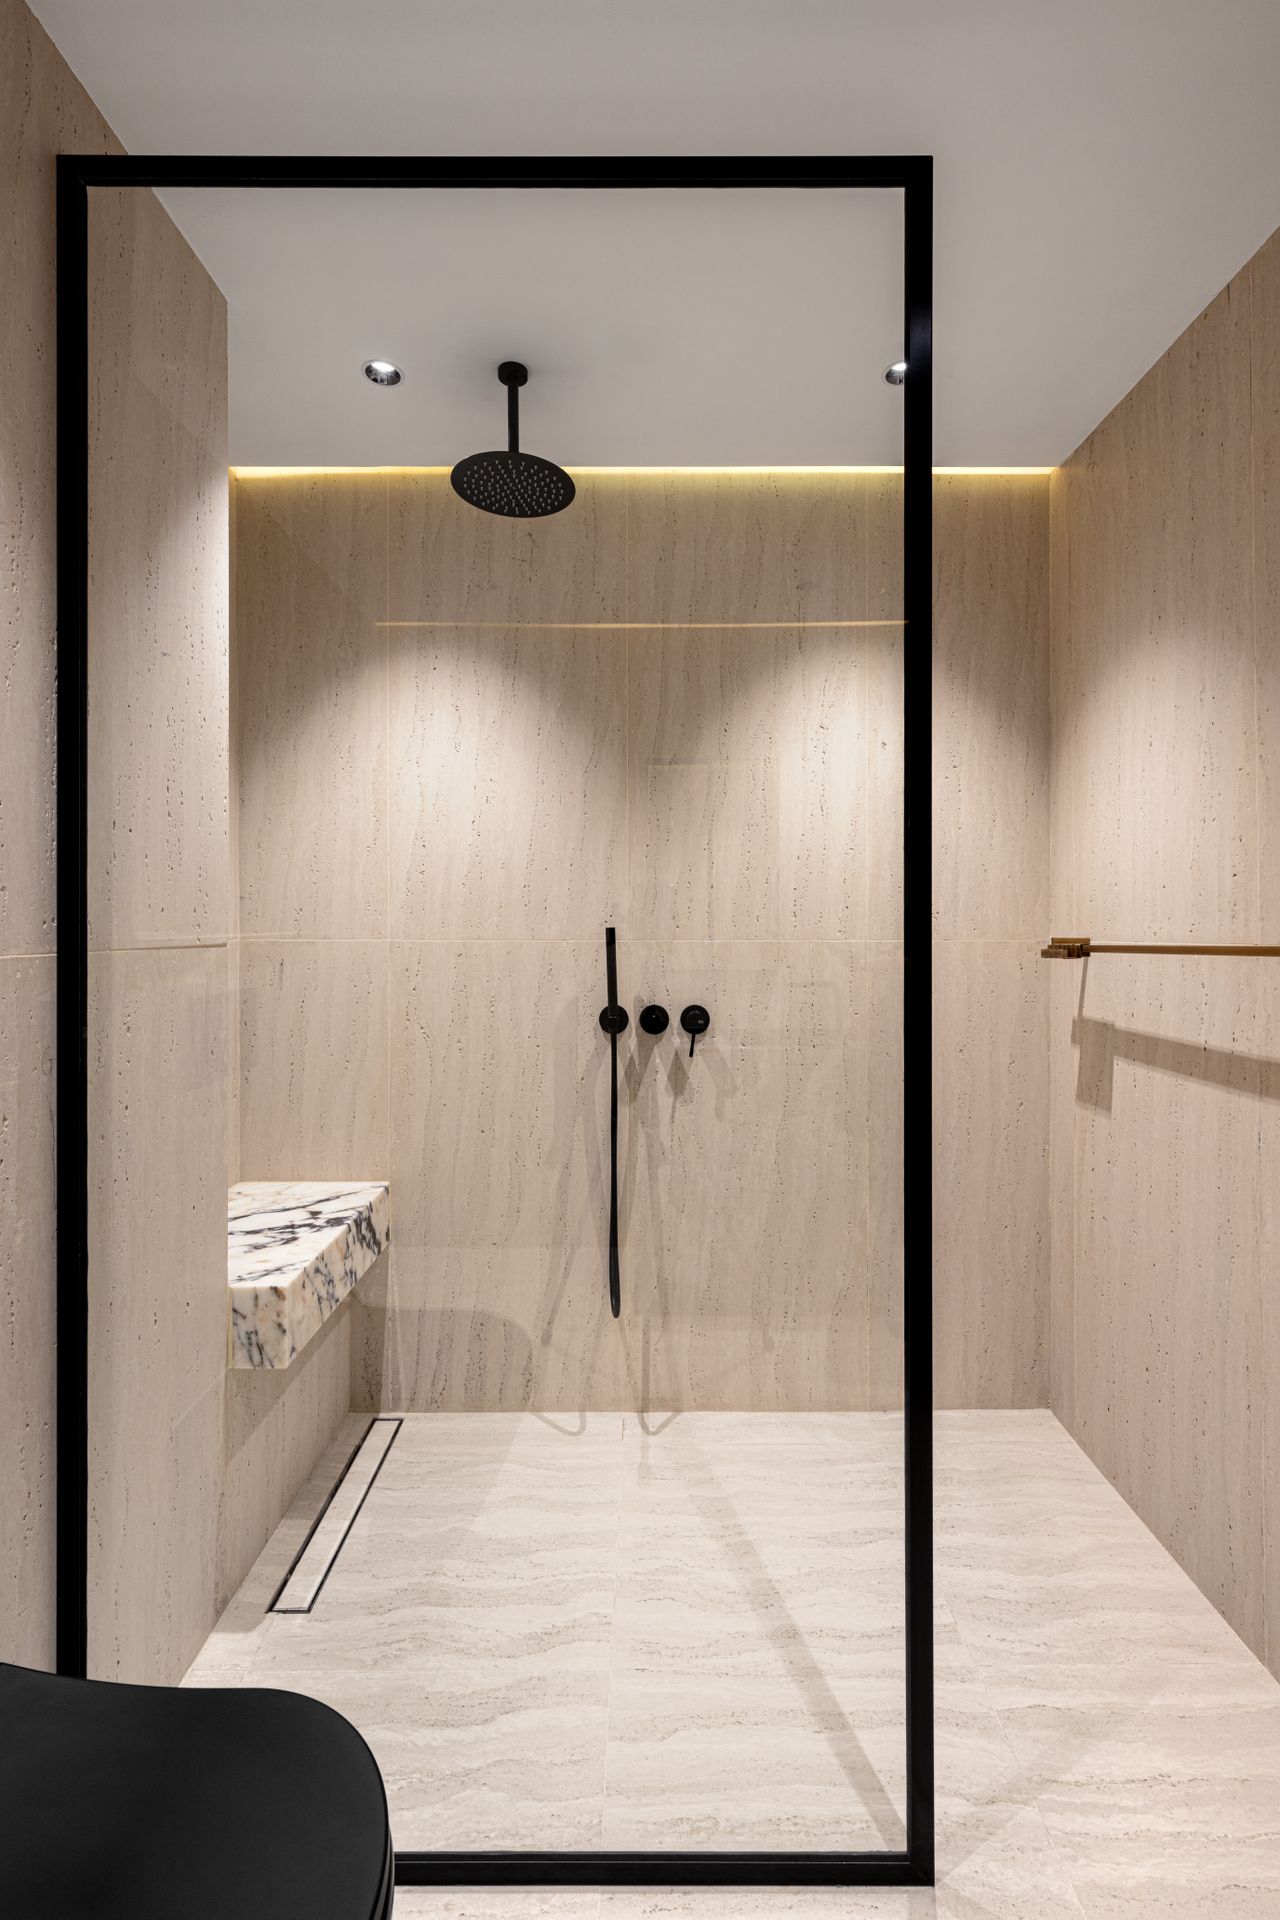
Photo via Pexels
You do not need a door, but one fixed glass panel is the best compromise in most homes. It blocks the worst of the splash near the showerhead while the entry stays wide open, and the room keeps its airy look. A panel of 24 to 30 inches beside the head handles most overspray.
Go frameless and keep the glass clear to keep the space feeling big. Frosted or grid-pattern glass adds privacy and hides water spots between cleanings. A single fixed panel typically costs $400 to $900 installed, far less than a full door system. Best of all, there is no hinge, track, or handle to scrub. That is the part doorless shower owners brag about most.
4. Go Curbless With a Linear Drain
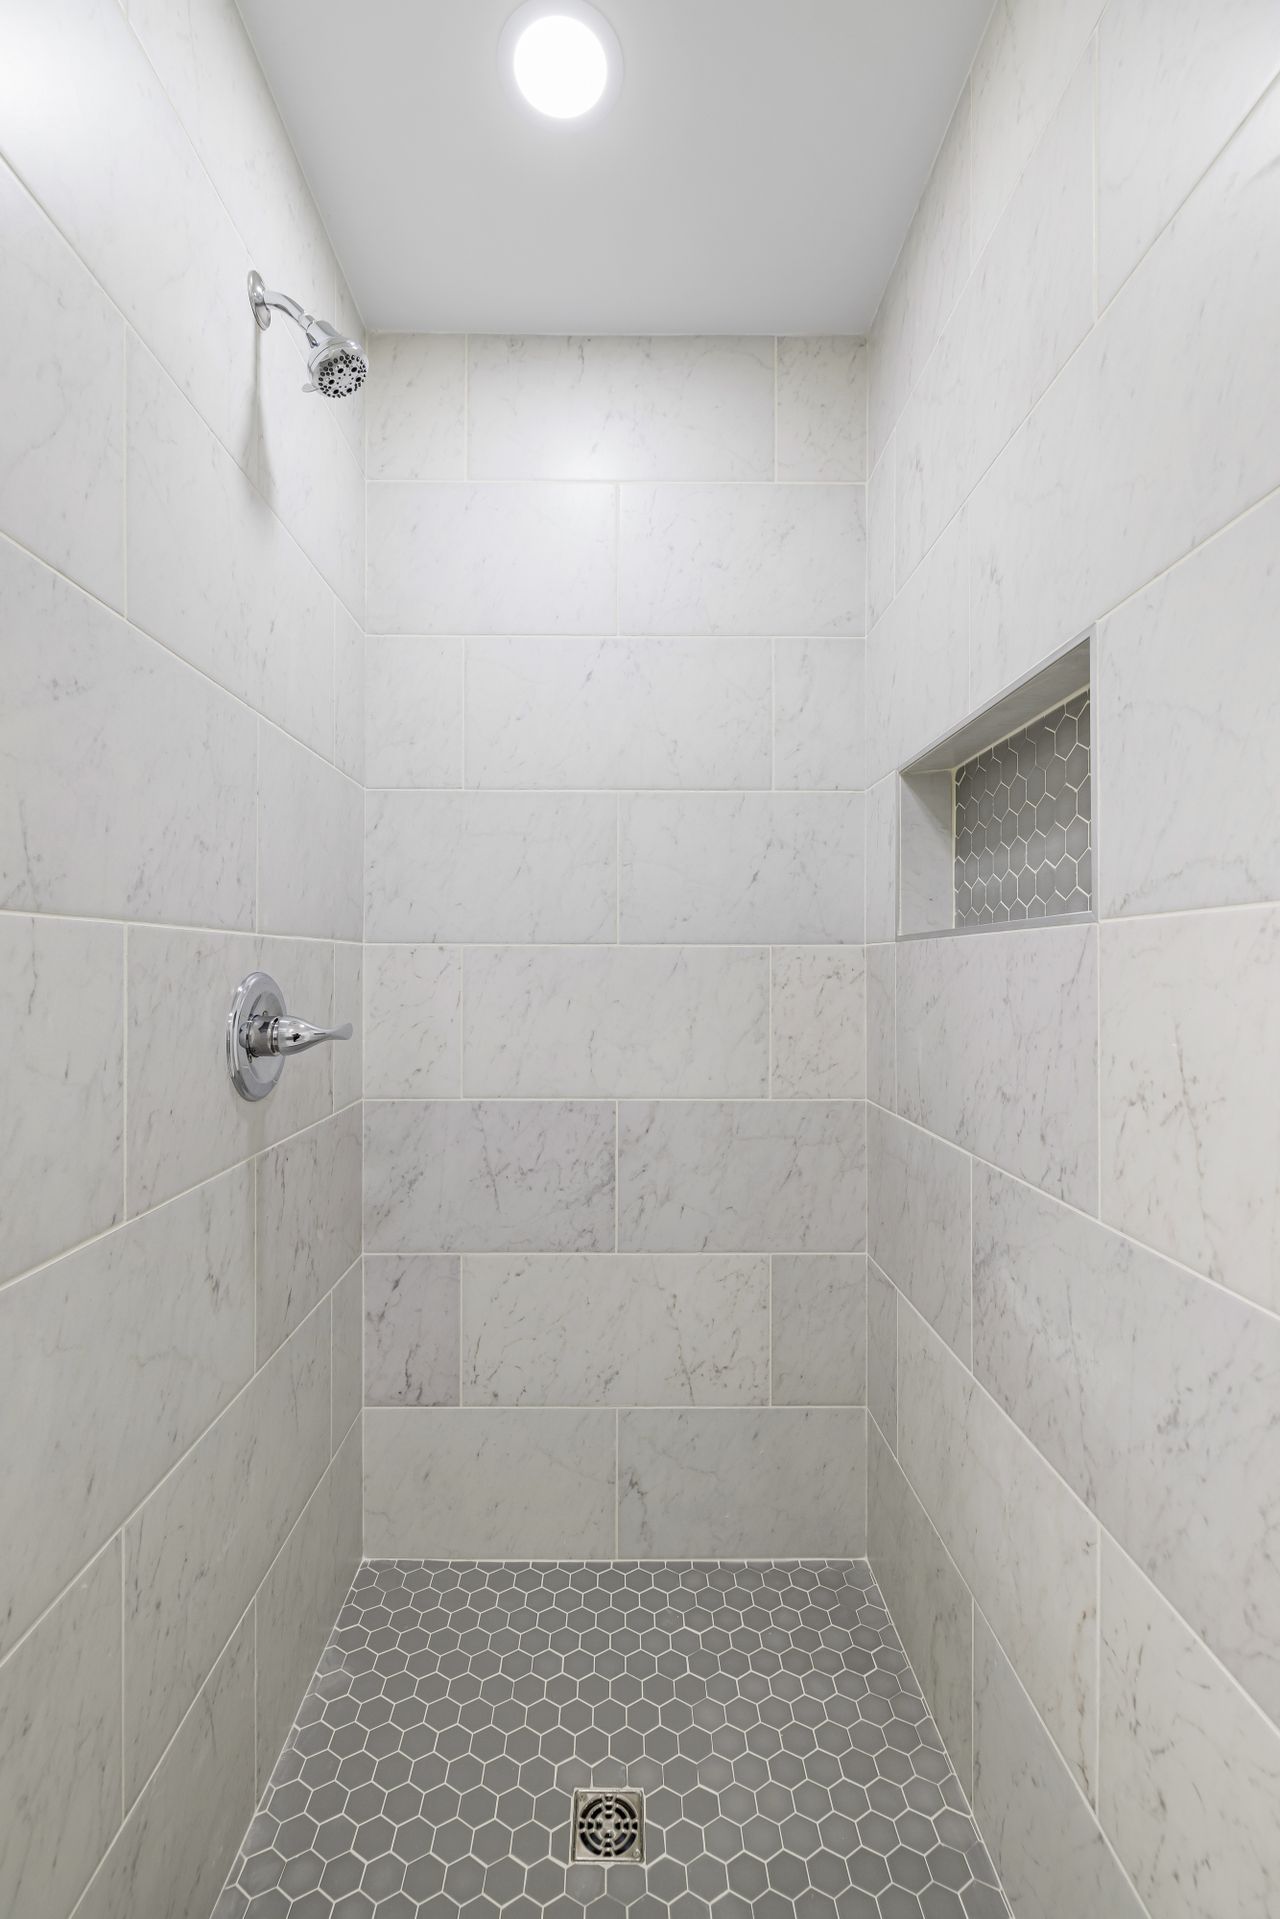
Photo via Pexels
A curbless entry, with no raised lip at all, is the cleanest look and the easiest to step into. The trick is the slope. The floor must pitch about a quarter inch per foot toward the drain, a touch steeper near the opening. In older homes that can mean lowering the subfloor between the joists, so confirm the structure before you fall in love with the idea.
A long, narrow linear drain set along the wall opposite the entry is the best partner for this layout. It moves water fast, sits flush with the tile, and lets you run big floor tiles straight through without a center-drain medallion breaking up the pattern. Pick a drain with a removable hair trap you can lift out and rinse. It takes ten seconds and keeps the flow strong. Foam shower pans with the slope built in make this layout much easier than a hand-packed mortar bed, especially for a first-time remodel.
5. Steal These Small-Bathroom Tricks

Photo via Wikimedia Commons
Small bathrooms actually love doorless showers. Removing the door removes the swing zone, and one continuous floor makes the room read bigger. Keep the palette light, run the same tile from the bathroom floor into the shower, and hang a big mirror opposite the shower to double the light.
A corner position plus a wall-mounted faucet keeps every inch usable. If space is really tight, skip the built-in bench and use a fold-down teak seat instead. It tucks away when you are not using it. Swap a swinging bathroom door for a pocket door or a barn-style slider and you gain another two feet of usable room. For more small-space tile ideas, browse our small bathroom shower tile ideas.
6. Solve the Cold-Draft Problem
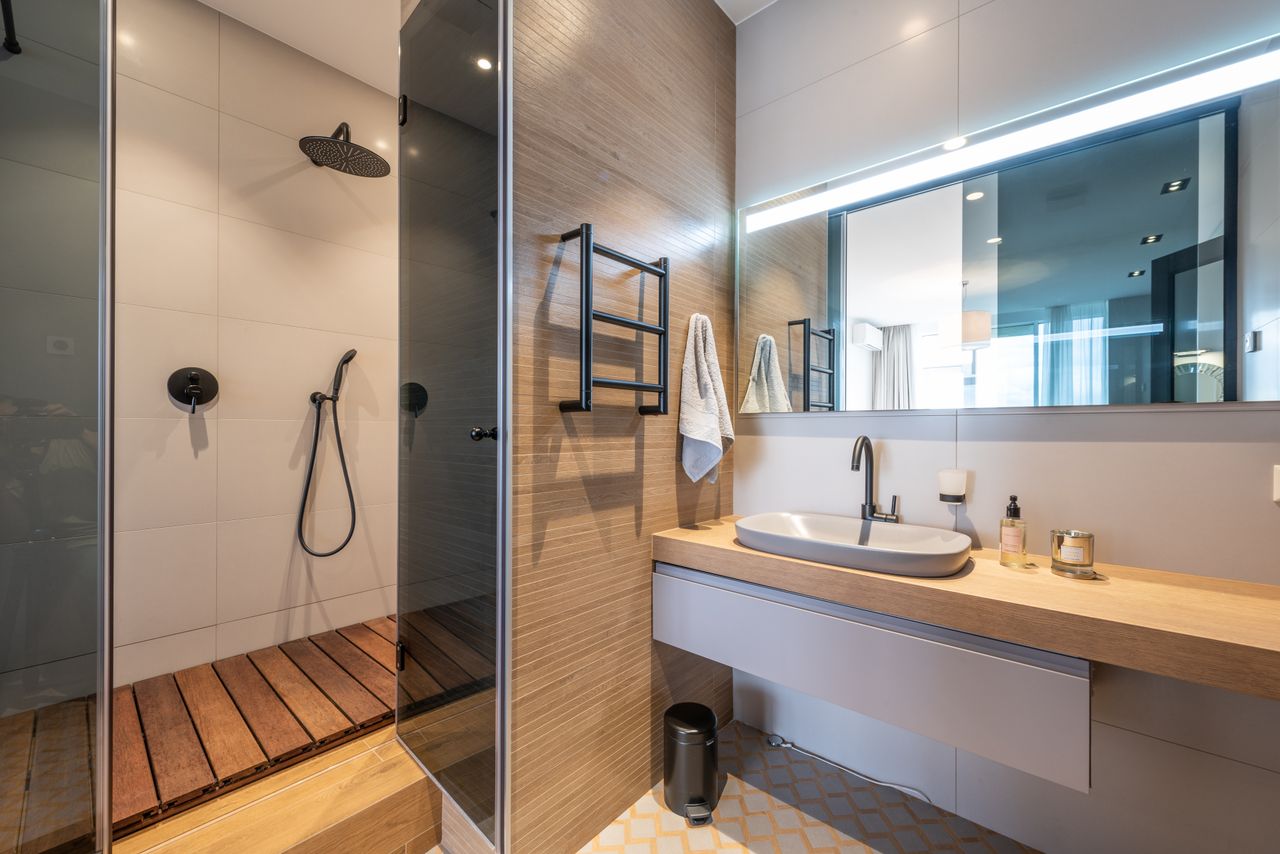
Photo via Pexels
Yes, a doorless shower can feel chillier. Steam drifts into the bathroom instead of staying around you. That is physics, not a design flaw. The fix most people love is radiant heated flooring. Warm tile underfoot changes the whole experience, and it runs on a timer so it is warm before you step in.
Cheaper fixes work too. Insulate the shower walls well, add a heat lamp or a small heater near the vanity, and keep a towel warmer by the entry so something warm is waiting when you step out. Put the floor heat on a programmable thermostat so it kicks on thirty minutes before your morning shower. In a cold climate, these details matter more than the tile you pick.
7. Go Bold With Stone or Dark Tile
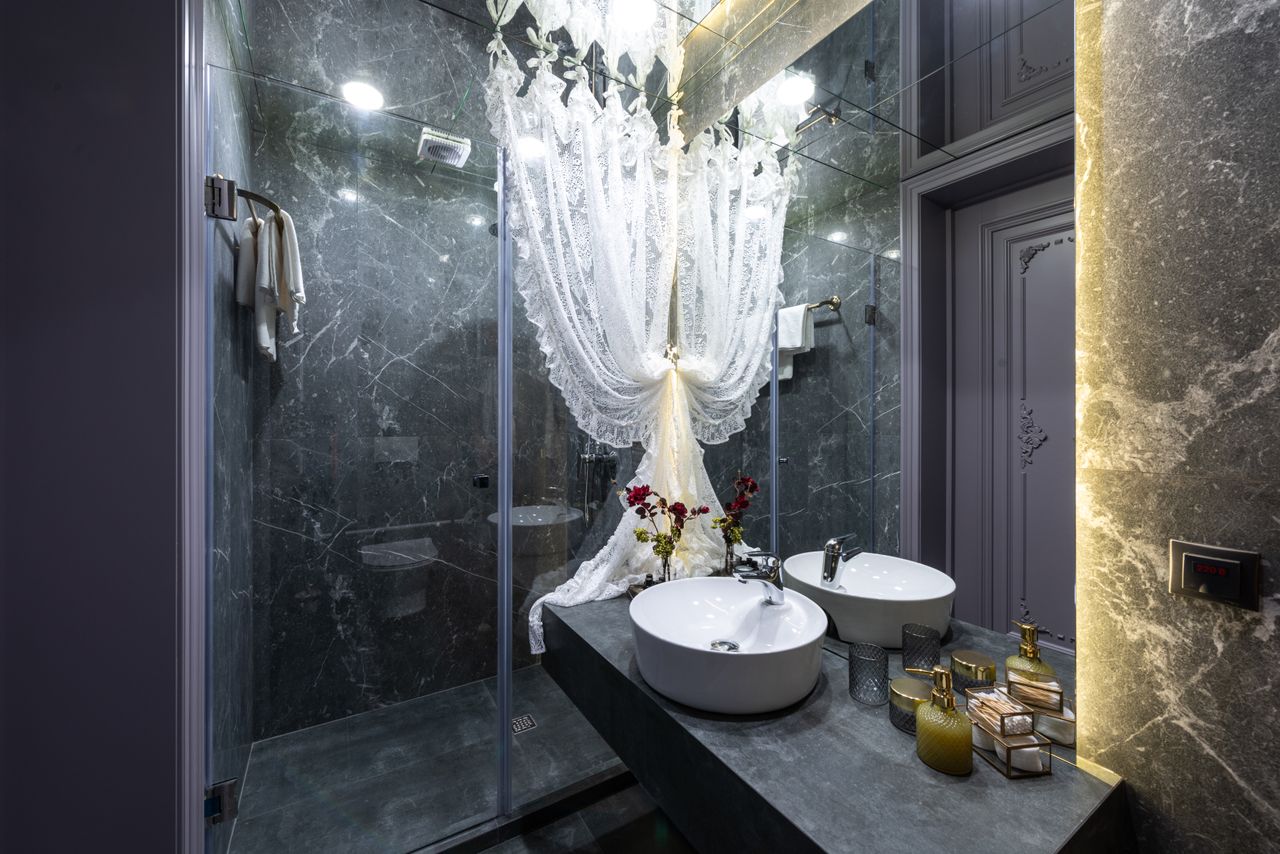
Photo via Pexels
Light and bright is the safe choice, but a doorless shower in dark stone or deep green tile looks like a boutique hotel. Dark walls recede, so a small shower can actually feel deeper, and every fixture pops against them. Matte black hardware finishes the look.
Be honest about upkeep. Dark glossy tile shows water spots and soap film faster than light matte tile. Matte stone-look porcelain hides a lot and costs far less than real marble. If you use natural stone, seal it every year or two. Choose a mid-tone grout close to the tile color so it does not show discoloration, and check the tile's slip rating before you buy. Our blue shower tile ideas show how deep color can work in a real bathroom.
8. Add Light and Move the Air
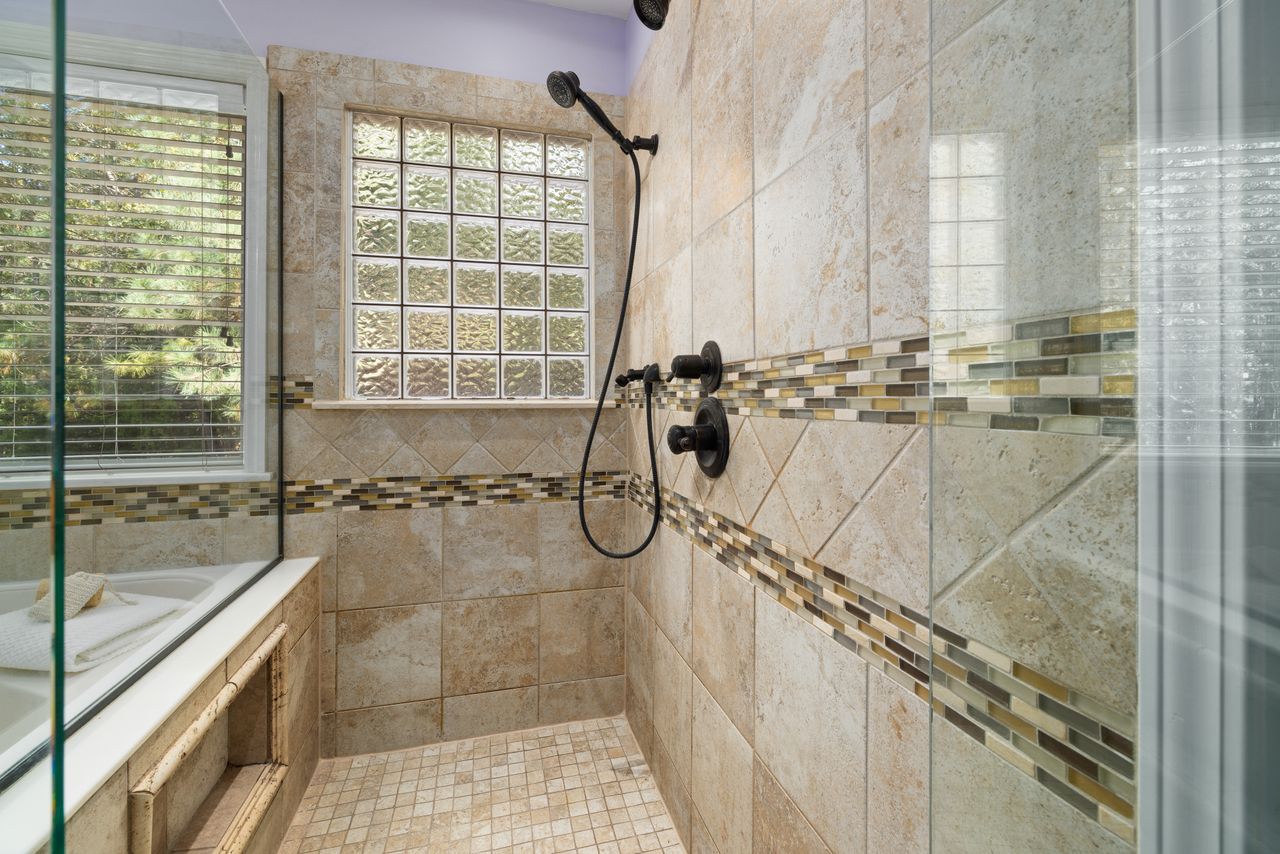
Photo via Wikimedia Commons
An open shower throws more steam into the room than an enclosed one, so ventilation is not optional. Install a strong extractor fan, or better yet a fan plus a window you can crack open. Size the fan for the whole room, roughly one CFM per square foot of bathroom, and put it on a timer switch so it runs twenty minutes after you finish. Without that, moisture will feed mold behind the paint.
Natural light is the bonus. A frosted window, a glass block wall, or a skylight over the shower makes the space feel twice as big. Just make sure any window near water is properly flashed and the sill slopes so water runs back into the shower, not into the wall.
9. Wet-Room the Whole Bathroom
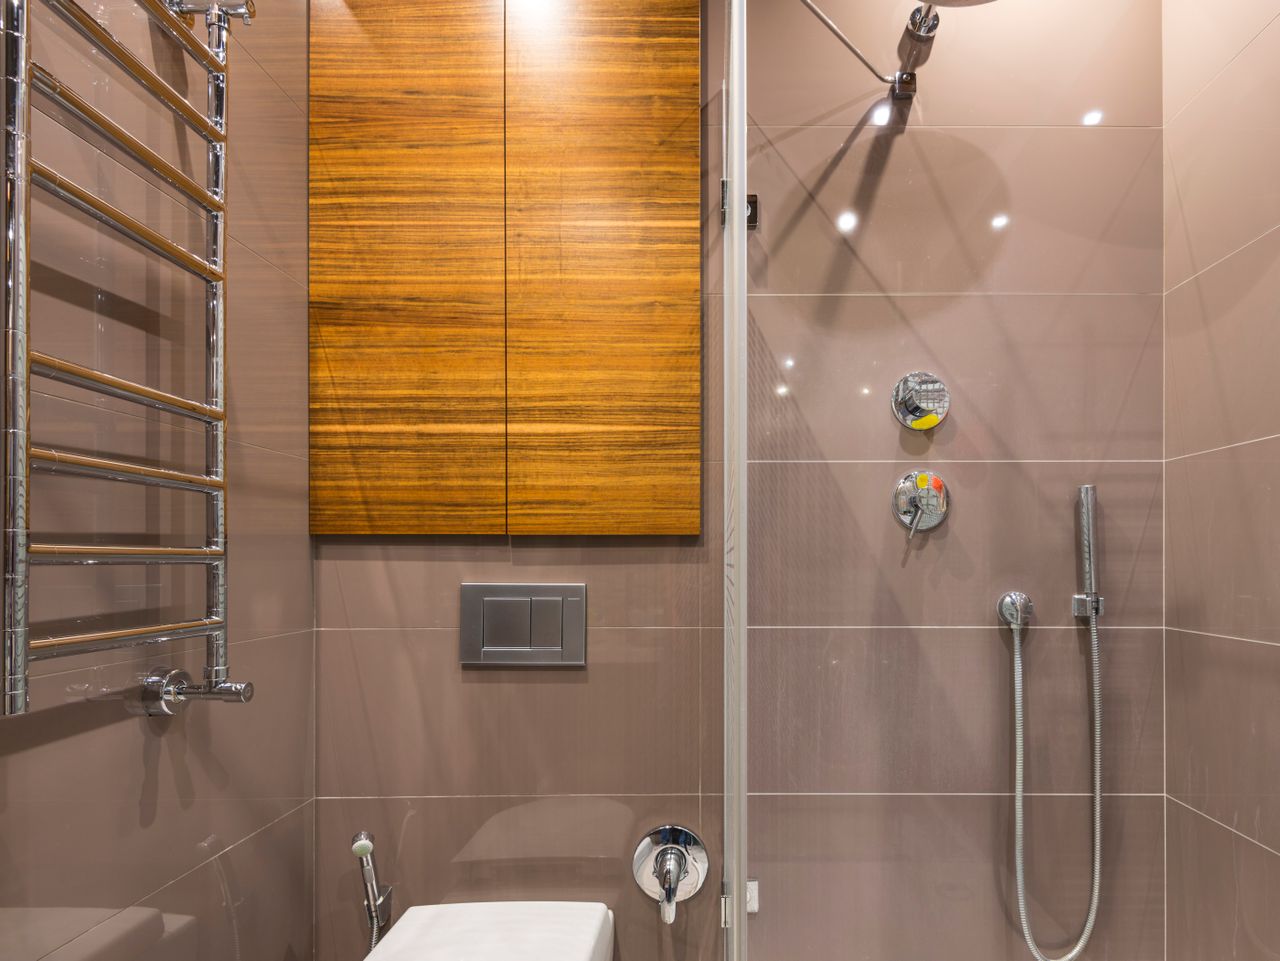
Photo via Pexels
The European approach is simple: tile the entire bathroom floor and the lower walls, slope everything gently to one drain, and skip the shower boundary entirely. The whole room becomes the shower, so there is nowhere for water to escape to. Splash control problem solved by design.
This shines in tiny bathrooms and for anyone planning to age in place. No curb, no door, nothing to step over. The price is waterproofing: the membrane must extend well beyond the shower area, and the whole floor needs that quarter-inch-per-foot slope. Use one slip-resistant tile across the entire floor so there is no visual break and no edge to catch a toe. Done right, it is the easiest bathroom you will ever clean. See our European bathroom design ideas for the full look.
10. Spend on Waterproofing, Save on Hardware
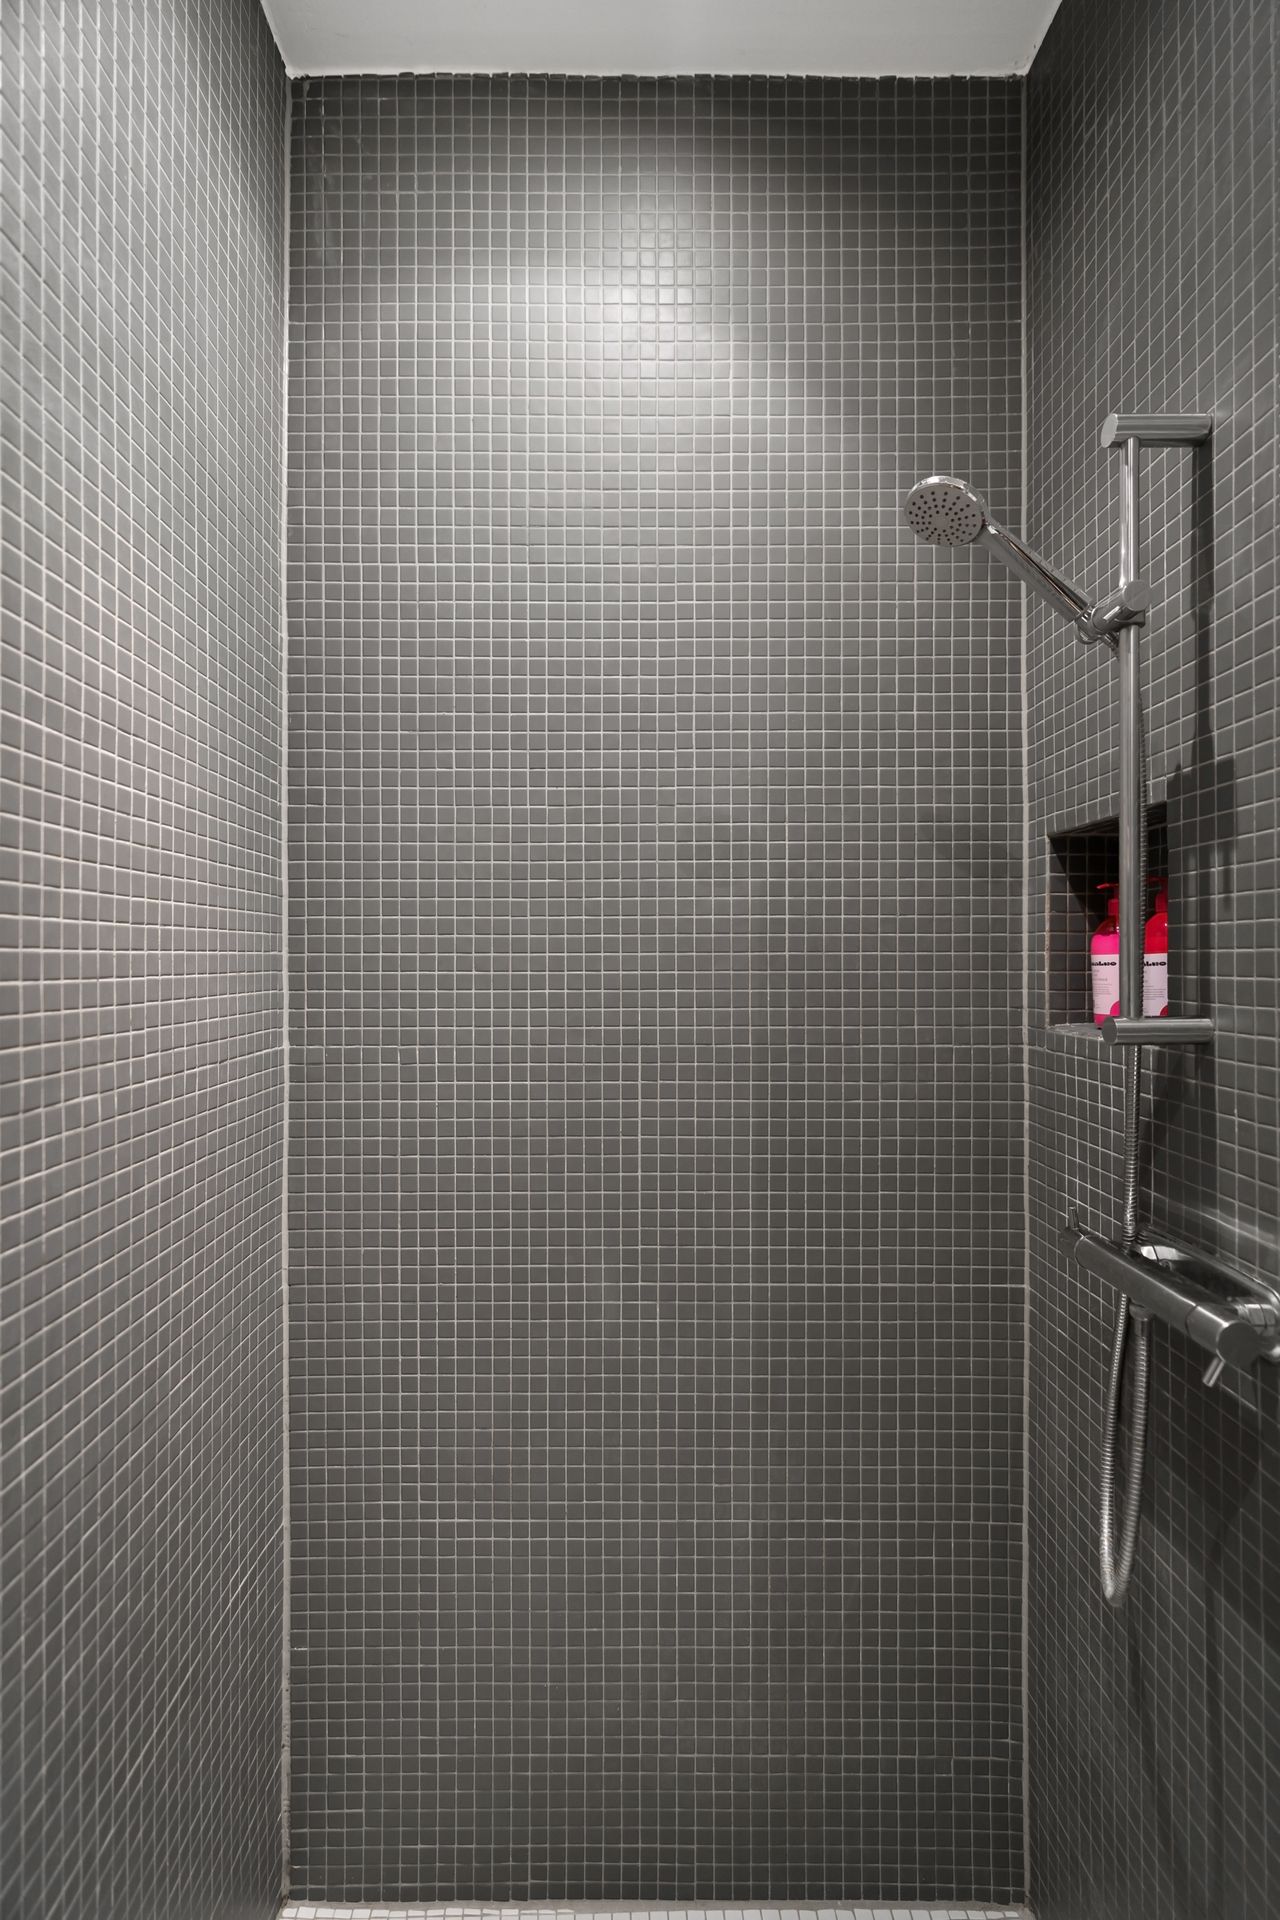
Photo via Pexels
Here is the honest budget math. Skipping the door saves the $800 to $2,500 a good frameless door costs, plus the labor to hang it. But a proper doorless shower often costs more overall, because the tile work, slope, and waterproofing have to be exact. A full US bathroom remodel with a tiled doorless shower typically runs $8,000 to $20,000 or more, depending on your market.
Put your money where failure hides: a quality waterproofing membrane, flood-tested before tile goes up, and a drain that actually drains. A flood test is simple. The pan gets plugged, filled with a couple inches of water, and left for a day. Finding a leak at that stage is a repair. Finding it after tile is a demolition. Save on the visible stuff instead. Simple tile, one niche instead of three, and a shower you chose for function will still look new in ten years.
Frequently Asked Questions
Will a walk in shower no door flood my bathroom?
Not if it is sized and sloped right. Give it at least 36 by 48 inches of depth, aim the showerhead at a wall, and keep the floor sloping toward the drain. Most splash complaints come from showers that are simply too shallow.
How wide should the opening be?
A 24-to-30-inch entry feels comfortable for most people. Wider is fine if the shower is deep. The opening width matters less than the depth behind it.
Do doorless showers feel colder?
A little, yes. Steam escapes into the room instead of staying around you. Heated floors, good wall insulation, and a towel warmer fix it for most people.
How much does a doorless walk-in shower cost?
A tiled doorless shower usually costs more than an enclosed one the same size. Budget $8,000 to $20,000 or more as part of a full remodel. You save on the door itself but spend more on waterproofing and drainage.
Are doorless showers good for older adults?
They are one of the best choices for aging in place: no curb to step over and no door to maneuver. Add a bench, grab bars, and a handheld showerhead for the safest setup. See our walk-in shower ideas for the elderly for the full checklist.
Final Thoughts
A walk in shower no door design rewards planning and punishes shortcuts. Get the depth, the drain, and the ventilation right, and you will have a shower that is easier to clean, easier to enter, and better looking than anything with a door.
Start with honest measurements, budget for the waterproofing you cannot see, and do not be afraid to add one fixed panel if your bathroom is on the small side. Do that, and the open shower will be the part of the bathroom you show off, not the part you mop around.
Sources
- Doorless Showers: Pros, Cons, Cost & Requirements — Delta Remodels
- 7 Walk-in Shower Mistakes to Avoid, According to Experts — Ideal Home
- How Big Should a Walk-in Shower With No Door Be? — Remodel or Move
Gallery
Photo via Pexels

Photo via Wikimedia Commons

Photo via Wikimedia Commons

No comments:
Post a Comment