There is a simple reason so many American homeowners are skipping the shower door: a walk in shower no door layout makes a bathroom feel bigger the moment you walk in, with no glass to clean around a frame, no track to scrub, and no step to climb over. You just walk in, turn on the water, and walk out again, which is why this style shows up so often in hotel bathrooms, new master suites, and aging-in-place remodels from Florida to Minnesota. It looks calm and modern, it is easy to clean, and it works well for kids, older adults, and anyone who uses a wheelchair or a walker.
But an open shower only works when the water, the warmth, and the floor are planned first. Without a door to trap spray and steam, a bad layout will leave puddles by the vanity, a chilly draft on winter mornings, and a slippery floor outside the shower. This guide gives you ten practical ideas that solve those problems before you buy tile or call a contractor, with real sizes in inches and feet, honest prices in dollars, and answers to the questions readers ask most: will water splash everywhere, will I feel cold, how big does it need to be, and what does it cost in the United States. You can use one idea on its own or combine several in a full remodel.

Table of Contents
- 1. Start With a Linear Drain and One Gentle Slope
- 2. Use One Wide Glass Splash Panel, Not a Full Enclosure
- 3. Add a Built-In Bench for Comfort and Safety
- 4. Make a Marble-Look Recess for a Spa Feel
- 5. Warm It Up With Wood-Look Tile
- 6. Use Bold Tile in a Small Bathroom
- 7. Put the Shower in the Corner to Contain Spray
- 8. Add Frosted Glass When You Need Privacy
- 9. Choose a Handheld Head for Family Bathrooms
- 10. Try an Open Shower in a Warm Climate or Covered Porch
- Frequently Asked Questions
- Final Thoughts
- Sources
- Gallery
1. Start With a Linear Drain and One Gentle Slope

The drain is the most important decision in an open shower, because without a door, the floor has to do the work of keeping water inside. A linear drain, which is a long, narrow grate set along one wall or at the entry edge, is the easiest choice for most American remodels: the floor needs only one gentle slope toward that line, usually about one-quarter inch per foot, instead of sloping in four directions toward a round drain in the middle. That single slope lets your tiler use large tiles without awkward cuts, keeps the floor almost level with the rest of the bathroom, and clears water fast even when a rain head and a handheld head run at the same time. If you want more detail on how these channels work, these strip drain ideas explain the grate finishes, tile falls, and cleaning routine in plain language, and the same logic applies in a United States bathroom.
Budget about $250 to $900 for a good supply-only linear drain kit, depending on length and finish, and $6,000 to $12,000 for a typical mid-range walk-in shower remodel in the United States, including tile, waterproofing, plumbing, and labor, with higher prices in cities like New York, San Francisco, and Seattle. Always hire a licensed plumber and a licensed waterproofer where your state requires it, and ask for the waterproofing details in writing, because a small leak under an open shower can rot a wood subfloor long before you see a stain. Before tiling starts, agree on the drain height, the membrane brand, and the exact slope, and test the floor with a bucket of water: it should run to the drain and leave no puddle wider than a dinner plate after a minute.
2. Use One Wide Glass Splash Panel, Not a Full Enclosure
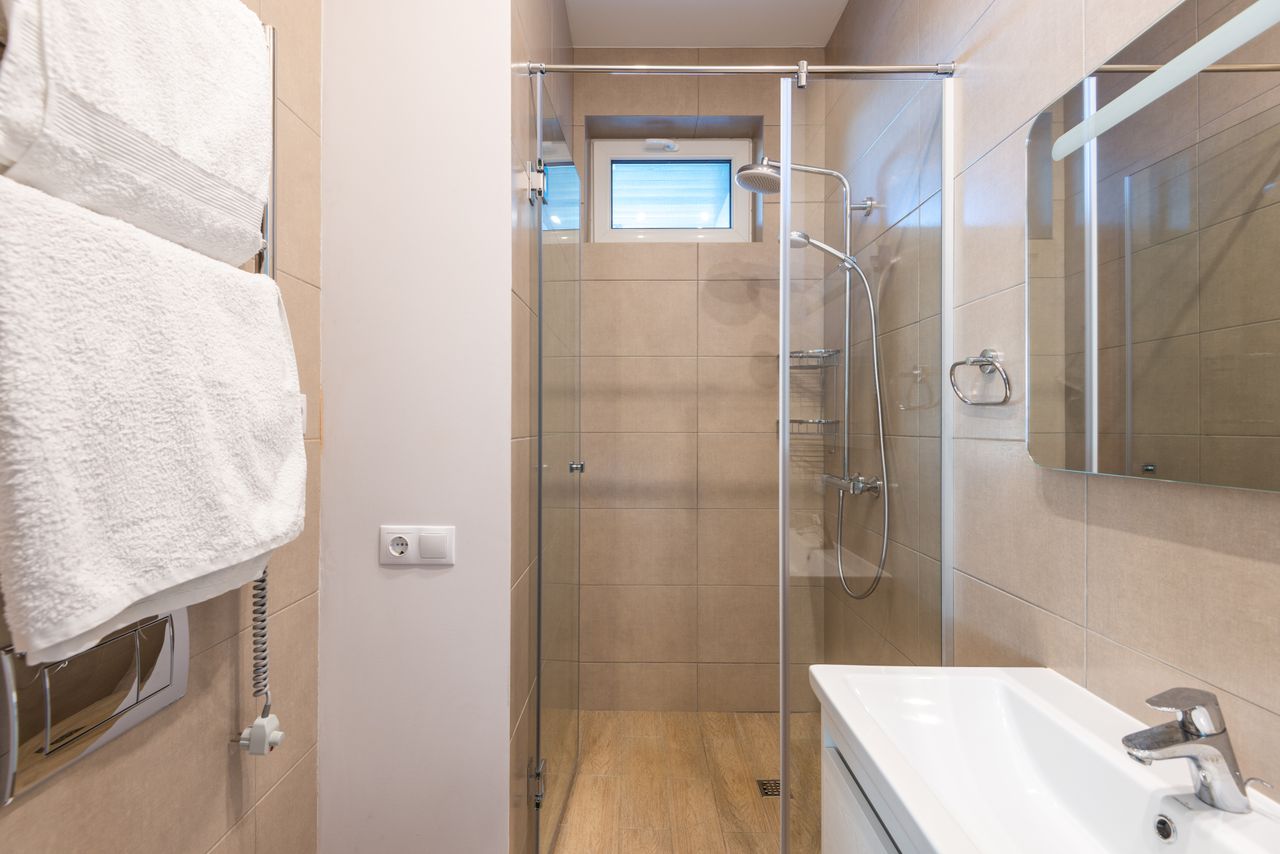
Most successful open showers use one fixed glass panel, not a door and not a full box. The panel sits on the side where spray would otherwise reach the vanity or the toilet, while the entry side stays completely open, so you get the airy look without the worst of the splash. Aim for a panel at least 36 inches wide, and wider if your shower head is strong or your bathroom is small, and place the shower head so it points down and away from the open entry, never straight at it. A rain head helps here because its water falls mostly straight down, while a strong side jet or a body spray aimed across the room will send water far past the panel. A small high window, like the one in this photo, is a bonus: it brings in daylight and lets steam out without giving up privacy.
Clear tempered glass, usually 3/8 inch thick, costs about $400 to $1,200 for a single fixed panel installed, depending on size and hardware, which is often less than a full framed door system. Keep the panel simple, with one wall channel and a small floor bracket, and squeegee it after your shower if you have hard water, since mineral spots show fast on clear glass in states like Arizona, Texas, and Florida. If you have kids who splash, add a second short panel at a right angle to make an L shape, or keep a lightweight bath mat just outside the entry for the first month while you learn how far your own spray actually travels. In most well-planned rooms, that spray zone is only about 3 feet past the head, not the whole bathroom.
3. Add a Built-In Bench for Comfort and Safety

A built-in tiled bench turns an open shower from a quick rinse into a place you can actually use comfortably, and it is one of the best safety features you can add for older adults, pregnant women, and anyone with sore knees. Build the bench about 17 to 19 inches high and 15 to 16 inches deep, slope its top very slightly toward the drain so water never pools on it, and run the same wall tile across it so it reads as part of the room rather than an add-on. Pair it with a handheld head on a slide rail, so you can sit and shower, shave your legs, wash a child, or rinse a dog without standing under a fixed head the whole time. Grab bars help even more: one horizontal bar near the bench and one vertical bar at the entry, mounted into blocking in the wall, cost about $30 to $80 each and look much better in matching matte black or brushed nickel than in shiny hospital chrome.
White gloss tile, like the tile in this photo, bounces light around a windowless bathroom and makes a small room feel clean, but it also shows every soap mark, so choose a grout color close to the tile and seal it well. Large-format tiles, 12 by 24 inches or bigger, mean fewer grout lines to scrub, which matters even more in an open shower because more tile gets wet every day. Keep shampoo bottles in a recessed niche at chest height, not on the bench, or the bench will slowly become a shelf. A bench plus a niche plus a handheld head is the trio that remodelers in Virginia, Ohio, and California recommend most often, because it covers comfort, storage, and safety in one simple package.
4. Make a Marble-Look Recess for a Spa Feel

If you want the hotel-spa look, set the shower into a recess with three tiled walls and an open front, as in this marble bathroom. The recess itself contains most of the spray, so the open entry can be generous without flooding the room, and the vanity stays dry because it sits around a corner from the head. Marble-look porcelain gives you the veining and drama of real stone without the sealing routine and the price tag, and it pairs beautifully with a level entry, where the shower floor flows on from the bathroom floor with only a subtle change in tile direction. Use real marble on the vanity top if you love it, and keep porcelain on the shower floor, where grip and stain resistance matter most. For more ways to make that spa feeling work at home, these modern luxury bathroom ideas show how large-format tile, layered lighting, and a simple palette lift an ordinary bathroom.
Stone-look showers need careful lighting, or the veining can look flat and gray. Layer a ceiling downlight over the shower with a warm 3000K bulb and a dimmer, and keep the vanity light soft so the room feels like a spa in the evening rather than a showroom. Always check that your floor tile has a wet-area slip rating before you fall for a pretty sample, and ask the tiler to show you a spare tile with water on it so you can feel the grip with bare feet. A recessed shower like this one usually needs at least 48 inches wide by 36 inches deep to feel comfortable, and 60 inches by 60 inches if you want a truly generous, resort-style space with room for a bench and a rain head.
5. Warm It Up With Wood-Look Tile

Open showers can feel cold and clinical if everything is white tile and chrome, so wood-look porcelain is one of the easiest ways to warm the room without bringing real wood into the wet zone. Use porcelain planks or a sealed composite on the shower floor and walls, and save solid timber for the vanity top, mirror frame, or stool, where it stays dry. In this photo, the warm wood tones, the round mirror, and the white vessel basin soften what could have been a hard, boxy room, and the same trick works in a farmhouse in Tennessee, a cabin in Colorado, or a condo in Chicago. Keep real timber out of direct spray, because even teak will darken and need resealing if it sits wet every day, while porcelain gives you the color with almost no upkeep.
Pair wood-look tile with matte black or brushed brass fixtures, not both at once, and repeat that one finish in just three places: the shower mixer, the towel rail, and the faucet. That repetition makes the finish look deliberate rather than scattered. A wood-look floor also hides water spots better than glossy white tile, which is a real help in an open shower where the floor outside the spray zone still gets damp. If your bathroom has no window, add a warm LED strip under the vanity or behind the mirror, about $20 to $60, so the wood tones glow instead of looking brown and dull under a single cold ceiling light.
6. Use Bold Tile in a Small Bathroom

An open shower is a gift in a small bathroom, because removing the door and the frame removes a visual wall right in the middle of the room. In a bathroom under 40 square feet, put the shower on the far wall, opposite the door if you can, so you are not greeted by a wet floor the moment you walk in, and let one bold tile do the talking. This small hotel-style shower uses plain white tile with a red mosaic figure on the back wall, which turns the shower into art you can see from the doorway, while the rest of the room stays calm and simple. Keep the bold pattern to one wall only, and keep the floor tile plain and slip-resistant, or a tiny room will start to feel busy and loud.
For more small-room tricks that pair well with an open shower, these small bathroom design ideas cover light colors, large mirrors, floating vanities, and full-height tile, all of which make a compact bathroom feel bigger without moving a wall. In a small open shower, a 36 by 36 inch corner footprint is the minimum most remodelers will accept, and 36 by 60 inches is far more comfortable, because it gives spray room to fall before it reaches the entry. If you cannot fit 60 inches, use a wider glass panel, a rain head, and a handheld head instead of a strong side jet, and accept that you will squeegee a small splash zone after each shower. That ten-second habit is a fair trade for a bathroom that feels twice as large.
7. Put the Shower in the Corner to Contain Spray

A corner is the smartest place for an open shower in a tight floor plan, because two walls already contain spray on two sides, leaving only one open side to manage. Put the shower head on one corner wall, aim it toward the opposite corner, and leave the entry on the side farthest from the head, with at least 24 to 30 inches of clear floor outside the entry as a drying and splash zone. This apartment bathroom shows the corner idea clearly, with the shower tucked into the corner, the toilet beside it, and towels on the dry wall, and the lesson transfers directly to an American apartment or a small primary bathroom: when two sides are already walled, a single glass panel on the third side is often enough, and in a larger corner you may need no panel at all beyond a short splash guard.
Corner showers also make plumbing cheaper, because the water lines and the drain can share a wall with the vanity or the toilet, which can save $500 to $1,500 compared with moving plumbing across the room. Keep the corner tile simple and light, use a small mosaic or a textured tile on the shower floor for grip, and do not put the toilet paper holder, the towel rail, or an electrical outlet inside the splash zone. One honest note about this photo: it shows a glass-enclosed corner shower, while a fully open version would leave the front panel off and rely on the corner walls, the head position, and the floor slope to keep water inside. If you are converting an enclosed corner shower, removing the door and widening the entry is often the cheapest first step toward an open feel.
8. Add Frosted Glass When You Need Privacy
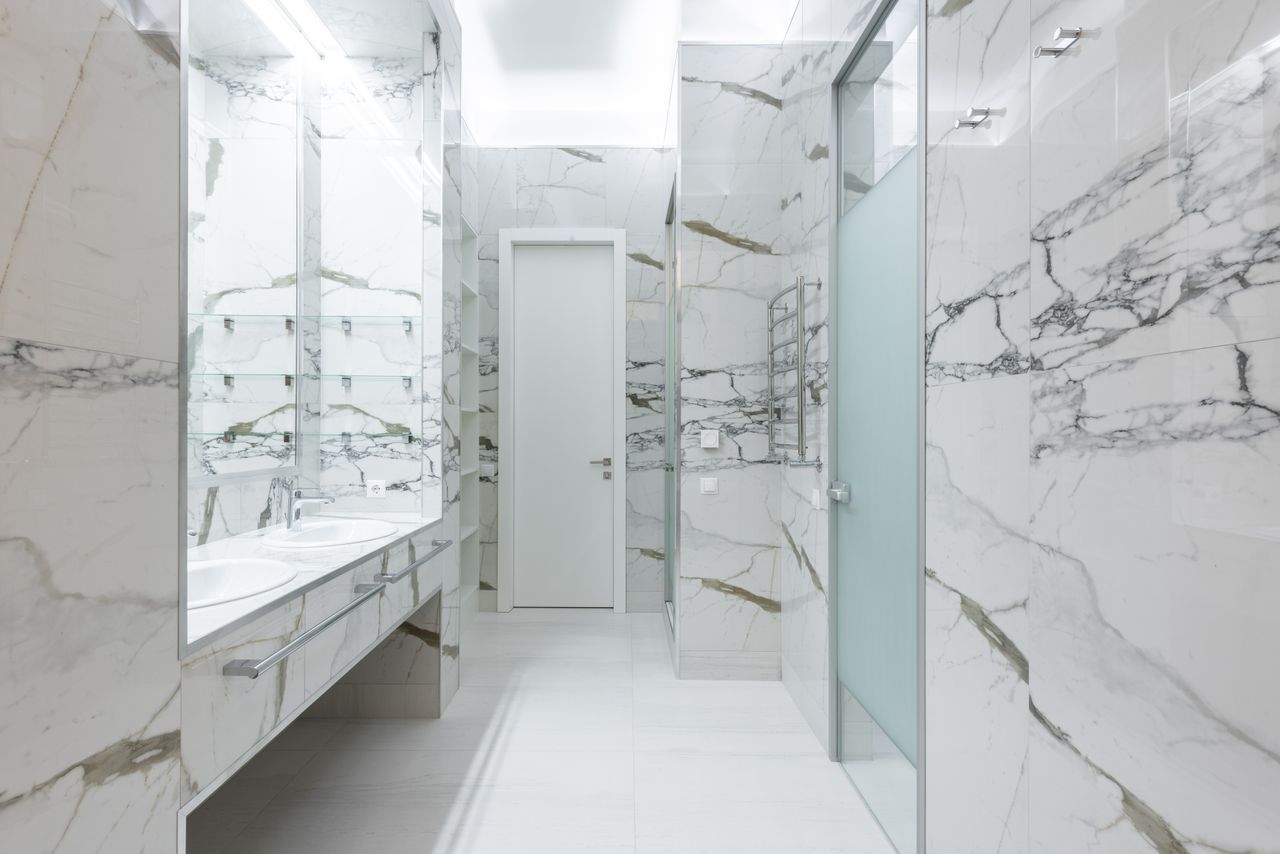
Privacy is the most common worry in a shared or family bathroom, and frosted glass solves it without giving up the open feeling. A frosted or ribbed panel diffuses light and softens the view, so the bathroom still feels bright and airy, but nobody is fully on display when the door opens. It works especially well in a primary bathroom shared by a couple, in a guest bathroom, and in a small apartment where the shower sits close to the door. Frosted glass costs about the same as clear glass, usually $50 to $150 more per panel, and it hides water spots better than clear glass, which is a welcome bonus in hard-water areas.
Pair frosted glass with a bright, simple palette, like the white marble and pale floor in this photo, so the room does not feel dark or closed in. Keep the frosted panel on the side facing the door or the vanity, and leave the entry side open, so you still get the walk-in ease that makes this style appealing. If you want even more privacy without a door, add a tiled half-wall about 42 to 48 inches high on the entry side, with glass above it: the solid lower half blocks the view where it matters most, while the glass above keeps light moving. A half-wall also gives you a handy ledge for shampoo bottles, as long as you slope its top toward the shower so water never pools on it.
9. Choose a Handheld Head for Family Bathrooms

Family bathrooms need a shower that can handle muddy kids, sandy feet after the beach, and a quick rinse for the dog, and a handheld head on a slide rail does that job better than any fixed head alone. Mount the rail so the head can slide from about 40 inches high for children up to about 72 inches for adults, and add a fixed overhead rain head if the budget allows, so adults get a proper rain shower while the handheld stays free for rinsing. A good handheld kit costs about $60 to $200, and a dual-head system with a diverter valve runs about $200 to $500, which is small money compared with the tile and plumbing around it. Keep bottles on a recessed niche or a ledge, as in this photo, not on the floor, where they trap water and grime around the drain.
In an open family shower, the handheld head is also your splash-control tool: you can aim it low and close to the body when kids are showering, instead of letting a high fixed head spray across the room. Teach everyone to lift the drain grate and clear hair once every two weeks, and keep a small squeegee on a hook by the entry so wiping the floor takes ten seconds, not ten minutes. If you have a toddler, add a non-slip mat or a textured mosaic floor tile, and keep the water heater set to 120 degrees Fahrenheit, the standard safe setting recommended in the United States, so a child cannot get scalded if they turn the mixer the wrong way. Those three habits, a handheld head, a clear drain, and a quick squeegee, keep a busy family shower clean and safe.
10. Try an Open Shower in a Warm Climate or Covered Porch

In warm parts of the United States, from southern Florida and Texas to Arizona and Hawaii, an open shower can go even further, into a covered porch, a pool bathroom, or a fully open-air wash area like this bamboo retreat. The same rules apply, just outdoors: a floor that slopes to a drain, a head that points down, and a screen or a wall that blocks wind and gives privacy, without trapping steam. Bamboo screening, stone-look floor tiles, and lush plants give this kind of shower a resort feel, while the open roof keeps it bright and airy. For an outdoor drain, choose a grate rated for outside use, with a leaf basket you can lift out, because garden litter will find its way in no matter how well screened the area is.
Outdoor plumbing needs more thought than an indoor shower, so talk to your plumber about local codes before you build: in most United States towns, shower waste must connect to the sewer, not to a garden drain, and the floor still needs a proper fall toward the drain so water never sits against the house wall. Add a simple teak duckboard or a stone paver step for bare feet, fit a cold-only head beside the hot mixer for quick summer rinses, and in cooler months, remember that an open shower will feel chilly if the air temperature drops below about 65 degrees Fahrenheit. That is why outdoor showers work best as a second shower, not the only shower in the house, unless you live in a truly warm climate year-round.
Frequently Asked Questions
Will water splash all over my bathroom?
Some water will reach just outside the entry, but a well-planned open shower keeps it to a small zone, usually about 3 feet past the head. Use a wide glass panel, a rain head that points down, a floor that slopes one-quarter inch per foot toward a linear drain, and at least 24 inches of clear floor outside the entry, and keep a bath mat there for the first few weeks while you learn your own spray pattern.
Do open showers feel cold?
They can feel cooler than a closed shower, because steam escapes instead of building up around you. Fix it with warm water temperature, a heated towel rail, radiant floor heat under the shower floor and the drying zone, and by keeping the entry away from a window, an exterior door, or a strong exhaust fan that pulls a draft across you. Many homeowners say a heated floor, about $10 to $15 per square foot installed for an electric mat system, makes the biggest difference.
How big does an open shower need to be?
A comfortable minimum is 36 inches by 36 inches for a corner shower, 36 inches by 60 inches for a rectangular shower, and 60 inches by 60 inches for a generous primary bathroom. Smaller than 36 inches in any direction will splash too much and feel cramped, no matter how good the drain is. If your bathroom cannot fit those sizes, a single glass panel and a rain head will help, but a fully enclosed shower may be the smarter choice.
How much does it cost in the United States?
A basic open shower remodel usually costs $5,000 to $10,000, a mid-range remodel $6,000 to $12,000, and a high-end wet room with steam, body sprays, and custom stone $15,000 to $25,000 or more. The biggest cost drivers are moving plumbing, waterproofing, tile size and material, and whether you need to recess the subfloor for a curbless entry. Always get at least two itemized quotes that separate the drain kit, the membrane, the tile, and the labor.
Can I add one later if I change my mind about privacy?
Yes, and that is one advantage of starting open. You can add a ceiling-mounted curtain track for about $60 to $150, a frosted panel, or a half-wall without rebuilding the whole shower, as long as the floor slope and the drain already work. A curtain is the cheapest test: hang it for a month, see if you actually pull it closed, and then decide whether a permanent panel is worth the cost.
Final Thoughts
An open shower is not just a pretty photo; it is a practical choice that works best when you plan the drain, the head position, the panel width, and the warmth before you pick the tile color. Start with size and slope, add one wide panel, choose a rain head and a handheld head, and finish with a bench, a niche, and a warm floor if your budget allows. Those five decisions, made in that order, will keep water where it belongs, keep you warm on cold mornings, and keep the bathroom easy to clean for years.
If you are remodeling this year, take this guide to your contractor, mark the spray zone on the floor with tape, and stand in the space before any tile goes down. A ten-minute tape test, checking that you can step in, turn, sit, and step out without hitting a wall or a fixture, will tell you more than any photo ever can. Done well, an open shower makes a small bathroom feel larger, a large bathroom feel calmer, and a daily routine feel a little more like a hotel stay, every single morning.
Sources
- The Spruce: Showers Without Doors Ideas
- Sweeten: Doorless Walk-In Shower Ideas
- Glass Simple: Walk-In Shower With Glass Splash Panels
- Engineer Fix: Are Doorless Showers Cold?
Gallery



No comments:
Post a Comment