A strip drain is a long, narrow grate that sits in a shower floor and carries water away along one straight line, instead of pulling it to a single round point in the middle of the floor. That simple change is why these channels have become so popular in Australian bathrooms: the floor needs only one gentle slope, large tiles can run across the shower without awkward cuts, and the whole wet area can sit almost level with the rest of the room.
In this guide you will find 10 looks that work in real Australian homes, from small unit ensuites to generous family bathrooms and relaxed outdoor showers. Each idea covers the finish, the tile choice and the practical details that matter, such as cleaning, slip resistance and waterproofing, so you can brief your tiler and plumber with confidence and avoid costly changes mid-renovation.

Photo via Wikimedia Commons.
Contents
- 1. Brushed Steel Channel Along the Wall
- 2. Beige Glass Shower With a Single Slope
- 3. White Bench Shower in Large Tiles
- 4. Marble Spa Shower With a Level Entry
- 5. Timber Warmth With a Glass Shower
- 6. Black Frame, Round Mirror and Patterned Floor
- 7. Small Brisbane Ensuite, Done Simply
- 8. Brass Fittings and Deep Green Tiles
- 9. Bright Family Shower With a Handheld Head
- 10. Relaxed Outdoor Shower for Warm Climates
- FAQs
- Final Thoughts
- Gallery
1. Brushed Steel Channel Along the Wall

Photo via Wikimedia Commons.
Place the long grate tight against the back wall and it reads as one clean metal line across the shower, rather than a feature you have to design around. Brushed stainless steel is the safest finish for most Australian bathrooms because it suits chrome, brushed nickel and even black tapware, and it hides water marks far better than polished chrome. Ask your supplier for a channel about 20 to 40 cm shorter than the shower width, so the tiler has room to finish the ends neatly without cutting tiles into fiddly slivers.
The real win here is the floor. With one straight channel, the tiler builds a single gentle fall of about 2 per cent toward the wall, which means big 60 x 60 cm floor tiles can stay whole and grout lines stay calm and even. Before tiling starts, agree on the grate height, the waterproofing membrane details and the waste position in writing, because a channel set even a few millimetres too high will leave a shallow puddle after every shower.
2. Beige Glass Shower With a Single Slope
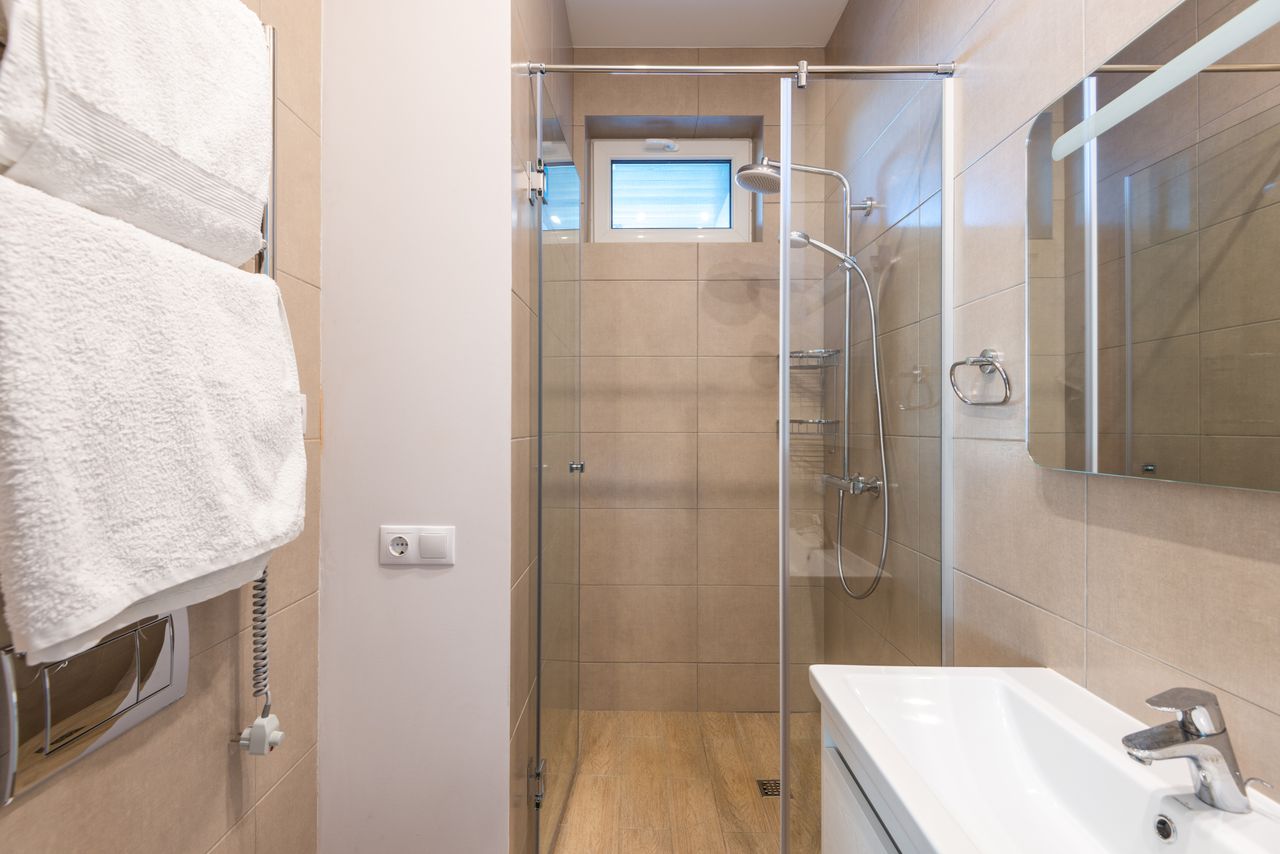
Photo via Pexels.
Warm beige tiles and a frameless glass panel make a small shower feel calm rather than cramped, and a single-slope floor keeps the whole room easy to clean. Keep the palette to two or three materials at most: a warm wall tile, a matching floor tile and one metal finish. A small high window, like the one in this photo, brings in daylight and steam ventilation without giving up privacy, which is a smart move for ensuites that face a neighbour.
Budget-wise, this is one of the most sensible routes. A standard 90 cm channel, a clear glass panel and a mid-range rain head will usually cost far less than a fully custom stone shower, yet the result still looks high-end because the lines are so simple. Spend the money you save on a good exhaust fan and a non-slip floor tile rated for wet areas, since those two choices affect daily comfort far more than an expensive grate pattern.
3. White Bench Shower in Large Tiles

Photo via Wikimedia Commons.
A built-in tiled bench turns a plain white shower into a room you actually linger in, and it is a genuine help for anyone who needs to sit while showering, shave legs comfortably or simply rest a foot. Build the bench about 45 cm high and at least 30 cm deep, slope its top very slightly toward the channel so water never pools on it, and run the same large wall tiles across it so it reads as part of the architecture rather than an add-on. A handheld head on a slide rail completes the setup for kids, pets and anyone with sore knees.
White gloss tiles bounce light around a windowless bathroom, but they also show every soap mark, so choose a grout colour close to the tile and seal it well. The photo here shows a shower room rather than a close-up of a channel, which is worth noting: the long grate in this kind of layout usually sits along the wall or at the threshold, hidden in plain sight beneath the glass line. Keep shampoo bottles on a recessed niche instead of the bench, or the bench will slowly become a shelf.
4. Marble Spa Shower With a Level Entry

Photo via Wikimedia Commons.
Marble-look porcelain gives you the veining and drama of real stone without the sealing routine and the price tag, and it pairs beautifully with a level shower entry. In this layout the shower floor flows on from the bathroom floor with only a subtle change in tile direction, so the room feels larger and there is no hob to step over. If you love real marble, use it on the walls and vanity top and keep porcelain on the shower floor, where grip and stain resistance matter most.
Stone-look showers need careful lighting, or the veining can look flat and grey. Layer a ceiling downlight over the shower with a warm 3000K globe and a dimmer, and keep the vanity light soft so the room feels like a spa in the evening rather than a showroom. Always check that your floor tile has a wet-area slip rating before you fall for a pretty sample, and ask the tiler to show you a spare tile with water on it so you can feel the grip with bare feet.
5. Timber Warmth With a Glass Shower

Photo via Wikimedia Commons.
Timber-look porcelain and a warm vanity bench soften a bathroom instantly, which is why this look suits Australian homes with timber floors and relaxed, coastal styling. The trick is to keep real timber out of the wet zone: use porcelain planks or a sealed composite on the shower floor and walls, and save solid timber for the vanity top, mirror frame or stool, where it stays dry. Black shower framing, as shown here, sharpens the warm tones and stops the room from looking too rustic.
A channel grate in a timber-look shower should match the framing, so choose matte black or brushed steel and keep the metal finishes consistent across the shower head, mixer and towel rail. In a compact room like this one, a glass enclosure with slim black framing keeps sightlines open while still containing spray, and a single wall-hung vanity leaves more floor visible, which makes the whole room feel bigger than it is.
6. Black Frame, Round Mirror and Patterned Floor

Photo via Wikimedia Commons.
Black framing, white square wall tiles and a bold patterned floor are a classic small-bathroom recipe because the pattern draws the eye down and the black lines give the room structure. Patterned floors are a family favourite too, and you can see more ways to use them in our girls bathroom ideas, where patterned floor tiles add personality without overwhelming a small room. Keep the pattern to the floor only and let the walls stay plain white, or the room will start to feel busy.
The round mirror and single wall light in this photo also show why lighting placement matters as much as tile choice: a mirror light at roughly eye level, rather than a single ceiling globe, flatters faces and makes morning routines far easier. Our vanity light height guide explains the exact heights that work best beside a mirror. One honest note on this photo: a small wall notice is visible beside the shower, so picture the same room without it when you borrow the look.
7. Small Brisbane Ensuite, Done Simply

Photo via Wikimedia Commons.
This Brisbane apartment shows how little a small ensuite actually needs: a corner glass enclosure, pale subway-look wall tiles, one handheld head and a tidy floor that slopes to a small grate at the edge of the shower. When the room is this compact, resist the urge to add feature tiles on every wall, because each new material chops the space into smaller visual pieces. One tile on the walls, one on the floor and white fittings will make the same room feel calm and twice as considered.
Frameless or slim-framed glass is the single best upgrade for a tiny shower, since a curtain or a bulky frame closes the room in, while clear glass lets you see the full tile wall. For more inspiration on open glass showers, see our modern luxury bathroom ideas, which include frameless walk-in showers that suit both large and small rooms. Finish with a wall-hung toilet brush holder and a recessed niche, so nothing sits on the floor to trap water and grime.
8. Brass Fittings and Deep Green Tiles

Photo via Wikimedia Commons.
Brushed brass against deep green subway tiles is a confident, grown-up colour pairing that works just as well in a Sydney terrace as in a Melbourne apartment. The trick is restraint: use the green on one feature wall only, keep the remaining walls white, and repeat the brass in just three places, such as the shower mixer, the towel rail and the tap. That repetition makes the brass look deliberate rather than scattered, and it keeps the room feeling calm.
If your shower sits over a bath, as in this renovation, a channel grate is less common, since bath wastes are usually a single point outlet, but the same design logic still applies. Choose a slim, linear-style bath waste cover if your supplier offers one, keep the tile fall gentle toward the outlet, and fit a fixed glass panel instead of a curtain so the green feature wall stays visible. A heated towel rail in matching brass will also dry towels faster in winter, which matters in cooler southern states.
9. Bright Family Shower With a Handheld Head

Photo via Wikimedia Commons.
Family bathrooms need a shower that can handle muddy kids, sandy feet after the beach and a quick rinse for the dog, and a bright white room with a handheld head on a rail does that job beautifully. Mount the rail so the head can slide from about 100 cm for children up to 180 cm for adults, and add a second fixed overhead head if the budget allows, so adults get a proper rain shower while the handheld stays free for rinsing. A long channel grate earns its keep here because it can clear a high flow rate without pooling, even when two heads run at once.
Storage is what keeps a family shower looking good after the first month. A recessed niche at about chest height holds bottles off the floor, a small ledge for soap stops bottles sliding into the grate, and a squeegee hung on a hook by the door makes it easy to wipe the glass in ten seconds. Teach everyone to lift the grate and clear hair once a fortnight, and the channel will stay fast and odour-free for years.
10. Relaxed Outdoor Shower for Warm Climates

Photo via Wikimedia Commons.
In Brisbane, Darwin and coastal Queensland, an outdoor shower is one of the most loved additions to a home, especially for rinsing off after the pool or the beach before anyone steps inside. Bamboo screening, stone-look floor tiles and lush plants give this one a resort feel, while the open roof keeps the space bright and airy. For an outdoor channel, choose a grate rated for outside use, with a leaf and debris basket you can lift out easily, because garden litter will find its way in no matter how well screened the area is.
Outdoor drainage needs more thought than an indoor shower, so talk to your plumber about stormwater rules in your council area before you build. In most cases the shower waste must connect to the sewer, not to a garden drain, and the floor still needs a proper fall toward the channel so water never sits against the house wall. Add a simple timber duckboard or a stone paver step for bare feet, and fit a cold-only head beside the hot mixer for quick summer rinses.
FAQs
How long should a linear channel be for a standard shower?
As a guide, choose a channel about 20 to 40 cm shorter than the width of your shower, so a 100 cm wide shower usually suits a 60 to 80 cm grate. Shorter channels are easier to keep clean and cheaper to buy, while a wall-to-wall channel looks more seamless but needs very accurate tiling at both ends.
Are linear channels hard to clean?
No, most grates lift out with a small hook tool, and a fortnightly routine of lifting the grate, removing hair, wiping the channel with warm soapy water and flushing it through will prevent most smells and slow drainage. Avoid pouring harsh chemical cleaners down the channel, since they can damage seals and stainless finishes over time.
Do I need a licensed plumber and waterproofer?
Yes, in Australia shower plumbing and waterproofing are licensed work, and a poor waterproofing job is the most expensive mistake in any bathroom renovation. Ask for a certificate of compliance for the waterproofing membrane and keep it with your home records, since it matters for insurance and for resale.
Can a channel work in a small ensuite?
Yes, and it often works better than a centre point outlet, because the single gentle slope lets you use larger tiles and removes the need for a raised hob. In a shower under 90 cm wide, a 60 cm channel along the back wall is usually the neatest fit, paired with a slim glass panel to contain spray.
How much should I budget in Australia?
Supply-only channel kits commonly range from about AUD 250 to AUD 900 depending on length and finish, while a full shower renovation with tiling, waterproofing and plumbing often lands between AUD 8,000 and AUD 20,000. Always get at least two itemised quotes that separate the channel kit, the membrane and the labour, so you can compare fairly.
Final Thoughts
The best linear channel is the one you barely notice: a quiet metal line that lets the tile, the glass and the light do the talking, while water disappears exactly where it should. Start with the wall-line steel look if you want a safe, timeless result, add a bench or a handheld head if the shower serves a family, and never rush the waterproofing stage, no matter how tempting it is to save a day on the schedule. With the right grate length, a single gentle fall and a simple cleaning routine, your shower will look calm, feel generous and stay trouble-free for years.
Sources
- Neston: Linear Tile Insert Shower Drains, V-Bottom Guide
- Hansgrohe: RainDrain Minimalistic Linear Shower Drains
- Schluter: Showers With Linear Drains
- Stormtech: Linear vs Traditional Drainage
- Angi: Types of Shower Drains and How to Choose
Gallery

Photo via Wikimedia Commons.

Photo via Wikimedia Commons.

Photo via Wikimedia Commons.

No comments:
Post a Comment