Look up at the edge of any roof and you will see two hardworking trims: the soffit, which is the finished underside of the overhang, and the fascia, the upright board capping the roof's edge. Together they seal the eave against weather, pests and moisture while giving the roofline its crisp finished look. This guide to soffit and fascia explains what each part does, which materials suit our climate, and what the job costs across Canada.
Below are twelve ideas with real photos, from vented panels to ice dam defence. These trims are part of the same building envelope that keeps heat inside, so pair this read with our guide to keeping your house warm in winter. If you own a seasonal property, also see our checklist for winterizing a cottage in Canada before the snow flies.
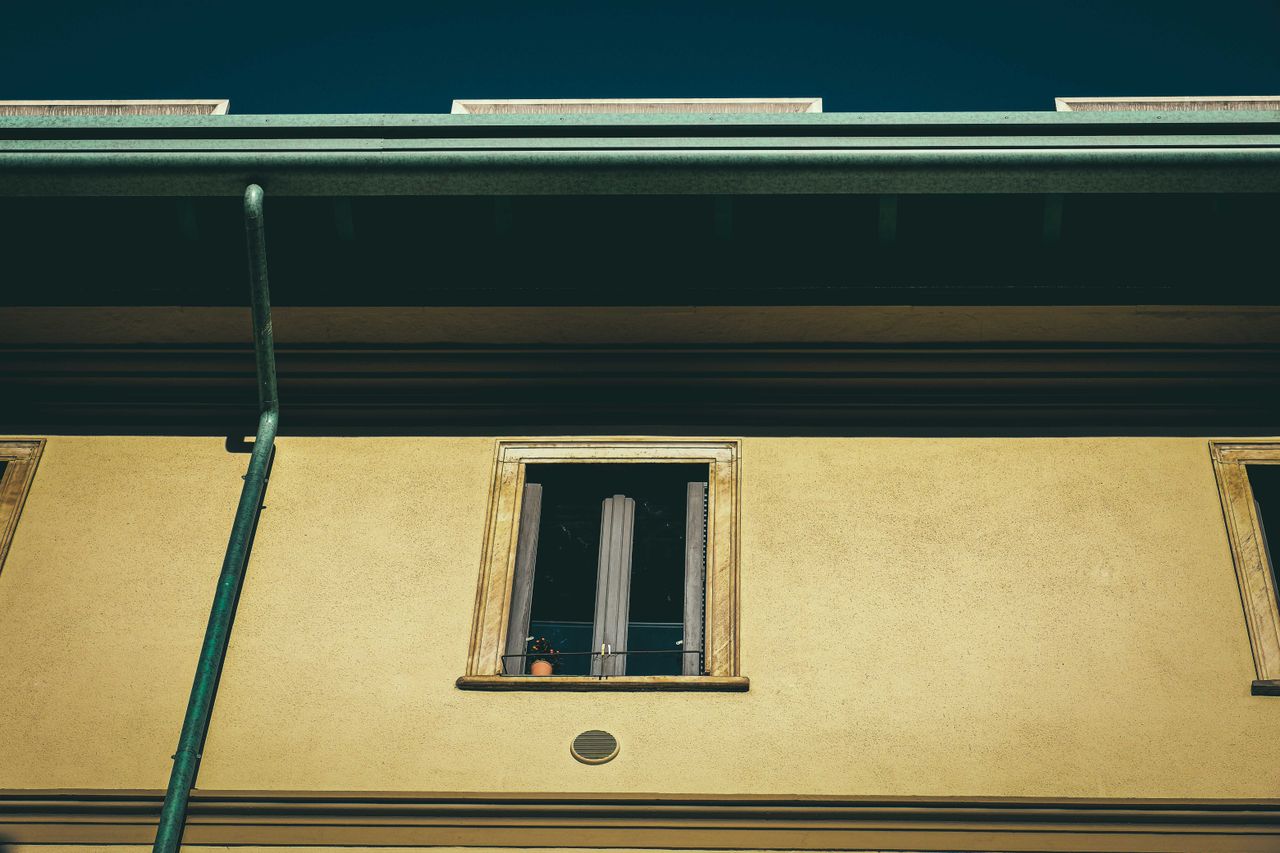
Table of Contents
- 1. What a soffit is
- 2. What fascia is
- 3. How the two work as a team
- 4. Vented vs solid soffit panels
- 5. Vinyl, aluminum or wood
- 6. Picking a colour
- 7. Where the gutters attach
- 8. Ice dams: the Canadian winter problem
- 9. Signs yours need replacing
- 10. Installing new trim
- 11. Cleaning and maintenance
- 12. What it costs in Canada
- Frequently Asked Questions
1. What a soffit is
The soffit is the finished surface you see when you stand under the roof overhang and look up. On most Canadian homes it is a flat panelled surface running from the outer wall to the edge of the roof, closing off the rafter tails. Without it, you would be staring at bare framing, insulation and wiring, all exposed to weather and wasps.
Its most important job is ventilation. Vented soffit panels have small perforations that let fresh air flow into the attic, which carries moisture out and keeps the roof deck cold in winter. That airflow is the quiet hero behind a long-lived roof, and it starts right here at the eave.

2. What fascia is
The fascia is the vertical board that caps the ends of the rafters at the roof's edge, forming the crisp line you see from the street. It gives the roofline its finished profile and, just as importantly, provides the solid backing that gutters screw into. Every centimetre of eavestrough on your house hangs off the fascia.
Fascia takes a beating: sun, rain, snow load from the gutter and the occasional ladder. That is why it is usually clad in aluminum or vinyl over a wood core, or replaced entirely with a low-maintenance material. A straight, solid fascia is also what makes a roofline look sharp from the curb.

3. How the two work as a team
Think of the eave as a small system: the fascia seals the front, the soffit seals the bottom, and together they close the roof edge into a tidy, weatherproof box. Water running off the roof hits the fascia and drops into the gutter, while air entering through the soffit vents keeps the attic dry. Each part protects the other.
This is why contractors usually replace them together. New fascia with a rotting soffit still lets moisture and squirrels into the eave, and a fresh soffit against a bowed fascia looks wavy and amateur. When one is failing, price the pair; the combined labour is barely more than doing one alone.

4. Vented vs solid soffit panels
Vented soffit has rows of tiny holes or slots that admit air into the attic; solid soffit has none. Building science is clear: in Canada's climate, vented soffit around the full perimeter is the default correct choice, because attic ventilation controls moisture and keeps the roof deck cold enough to resist ice dams.
Solid panels still have their uses: under porches, over unvented cathedral ceilings, or where a vent would pull in wind-driven rain. A common setup is vented panels along the main eaves with solid panels on the gable ends. If your attic has no other intake vents, though, vented soffit is not optional, it is the intake your roof needs.

5. Vinyl, aluminum or wood
Vinyl is the most popular choice for soffits in Canada: it never needs paint, it will not rot, and vented panels are cheap and widely stocked. Its weakness is impact; a hard-hit panel can crack in deep cold, though individual panels are easy to snap out and replace. Expect 20-plus years from quality vinyl.
Aluminum costs more but shrugs off impacts and holds paint beautifully, making it the favourite for fascia cladding and custom colours. Real wood, usually cedar or pine, looks unmatched on heritage homes but demands repainting every five to eight years. For most homeowners, vinyl soffit with aluminum-clad fascia is the sweet spot of cost and care.

6. Picking a colour
White remains the default for a reason: it brightens the eave, matches most window trim, and makes the roofline look crisp from the street. But the trim is also a design opportunity. A fascia colour matched to the window frames ties the whole exterior together, while a dark bronze or black fascia gives modern homes a sharp, tailored edge.
Keep the palette restrained: siding, trim and fascia in three related tones looks composed, while four or more competing colours looks busy. Remember that the soffit is mostly seen in shadow, so subtle colour differences disappear underneath; spend your design energy on the fascia, which is the visible line.

7. Where the gutters attach
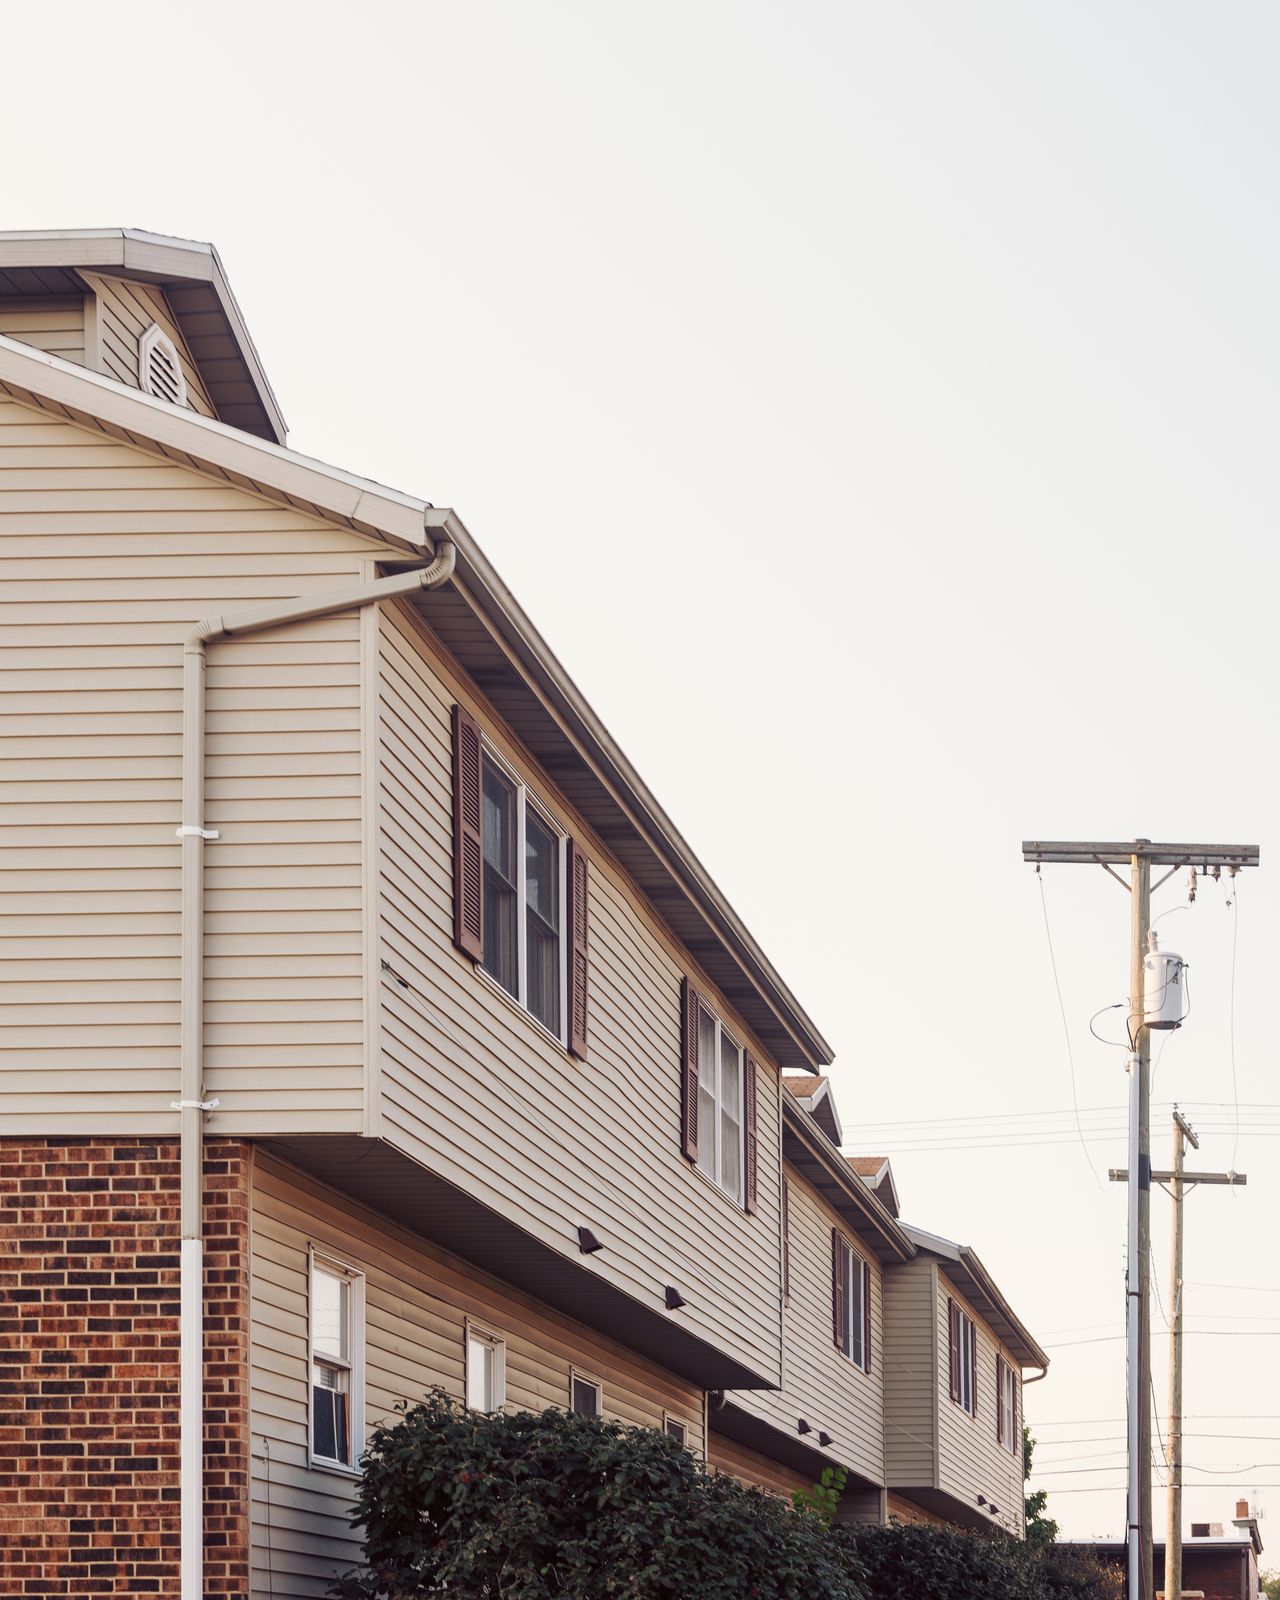
Your eavestrough hangs entirely off the fascia, fastened with screws or spikes every 60 to 90 cm. That means the fascia must be solid wood or solidly clad; a rotted fascia lets gutters sag, pull away and dump water against the foundation instead of into the downspout. When gutters fail, the fascia is often the real culprit.
If you are replacing gutters, inspect the fascia first and replace any soft sections at the same time. It is also the moment to confirm the gutter slope: about 1 cm of fall for every 3 m of run toward the downspout. Get this right and winter icicles stay decorative rather than destructive.

8. Ice dams: the Canadian winter problem
Ice dams form when heat escaping through the roof melts snow, which refreezes at the cold eave into a ridge of ice. Water then pools behind the ridge and backs up under the shingles, straight into the soffit and walls. The icicles in the photo above are pretty, but the ice behind them can cause thousands of dollars in damage.
The defence is a system, not a single product: good attic insulation, sealed air leaks, and continuous vented soffit feeding ridge vents to keep the roof deck cold. Heat cables on the eave are a bandage, not a cure. If ice dams return every winter, the problem is heat loss, and the soffit vents are part of the fix.

9. Signs yours need replacing
Walk the perimeter each spring and look up. Peeling paint on wood fascia, soft or punky spots you can dent with a screwdriver, wasp traffic at the eave, and daylight visible through the soffit from inside the attic all mean replacement time. Staining on the soffit panels often traces back to a roof leak above.
Do not ignore small holes. Mice and squirrels need only a 2 cm gap to move into an eave, and once they nest above the soffit they are expensive evicted tenants. Replacing a few damaged panels promptly is a Saturday job; ignoring them until animals move in becomes a contractor job.

10. Installing new trim
Replacing eave trim is a very doable DIY project on a single-storey home with safe ladder or scaffold access. Panels cut with tin snips, slide into J-channel at the wall and nail into the fascia board, working from one end to the other. The whole job is measuring, cutting and fastening; there is no heavy lifting.
Two storeys changes the equation. Ladder work at 6 m with long panels is awkward and genuinely dangerous, and this is where hiring out pays for itself. A crew with pump jacks or scaffolding will finish in a day or two what takes a homeowner two weekends of nervous ladder work. Know your limits and price both options.

11. Cleaning and maintenance
Vinyl and aluminum trim ask for almost nothing: a wash each spring with a garden hose, a soft brush and mild detergent keeps it bright. Work from the bottom up to avoid streaking, and never use a pressure washer closer than a metre; the jet drives water behind panels and dents aluminum.
While you are up there, clear the gutter, check that downspouts still slope away from the foundation, and peek into the attic to confirm the soffit vents are not blocked by insulation. Baffles (cheap foam or cardboard chutes) keep insulation off the vents and cost only a few dollars each at any building centre.

12. What it costs in Canada
For a typical two-storey detached home, expect 2,500 to 6,000 CAD installed for new aluminum or vinyl soffit and fascia, depending on the linear metres of eave, the number of storeys and your region. Bungalows cost less; tall, cut-up rooflines with many corners cost more because every corner eats labour time.
Material-only costs run roughly 8 to 15 CAD per linear foot for the panels and trims. Get at least three quotes and make sure each one specifies vented soffit, the fascia material, and whether gutter removal and reinstallation is included. The cheapest quote that skips the venting is the most expensive mistake.

Frequently Asked Questions
Can I replace soffit without replacing the fascia?
Yes, but inspect the fascia carefully first. If it is solid and straight, new soffit panels can go in alone; if it is soft or bowed, do both together.
How do I know if my soffit is vented?
Look for small perforations or slots in the panels. From inside the attic, you should see daylight at the eaves and feel air movement on a breezy day.
Do I need to remove the gutters to replace fascia?
Usually yes. The gutters fasten to the fascia, so they come off, the fascia is replaced or clad, and the gutters go back on. Budget for new fasteners.
What is the best material for Canadian winters?
Vinyl soffit with aluminum-clad fascia is the most popular combination: no painting, good cold-weather performance and reasonable cost.
How often should I inspect my eaves?
Once a year, ideally each spring. Look for peeling, soft spots, pest entry and blocked vents, and clean the gutters at the same time.
Final Thoughts
These two trims are easy to ignore until they fail, but they do quiet, essential work: venting the attic, carrying the gutters and sealing the roof edge against everything a Canadian winter throws at it. Inspect them each spring, keep the vents clear, and replace them as a pair when the time comes. Finish the envelope with draft-proofing windows for winter and your home will be tighter, drier and cheaper to heat.
Sources
Gallery

No comments:
Post a Comment