One well-planned tub-and-shower setup can solve the most common Australian bathroom problem: wanting a proper soak and a quick daily wash without giving up half the room to two separate fixtures. A shower over bath arrangement puts both jobs in one footprint, which is why it suits apartments, older homes with small bathrooms, and busy family bathrooms alike. In this guide you will find ten looks that work in real Australian homes, with honest notes on size, cost, cleaning and safety.
The trick is not the tub itself. It is the details around it: a screen or curtain that actually keeps water in, a shower rose at a comfortable height, a non-slip base, good ventilation, and waterproofing done to Australian standards. Get those right and the room feels calm and easy to use every day. Get them wrong and you will mop the floor after every wash. The ideas below cover screens, curtains, tiles, storage, family needs and budgets, so you can pick the look that fits your room and your household.

Photo via Wikimedia Commons.
Table of Contents
- 1. The Classic Glass Screen
- 2. The Built-In Bath With a Ledge
- 3. The Grey Marble-Look Retreat
- 4. The Bold Colour Curtain
- 5. The Rain and Handheld Pair
- 6. The Freestanding Tub With a Handheld Shower
- 7. The Warm Timber-Look Alcove
- 8. The Heritage Feature-Tile Wall
- 9. The Compact Apartment Combo
- 10. The Black-Framed Screen
- Frequently Asked Questions
- Final Thoughts
- Sources
- Gallery
1. The Classic Glass Screen
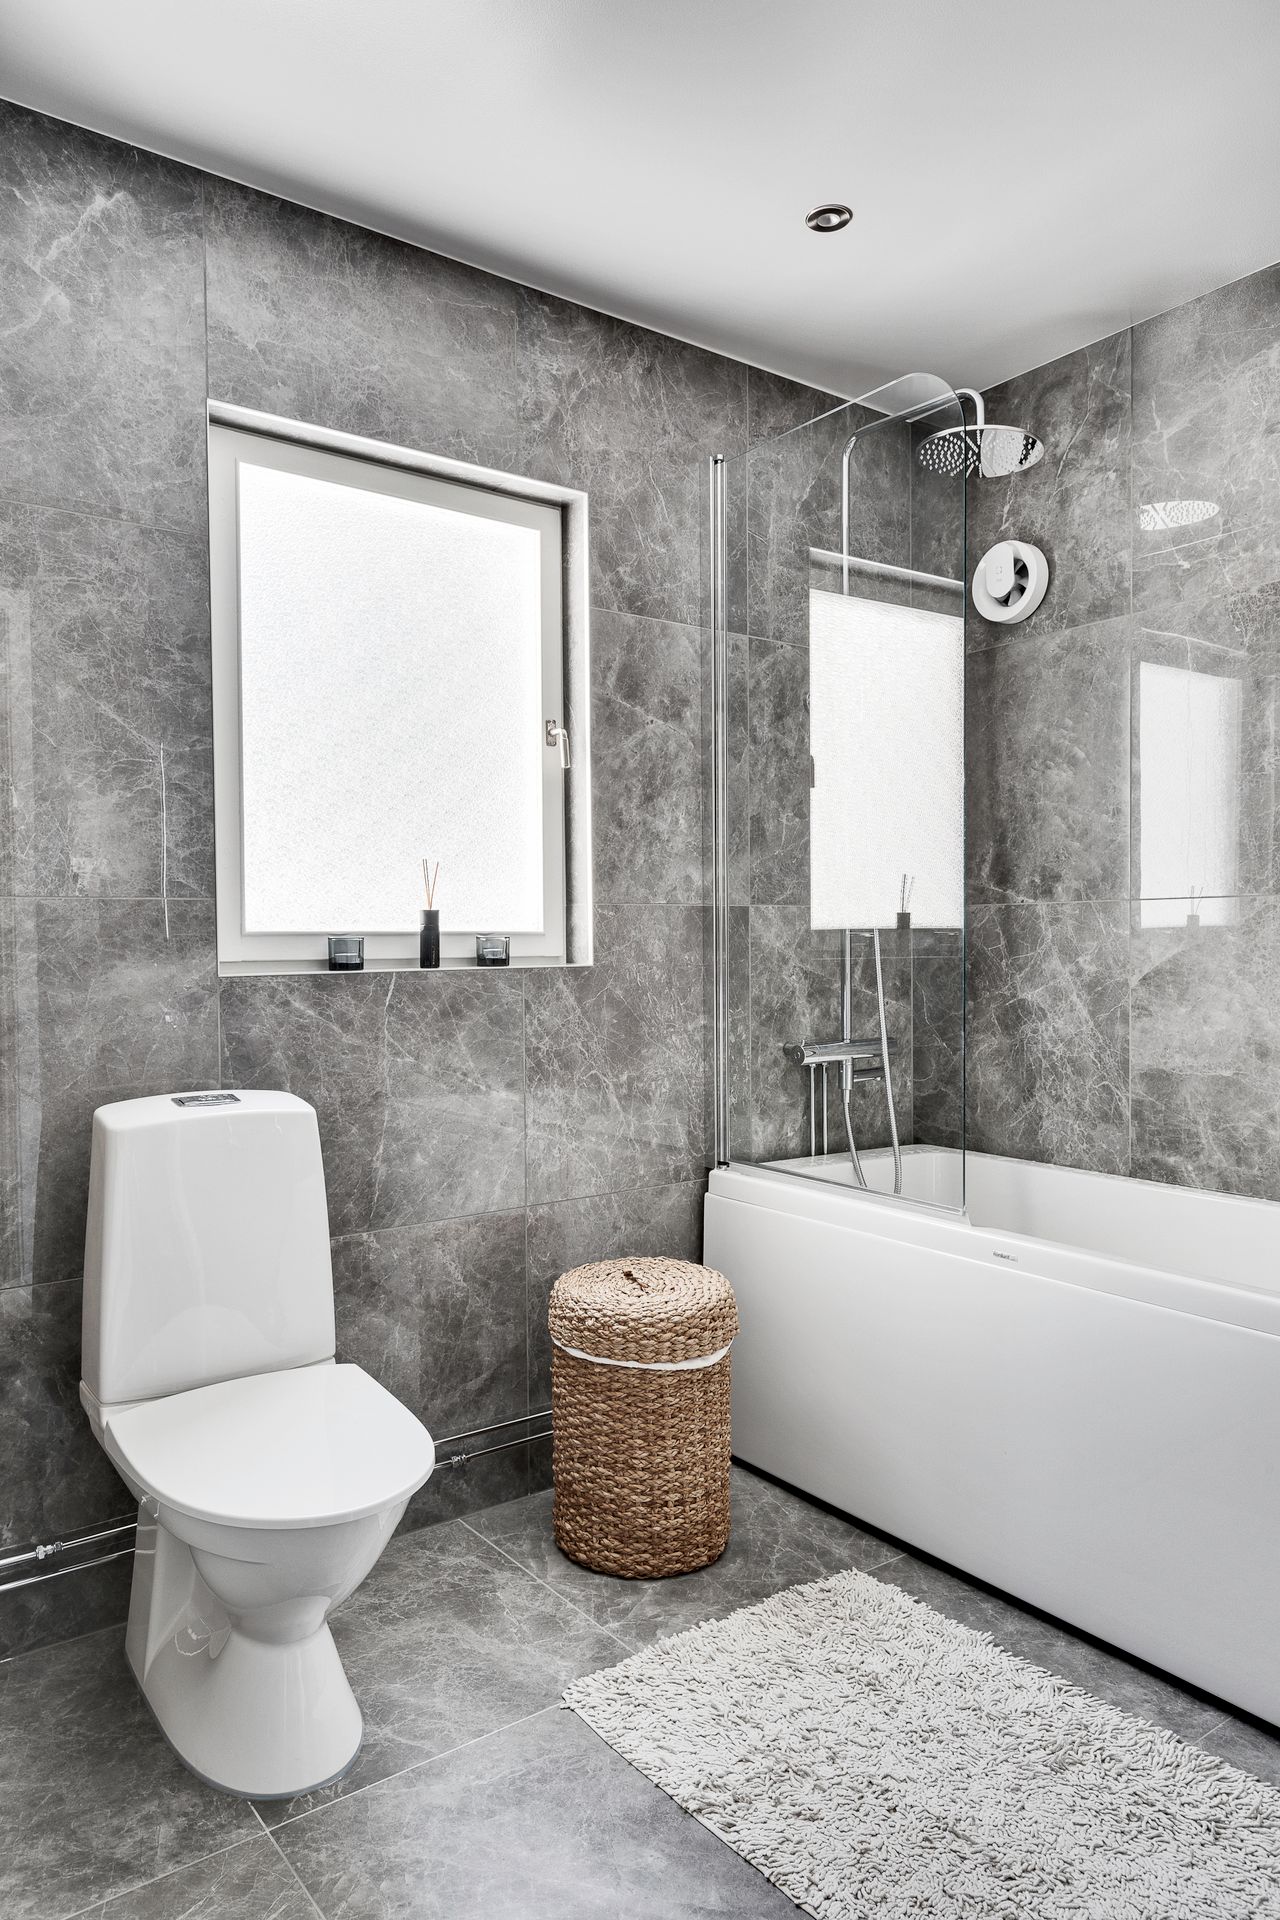
Photo via Pexels.
A fixed glass panel is the simplest way to make a tub-and-shower setup feel modern. It keeps water where it belongs, lets light travel through the room, and never needs washing like a curtain does. Choose a panel that covers at least the shower end of the tub, and leave enough open space at the far end to step in and out safely. In a standard Australian bathroom, a bath of 1500 to 1700 mm long and about 750 mm wide gives most adults comfortable shoulder room under the water.
Cleaning is the main trade-off, because glass shows soap scum and water marks. A quick squeegee after the last wash of the day takes less than a minute and keeps the panel clear for weeks. Ask your installer about a coated glass option if hard water is a problem in your area, and check that the panel is sealed neatly where it meets the wall and the tub rim. A tidy seal is what stops slow leaks and mould in the join.
2. The Built-In Bath With a Ledge

Photo via Wikimedia Commons.
A built-in bath with a wide tiled ledge turns the edge of the tub into useful storage. Shampoo, soap and a candle have a home that is not the floor of the tub, and the ledge gives you somewhere safe to sit a foot while you wash. Large-format tiles keep grout lines to a minimum, which makes the whole wall easier to wipe down. Pair the ledge with a glass screen and a rain rose for a calm, hotel-like feel that still works hard for a family.
Plan the ledge width before tiling starts, because a ledge that is too narrow will drop bottles into the tub. About 15 to 20 cm of flat, slightly sloped surface is enough for most bottles, and the slope lets water run back into the tub instead of pooling. If you like a tidy look, add a recessed niche in the wall as well, so everyday bottles live at chest height and the ledge stays clear for the things you actually use in the bath.
3. The Grey Concrete-Look Family Bathroom
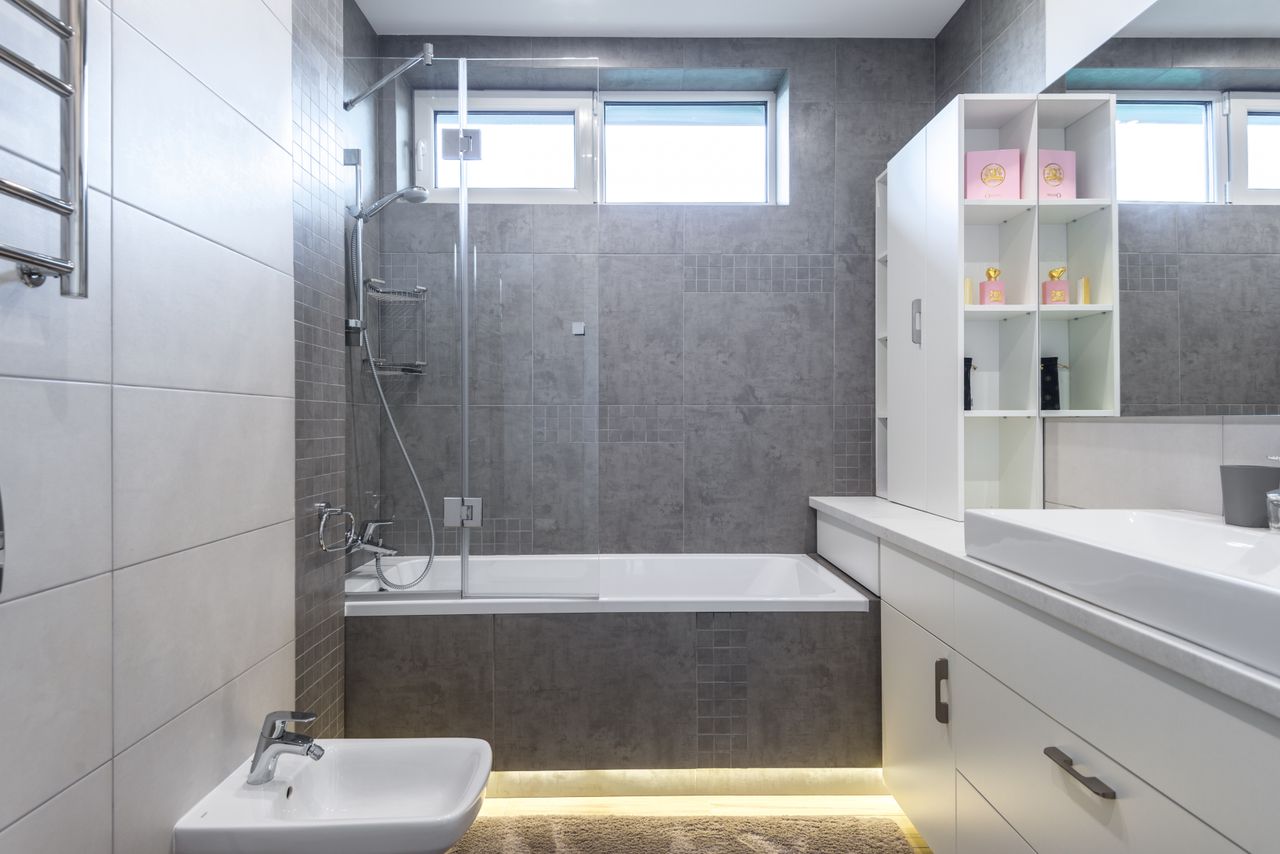
Photo via Pexels.
Mid-grey concrete-look tiles are a forgiving choice for a family bathroom. They hide water marks better than gloss white, they suit chrome and black tapware equally well, and they do not date quickly. Here the glass screen runs along the shower end of the tub, a high window brings in daylight without giving up privacy, and a wall-hung vanity keeps the floor visible so the room feels bigger than it is. This is a practical template for a renovation on a mid-range budget.
For families, the details matter more than the tile colour. Pick a tub with a textured or anti-slip base, and add a grab rail on the wall if older relatives or young children use the room. Keep the floor just outside the tub in a tile with a good slip rating, and put a washable bath mat down for extra grip. Small choices like these turn a good-looking bathroom into one that is safe on wet winter mornings.
4. The Bold Colour Curtain
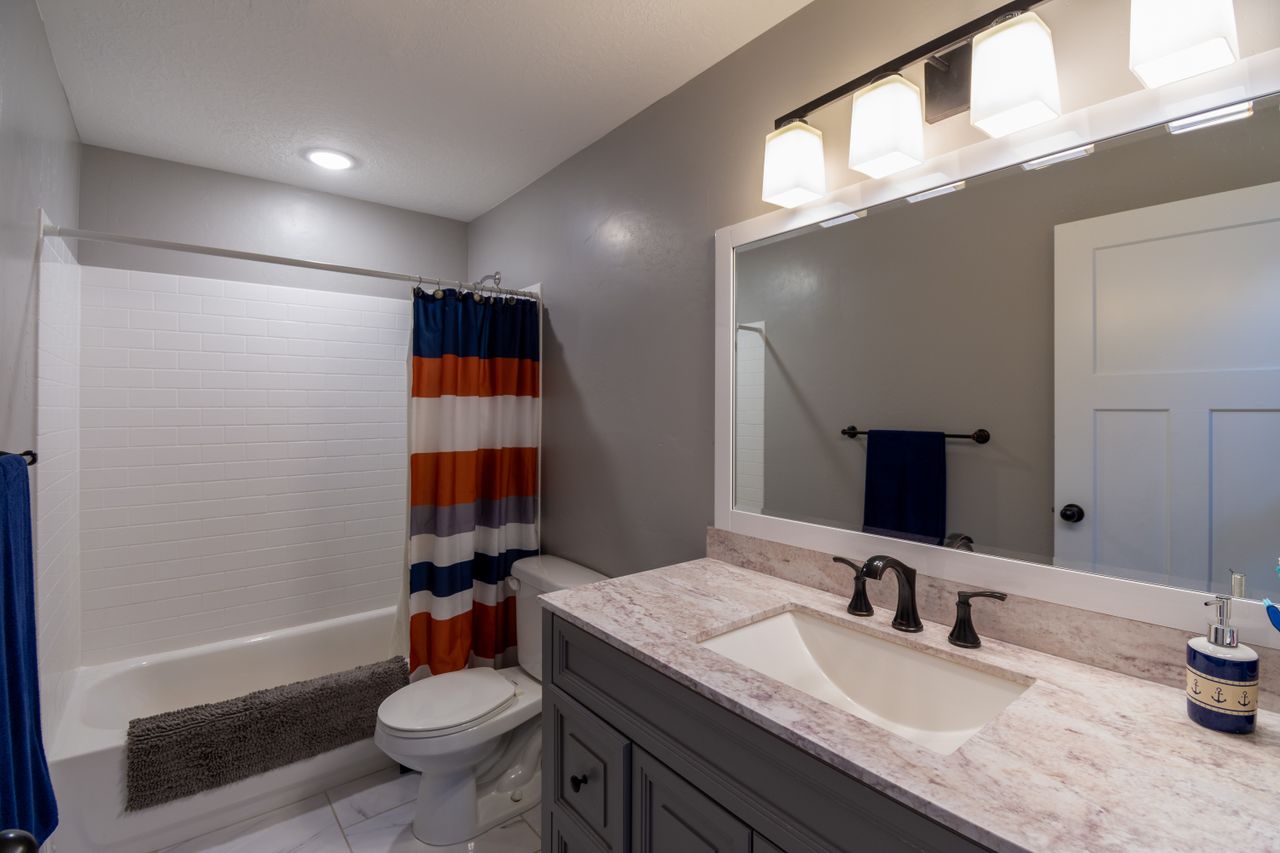
Photo via Pexels.
A curtain is the cheapest and most flexible way to finish a tub-and-shower setup, and it is the easiest to change when you redecorate. A bold striped curtain, like the navy and orange one here, adds instant personality to an otherwise plain white bathroom, and it softens the room in a way glass cannot. Curtains also suit rentals and older homes, because they need no drilling into tiles beyond a simple tension or wall-mounted rod.
The secret to a curtain that works is weight and length. A weighted hem stops the curtain from billowing in towards you, and the curtain should hang inside the tub so drips fall back where they belong. Wash or replace the curtain regularly, because damp fabric is the first place mould appears in a bathroom. If your bathroom has poor ventilation, run the exhaust fan during and after every wash, and leave the curtain spread out to dry rather than bunched in a corner.
5. The Rain and Handheld Pair
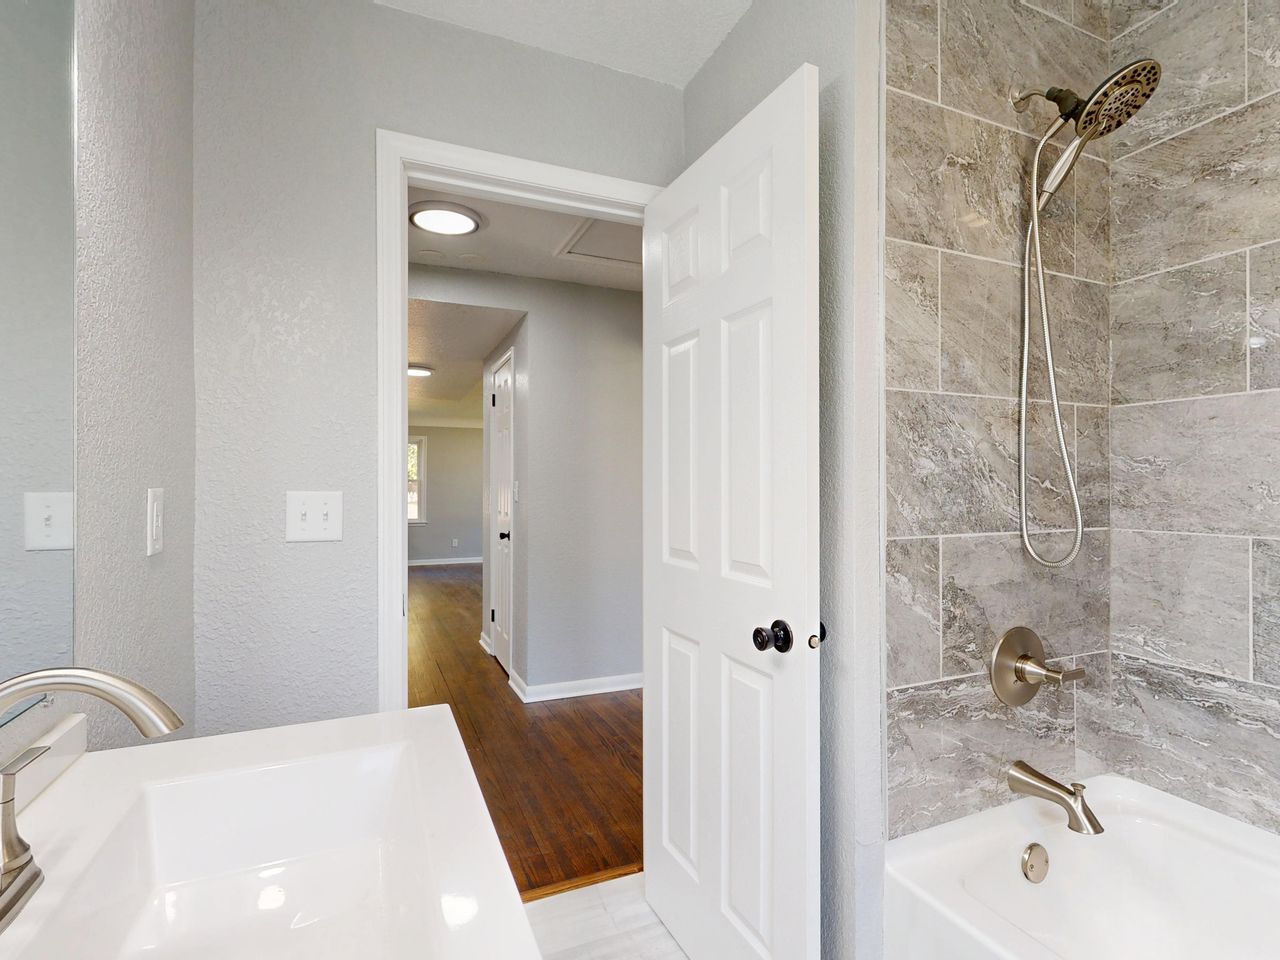
Photo via Pexels.
Fitting both a rain rose and a handheld shower on a sliding rail is the single most useful upgrade for a shared bathroom. Tall adults get a proper overhead wash, kids and pets get a gentle handheld rinse, and anyone washing the tub itself can aim the water exactly where it is needed. A rail that slides up and down also lets each person set the handheld at their own height, which matters in a household where people range from small children to tall teenagers.
When you choose the fittings, look for a Water Efficiency Labelling and Standards (WELS) star rating that balances comfort and water use. A 3 or 4 star shower head usually feels generous while keeping bills and water use sensible, which matters in dry Australian summers. Check the flow rate in litres per minute on the product label before you buy, and ask your plumber to confirm that your hot water system can feed both outlets at once if you plan to run them together.
6. The Freestanding Tub With a Handheld Shower
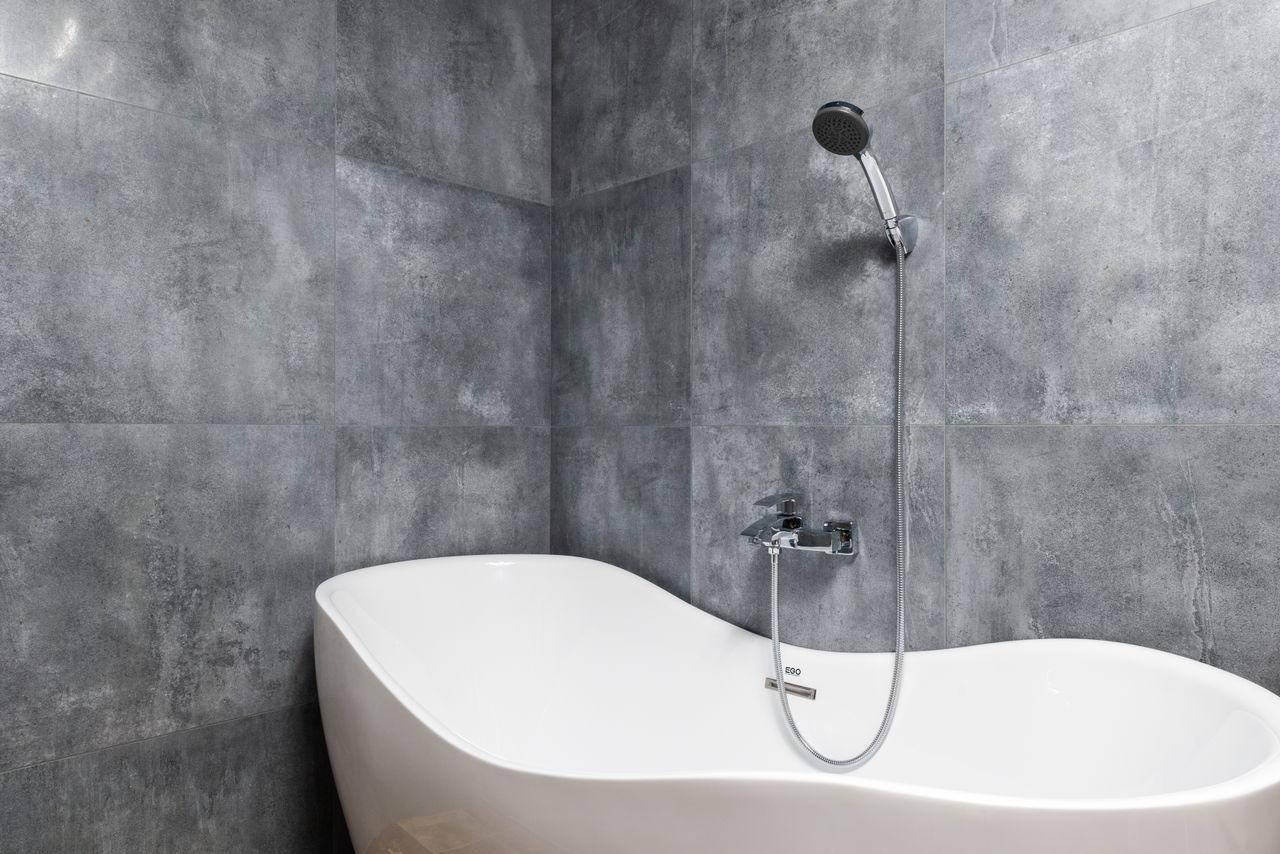
Photo via Pexels.
A freestanding tub with a wall-mounted handheld shower gives you the luxury look without giving up the daily wash. The curved tub shown here sits against a dark grey tiled wall, so the white shape stands out beautifully, and the handheld shower on a hose does the everyday work. This arrangement suits larger bathrooms best, because you need clear floor around the tub for cleaning and for stepping in and out safely.
Water control is the thing to plan carefully. Without a screen, splashes will reach the floor, so tile the whole zone and make sure the floor falls gently towards a waste. A small glass panel at the shower end can tame most of the spray while keeping the open feel. If your heart is set on a fully open look, keep towels and bath mats close by, and accept that this is a style for households that do not mind a quick wipe after each wash.
7. The Warm Timber-Look Alcove
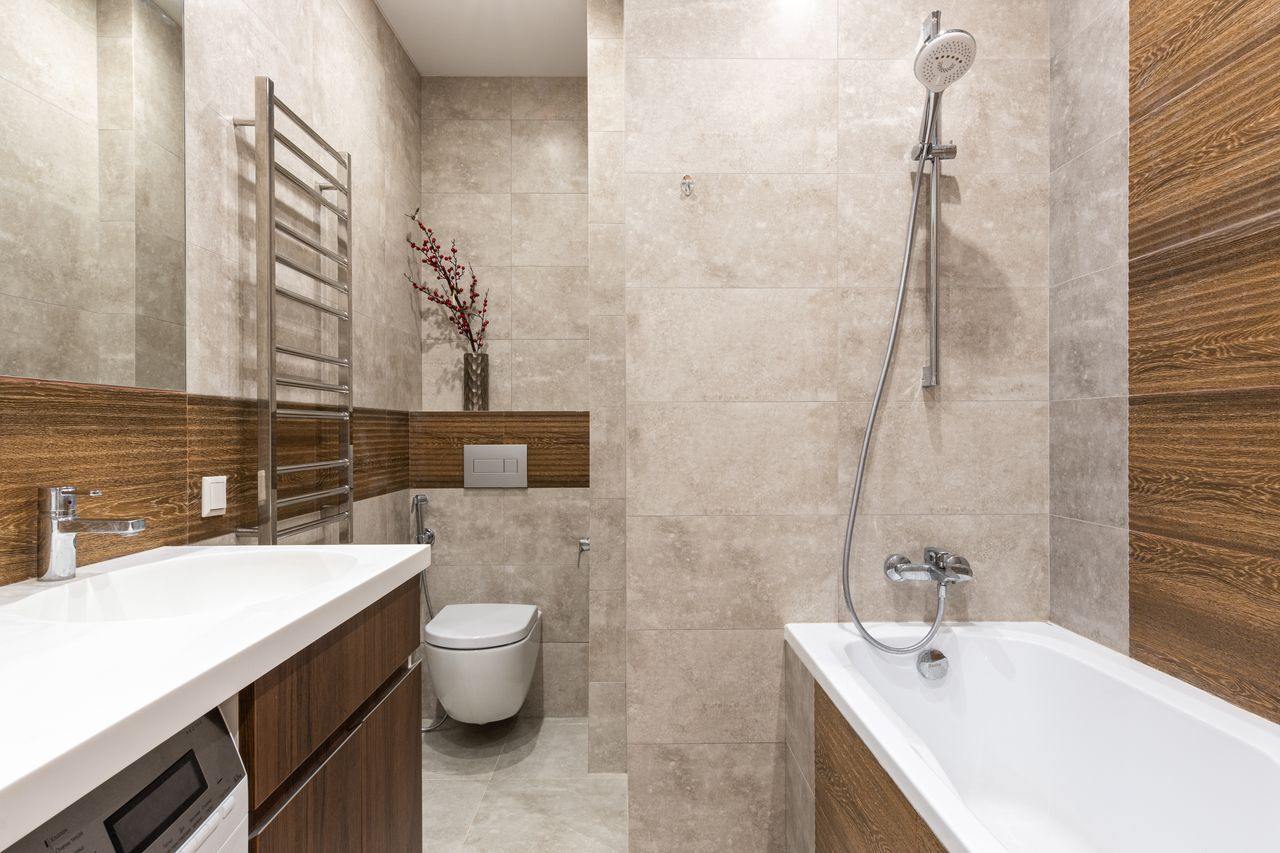
Photo via Pexels.
Timber-look panels warm up a bathroom that could otherwise feel cold and clinical, and they pair beautifully with large beige tiles and chrome fittings. In this alcove layout, the handheld shower sits on a rail at the end of the tub, a heated towel rail keeps towels dry, and a wall-hung toilet frees up floor space. It is a calm, grown-up look that works well in apartments and townhouses across Australia, where the bathroom often has to feel like a retreat rather than just a utility room.
If you love the timber look, choose porcelain or vinyl-look panels made for wet areas rather than real untreated timber near the water. Real timber can swell and stain in constant steam unless it is sealed and maintained carefully. Porcelain timber-look tiles give you the same warmth with none of the upkeep, and they can run from the tub surround onto the floor for a seamless, easy-clean finish.
8. The Heritage Feature-Tile Wall
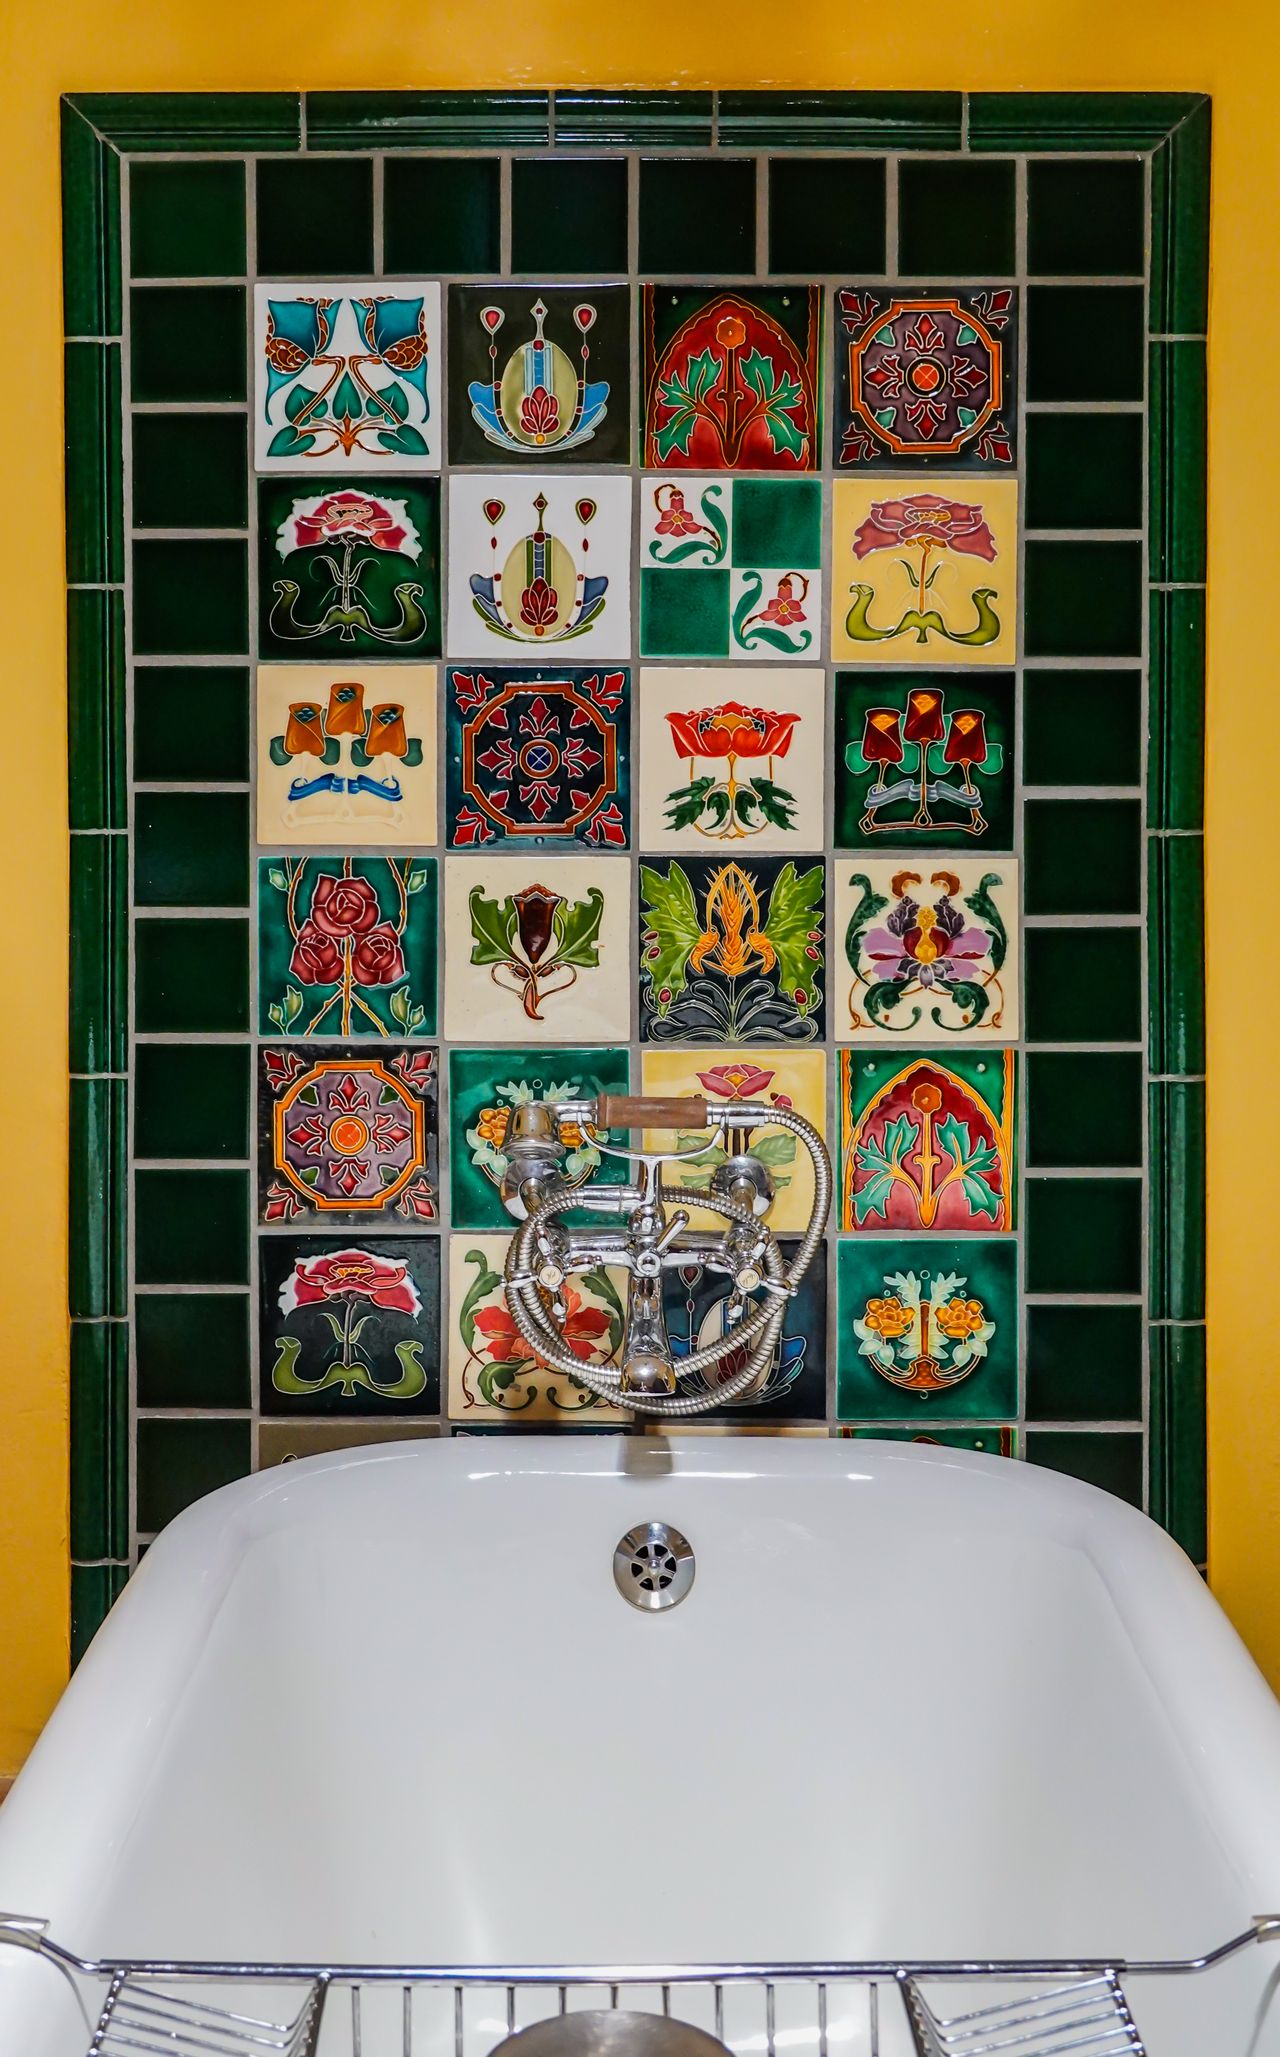
Photo via Pexels.
A feature-tile wall turns the tub zone into the star of the room, which is a lovely trick in a heritage home or a cottage renovation. The hand-painted tiles here, in deep green, red and cream, give the wall the feel of a collected artwork, while the classic chrome handheld fitting keeps the setup practical. Limit the bold tile to one wall and keep the rest of the room plain, so the feature feels deliberate rather than busy.
Feature tiles deserve a little extra care at installation. Ask your tiler to plan the layout from the centre of the wall outwards, so the pattern is balanced and you do not end up with a sliver of tile at one edge. Seal grout in the wet zone, and wipe the tiles down after steamy washes so soap does not dull the glaze. Done well, a wall like this will still look wonderful in twenty years, long after plainer finishes have started to feel tired.
9. The Compact Apartment Combo

Photo via Wikimedia Commons.
Small bathrooms reward ruthless simplicity. In this compact layout, a short bath with a glass screen sits along one wall, a wall-hung toilet and a slim vanity leave the floor clear, and pale large-format tiles keep the room bright. Nothing is fancy, and that is the point: every centimetre is working, and the room is easy to clean. For more ideas on making a tight room feel bigger, see our guide to small bathroom ideas, which covers mirrors, light colours and storage that suit this exact layout.
Measure twice before you order anything for a small room. Allow about 100 cm of clear floor in front of the tub for stepping out safely, and check the door swing so it does not hit the vanity or the screen. A sliding or outward-opening door can rescue a layout that feels cramped. If you are renovating a strata unit, check your building rules and waterproofing requirements early, because wet-area work in apartments often needs approval and a licensed waterproofer.
10. The Black-Framed Screen
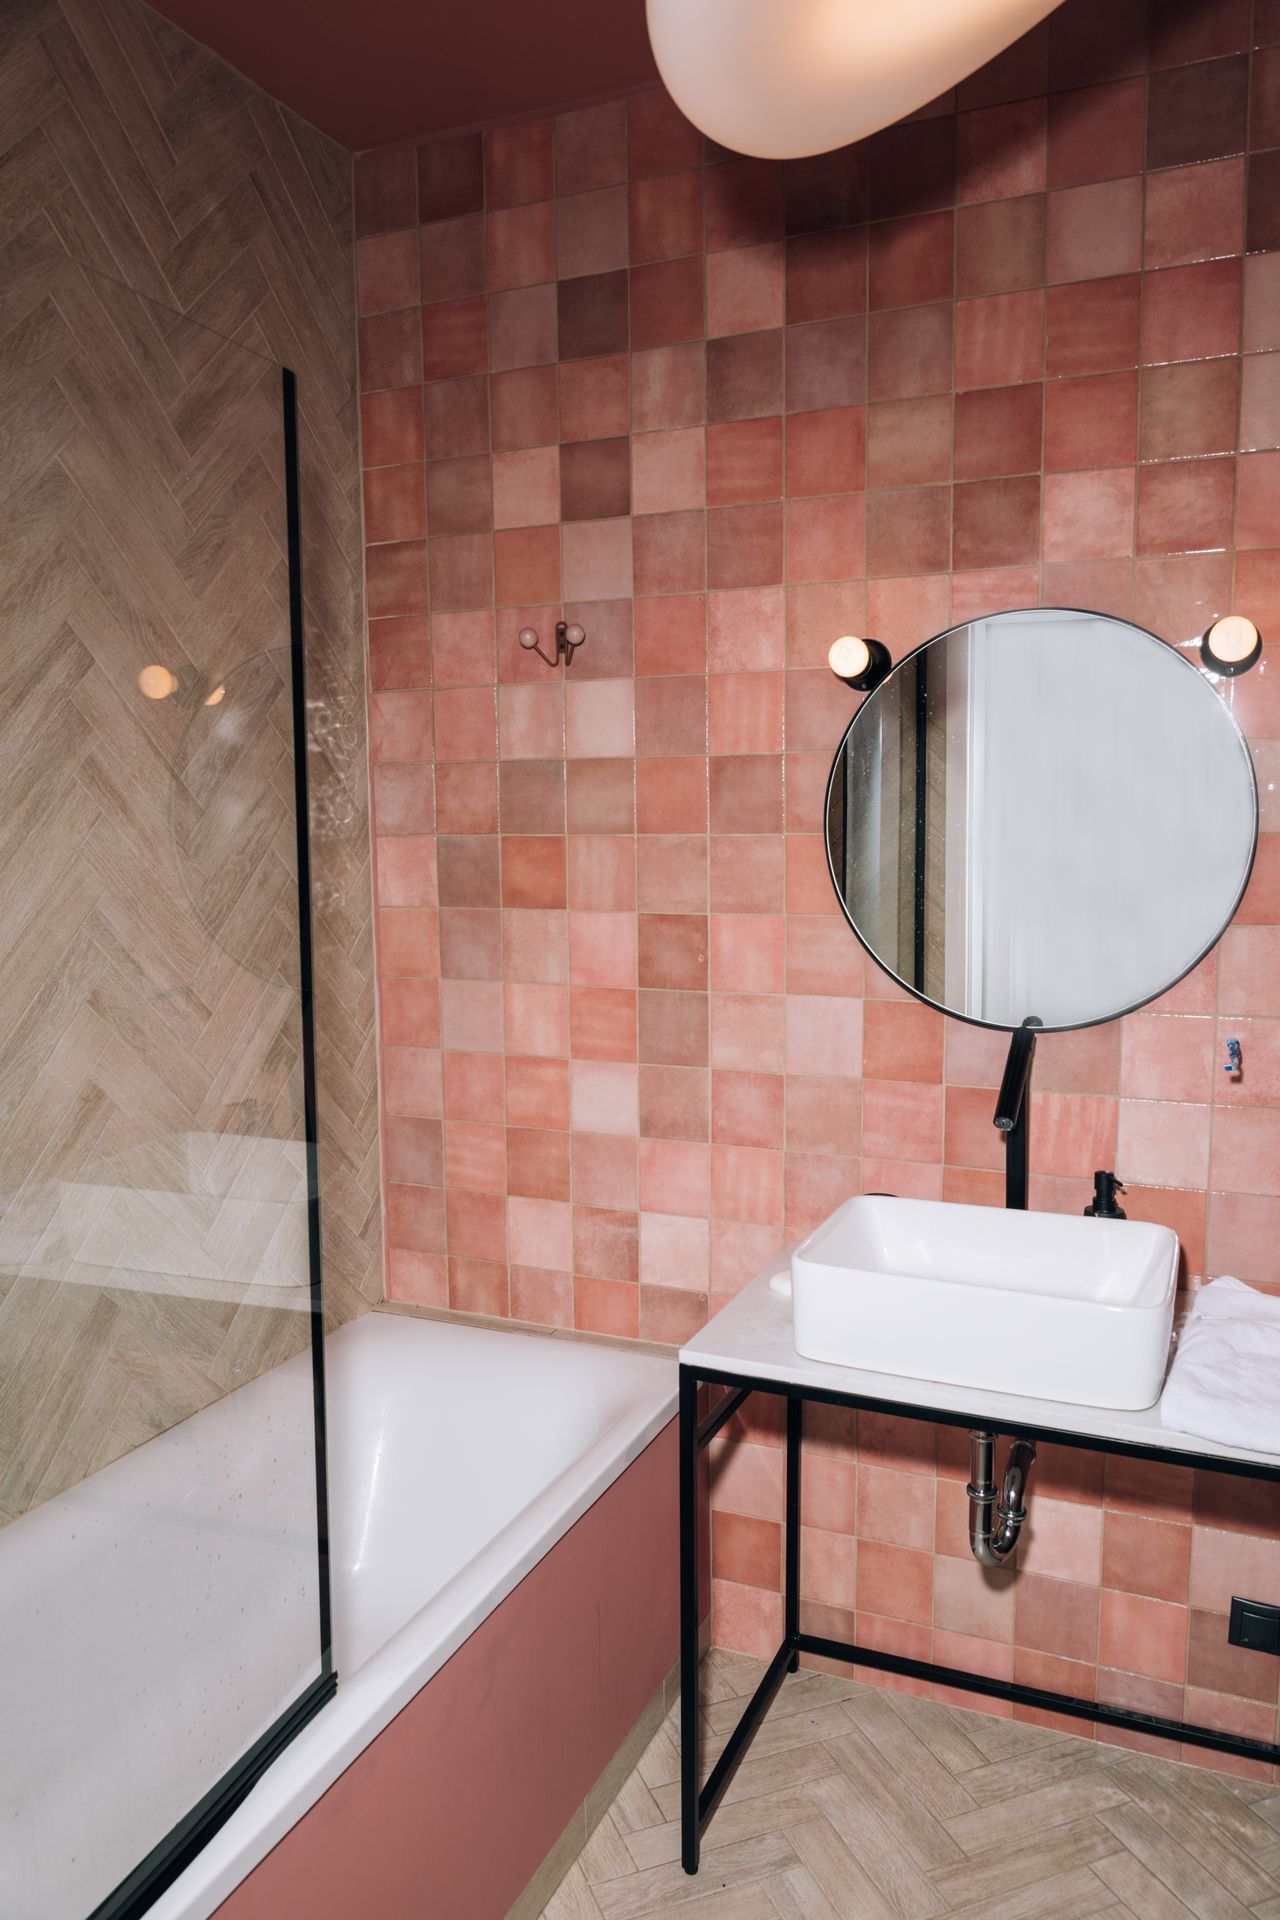
Photo via Pexels. Note: this shot shows the bath and screen; the shower rose sits out of frame.
Black-framed screens are the fastest way to add definition to a pale bathroom. The dark frame draws a clean line around the tub zone, echoes black tapware and mirror frames, and stops the room from feeling washed out. Here the frame sits against soft pink tiles and a vessel basin, which shows how well black works even in a warm, colourful room. It is a look that suits modern Australian homes, Hamptons-style bathrooms, and industrial-leaning renovations alike.
Black frames do show water marks and dust more than chrome, so wipe the frame down when you clean the glass. Check the hinges and seals once or twice a year, because a screen that sags or leaks at the wall join will stain the floor and the grout. If you are choosing between a framed and a frameless screen, remember that framed screens usually cost less and hide small installation gaps better, while frameless screens look lighter but need very precise fitting.
Frequently Asked Questions
What size bath works best for a tub-and-shower setup?
Most Australian bathrooms suit a bath of 1500 to 1700 mm long and 750 to 800 mm wide. A 1500 mm bath saves space in a small room, while a 1700 mm bath gives taller adults room to stretch out. Check the internal length, not just the outside measurement, and sit in the display model if you can before you buy.
Is a glass screen or a curtain better?
A glass screen controls water better, looks cleaner for longer, and usually adds more resale appeal. A curtain costs far less, is easy to replace, and suits rentals or a quick refresh. For a home you plan to stay in, a screen is usually the better long-term choice; for a rental or a tight budget, a good weighted curtain does the job well.
How high should the shower rose sit?
As a guide, set the rose about 2000 to 2100 mm from the finished floor, which suits most adults standing in the tub. A handheld shower on a sliding rail is the flexible backup, because each person can set it at their own height. Keep the rose clear of the tub edge so you can step in without ducking under cold fittings.
What waterproofing rules apply in Australia?
Wet-area waterproofing in Australia follows AS 3740, and baths with a shower fitted above them are treated as a high-risk wet area. That means the walls and junctions around the tub need proper membrane coverage, not just tile and grout. Always use a licensed waterproofer, keep the compliance certificate, and never tile over a membrane that has not been checked.
How much does it cost to add a shower above an existing bath?
A straightforward conversion in Australia often falls in the range of $3,500 to $9,500, covering a screen or curtain, shower fittings, waterproofing touch-ups, tiling in the wet zone and licensed plumbing. Costs rise if you move plumbing, replace the tub, or re-tile the whole room. Get at least two itemised quotes, and ask each tradesperson what is included for waterproofing and waste disposal.
Final Thoughts
The best tub-and-shower setup is the one your household will actually enjoy using on a wet Monday morning, not just the one that photographs well. Start with the boring essentials: size, screen, slip resistance, ventilation and waterproofing. Then choose the look that makes you smile, whether that is bold tiles, warm timber-look panels, or a simple glass screen in a calm grey room. For the finishing details, our guide to shower niche height will help you place storage exactly where your hand expects it, and our bathroom tile ideas cover the surfaces that will live with daily splashes. Plan carefully, hire licensed trades for plumbing and waterproofing, and your one hardworking corner will serve quick washes and slow soaks equally well for years.
Sources
- Joyce Kitchens: Shower for Tub, Australian layouts, heights and costs
- Joyce Kitchens: Small Bathtub Shower Combination ideas for Australian homes
- Joyce Kitchens: Bathroom Shower Bath Ideas for Australian homes
- Intertek Inform: AS 3740:2021 waterproofing standard explained
Gallery
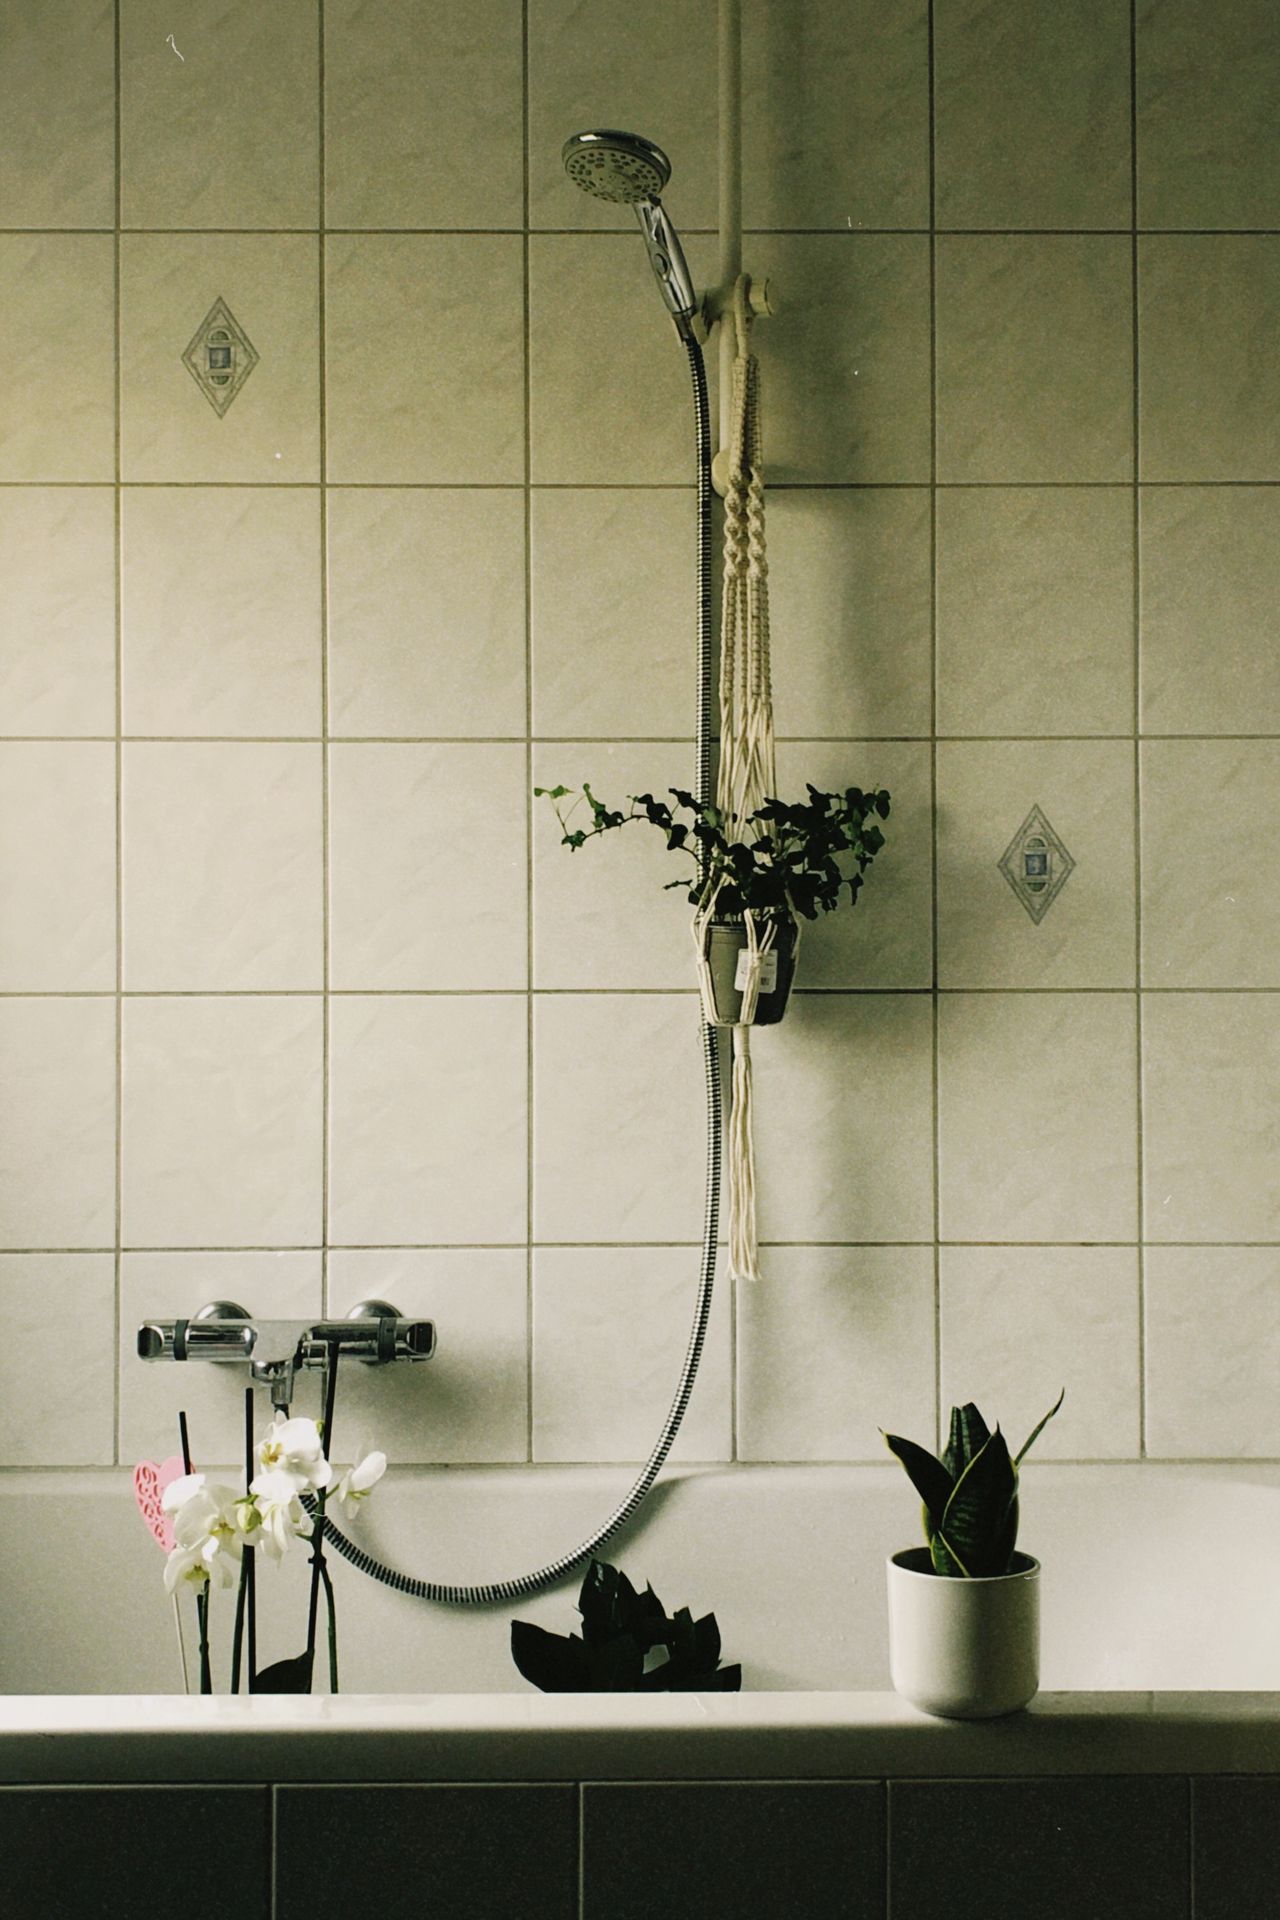
Photo via Pexels.
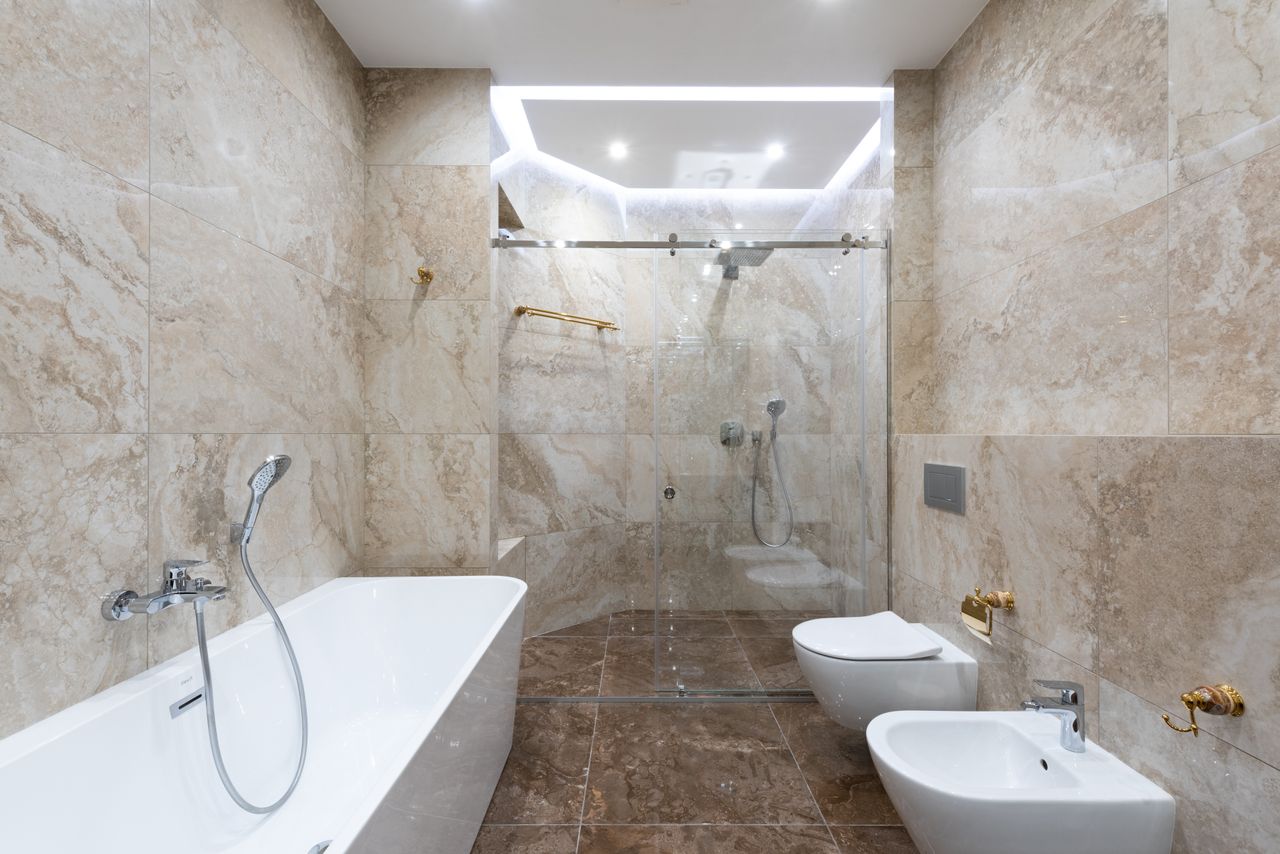
Photo via Pexels. Note: this shot shows a tub with a handheld shower in the foreground and a separate enclosed shower behind glass.

Photo via Wikimedia Commons. Note: a bathroom scene rather than a close-up combo; the shower sits behind a curved curtain and the bath is visible in the mirror reflection.

No comments:
Post a Comment