Buying a door sounds simple until you stand in the aisle facing a wall of sizes. The average door height in Canadian homes is 203 cm (80 inches) — but hallways in century homes, basement retrofits, and grand new builds all break that rule. Knowing the standard, and how to measure what you actually have, saves a wasted trip and a door that does not fit.
These ten tips cover the standard sizes for interior and exterior doors, the three measurements that matter, how rough openings relate to slab sizes, and what to do when your doorway matches nothing on the shelf. A tape measure and ten minutes is all the preparation you need.
Photo: Pexels
Table of Contents
- 1. The Standard: 203 cm Tall
- 2. Width Matters Just as Much
- 3. How to Measure Your Doorway
- 4. Rough Opening vs Slab Size
- 5. Older Homes Break the Rules
- 6. Exterior Doors Run Taller and Tougher
- 7. Taller 8-Foot Doors for High Ceilings
- 8. Cutting a Door to Fit
- 9. Accessibility: Go Wider
- 10. Buying Checklist
1. The Standard: 203 cm Tall
The average door height for interior doors in Canada is 203 cm, or 80 inches — the size stocked in every home centre from Victoria to St. John's. If your house was built after about 1980, your interior doors are almost certainly this height, and replacements are available off the shelf in minutes. It is the safe default whenever you are unsure.
That 203 cm is the slab — the door itself. The finished opening it sits in is a touch taller to allow clearance underneath, usually around 204 to 205 cm from finished floor to the underside of the head jamb. When someone asks for your door height, give the slab size; the store stocks by slab, not by opening.
Photo: Pexels
2. Width Matters Just as Much
While height is nearly always 203 cm, interior door widths vary: 61 cm (24 in) for small closets and powder rooms, 71 cm (28 in) for bedrooms, 76 cm (30 in) as the all-rounder, and 81 to 91 cm (32 to 36 in) for main living areas. Measure the width too — buying the right height in the wrong width is the most common door-shopping mistake.
As a rule of thumb, the doors people pass through daily — bedrooms, bathrooms, living rooms — should be 71 cm or wider; anything narrower feels cramped and fights furniture moves. Closets and pantries can be 61 cm. If you are replacing all the doors in a hallway, walk through with a tape and note each width — they are rarely all the same. For compact baths, our small bathroom dimensions guide pairs well with these numbers.
Photo: Pexels
3. How to Measure Your Doorway
Measure three things: the slab width (edge to edge of the existing door), the slab height (top to bottom), and the thickness (usually 3.5 cm for interior, 4.5 cm for exterior). Measure height on both sides of the door — floors settle, and a door that is 203 cm on the hinge side and 202.5 cm on the latch side tells you the floor, not the door, is the problem.
If there is no door in the opening, measure the finished opening instead: width between the jambs at top, middle, and bottom, and height from the finished floor to the head jamb. Use the smallest width and the smallest height — doors must fit the tightest spot. Write the numbers down in centimetres and inches both; Canadian stores shelve by inches, but your tape speaks metric.
Photo: Pexels
4. Rough Opening vs Slab Size
The rough opening — the framed hole in the wall before jambs go in — is bigger than the door: about 5 cm wider and 2.5 to 4 cm taller than the slab. That extra space takes the jambs, the shims that plumb them, and the clearance the door needs to swing. So a 76 × 203 cm door wants a rough opening of roughly 81 × 206 cm.
This matters most when you are framing a new wall or ordering a pre-hung unit (door already mounted in its frame). Order the pre-hung to the slab size and frame the rough opening to suit — never the reverse. If your existing rough opening is oversized, wider trim and jamb extensions hide the gap far more cheaply than reframing.
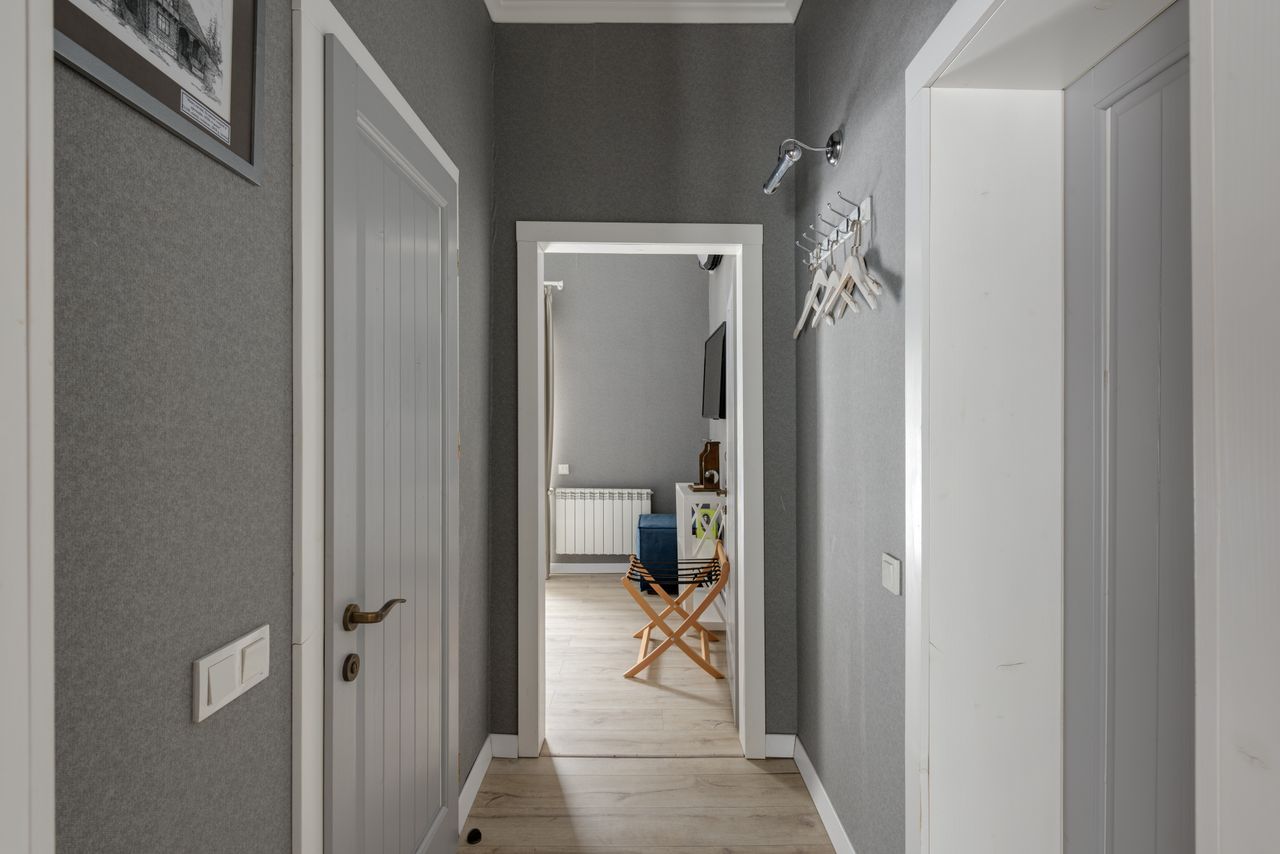
Photo: Pexels
5. Older Homes Break the Rules
Century homes across Canada were built before sizes standardized, so expect surprises: 198 cm heights, odd widths like 74 cm, and openings that are out of square by a centimetre or more. Never assume — measure every opening individually, because the two bedroom doors in the same hallway may differ.
For odd sizes you have three options: order a custom slab (2 to 4 weeks, roughly double the price), buy the next size up and trim it down (see tip 8), or fit a standard door with wider trim to mask a slightly small opening. In heritage homes, keeping the original doors and stripping a century of paint is often cheaper and better-looking than any replacement.
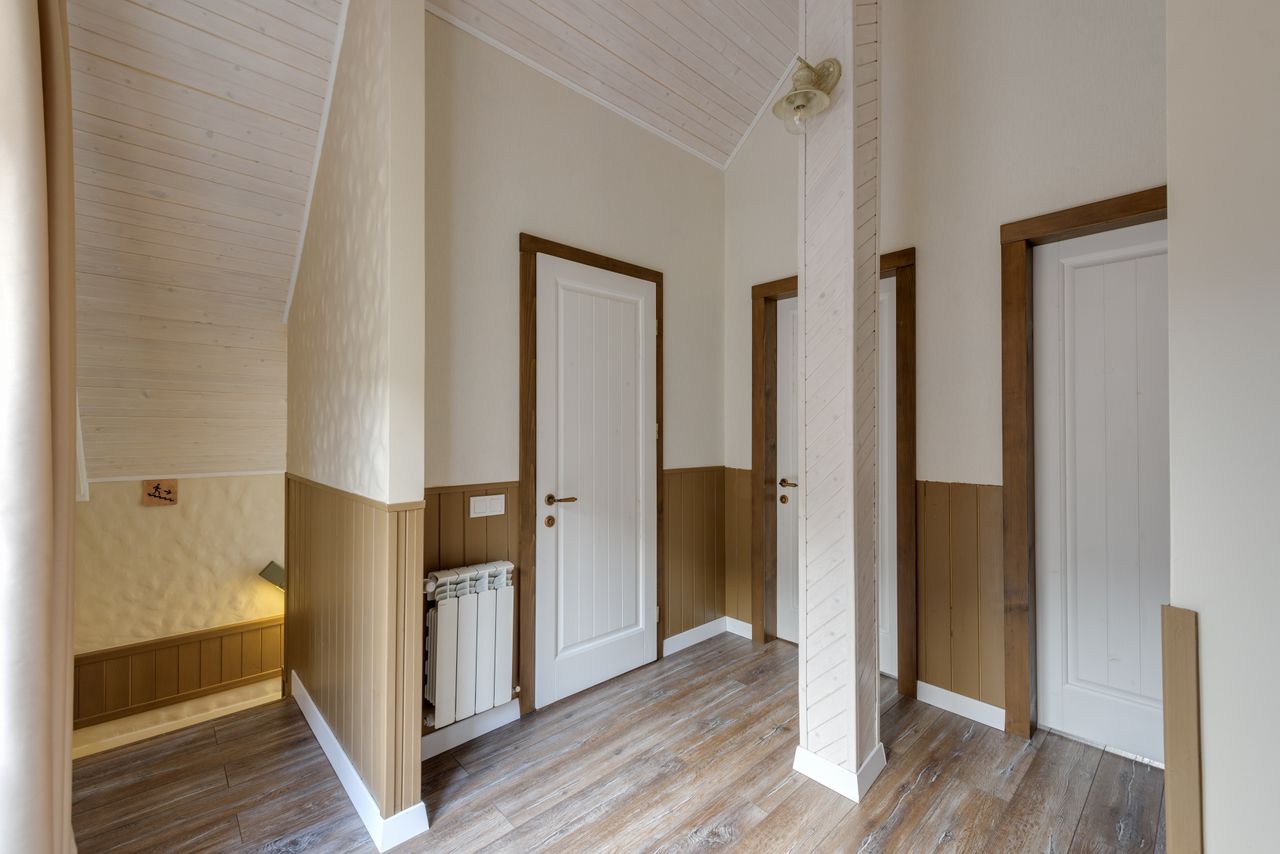
Photo: Pexels
6. Exterior Doors Run Taller and Tougher
Exterior doors share the 203 cm standard height, but the common width is 91 cm (36 in) rather than the interior 76 cm — wider for moving furniture and meeting code. Grand entrances in newer builds often go to 244 cm (8 ft) tall for presence. Exterior slabs are also thicker, 4.5 cm, to hold insulation and stand up to weather.
Never put an interior door on an exterior opening: interior slabs have no weather sealing, no insulated core, and finishes that fail outdoors within a season or two. If you are replacing an entry door, measure the existing slab and the jamb depth (the wall thickness) — Canadian 2x6 walls need a deeper jamb than older 2x4 walls. For styling the space beyond, see our entryway decorating ideas.
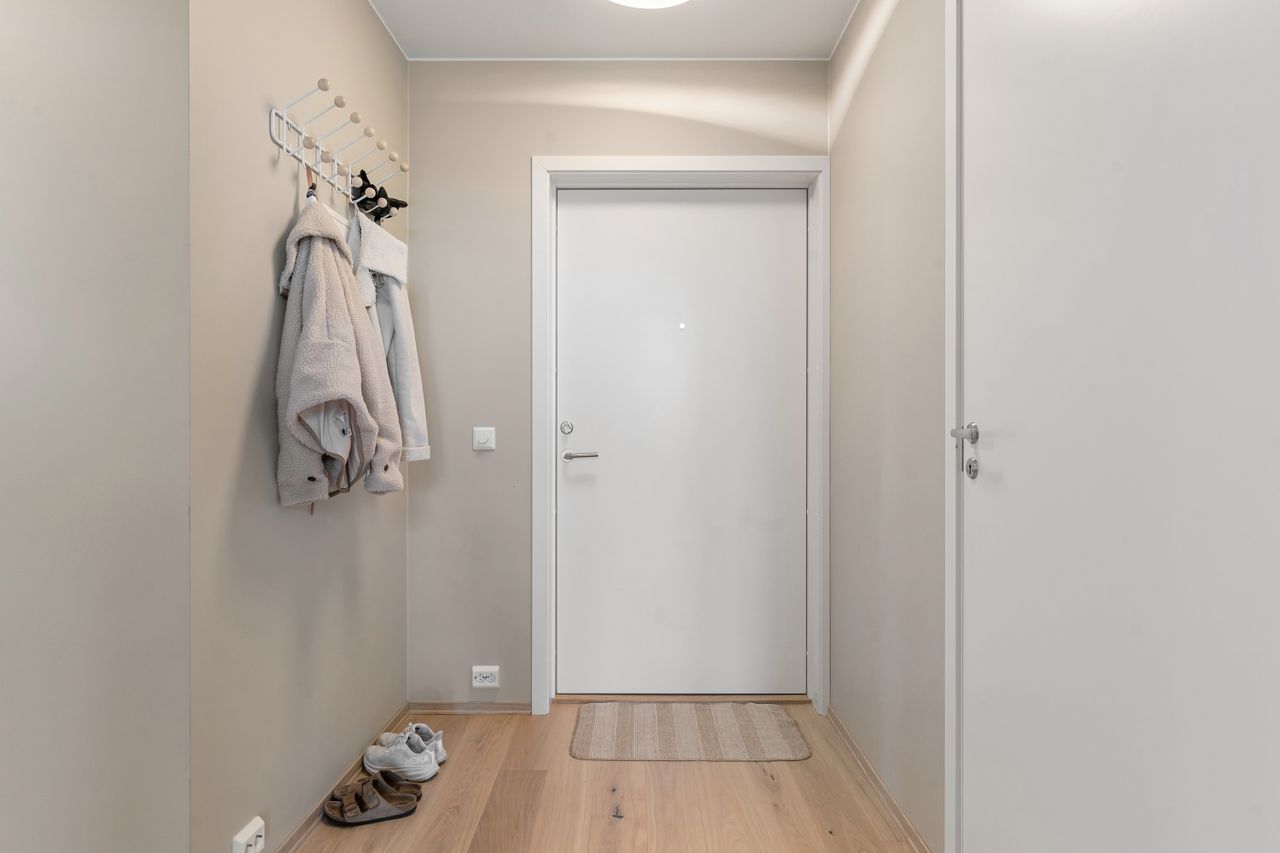
Photo: Pexels
7. Taller 8-Foot Doors for High Ceilings
In rooms with 2.7-metre (9 ft) ceilings or higher, standard 203 cm doors can look squat — the proportions feel wrong. Upgrading to 244 cm (8 ft) doors restores the balance and is one of the highest-impact changes in a tall foyer or great room. They cost roughly 50 to 100 per cent more than standard doors and need taller trim, so budget accordingly.
Check the structure before committing: an 8-foot door needs a header framed at the right height, which is easy in new construction and a reframing job in an existing wall. The doors are also heavier — a solid-core 8-footer can top 40 kg — so use three ball-bearing hinges and a long-throw deadbolt. The result, though, transforms a tall space completely.
Photo: Pexels
8. Cutting a Door to Fit
A hollow-core door can be trimmed about 6 mm per side and up to 2.5 cm off the bottom — cut more and you slice through the internal frame into the hollow core, ruining the door. Solid-core and solid-wood doors are far more forgiving: you can take 1 to 2 cm off any edge as long as you reseal the cut.
Always cut from the bottom, never the top, so the factory top edge — and any pre-bored handle holes — stay put. Score the cut line with a utility knife first to prevent splintering, cut with a fine-tooth blade, and sand and seal the fresh edge the same day; an unsealed cut swells with humidity. If you need more than 2.5 cm off a hollow door, order the right size instead.
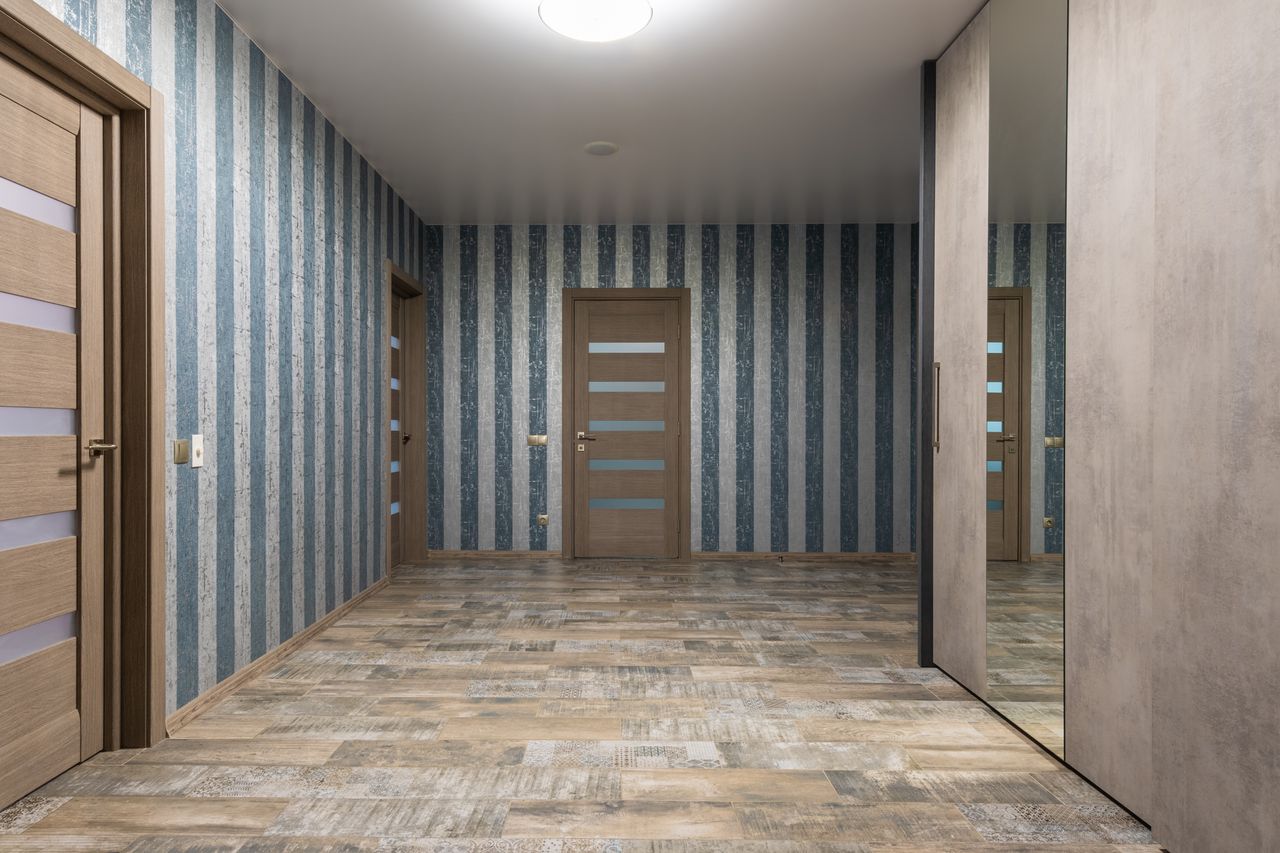
Photo: Pexels
9. Accessibility: Go Wider
If anyone in the home uses a wheelchair, walker, or stroller, door width matters more than height. A 91 cm (36 in) door gives about 86 cm of clear passage once the door and stops are accounted for — the comfortable minimum for a wheelchair. Standard 71 cm bedroom doors are a daily struggle with mobility aids.
Widening an existing opening means reframing, which is straightforward on a non-load-bearing partition wall but needs a proper header on a load-bearing one. While the wall is open, consider lever handles instead of knobs — easier for arthritic hands and for kids. These are the upgrades people wish they had done before they needed them.
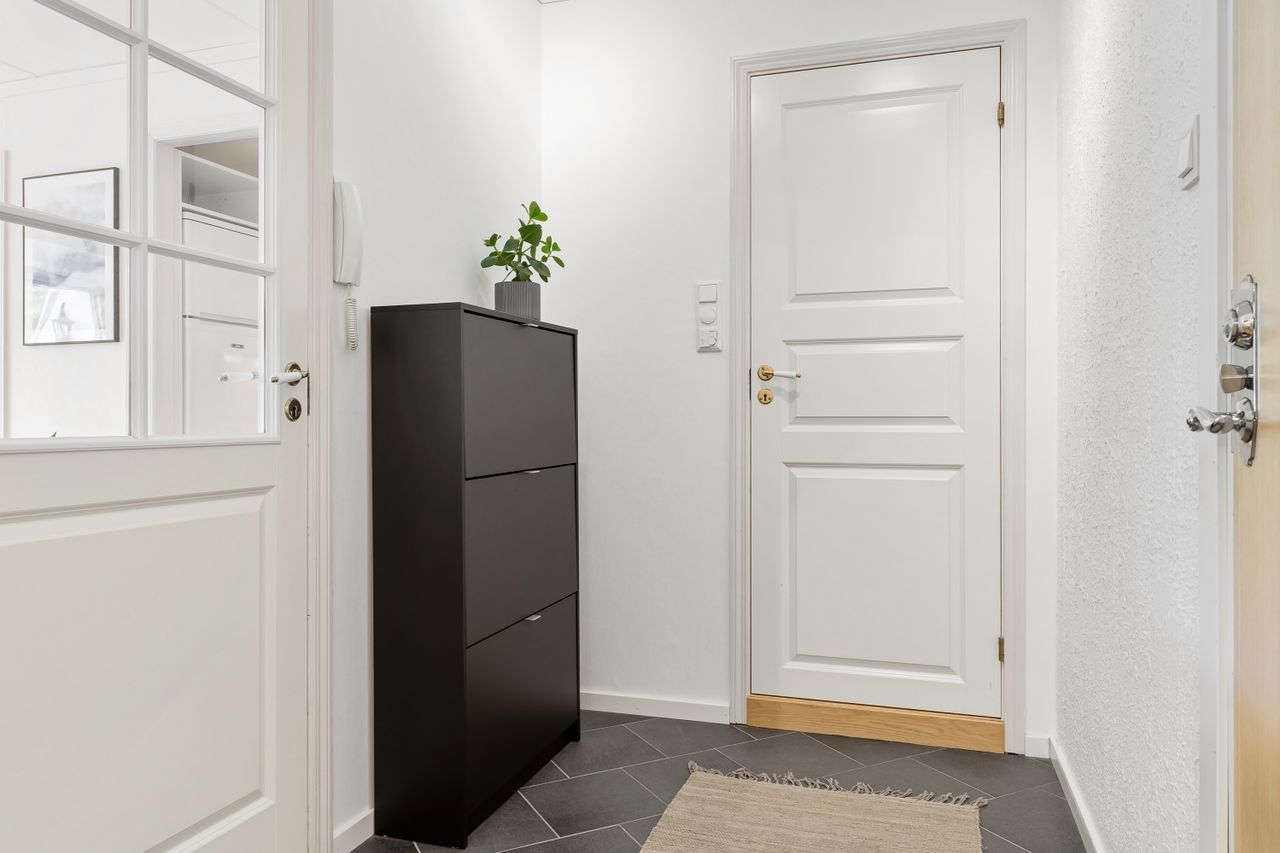
Photo: Pexels
10. Buying Checklist
Before you pay, run this list: slab height and width measured twice, thickness noted, swing direction confirmed (stand in the doorway — the hand on the hinge side names it), and pre-hung versus slab-only decided. Pre-hung is easier for new openings; slab-only is cheaper when the existing frame is sound.
At the store, sight down the slab's edge for warping, check that pre-bored handle holes match your hardware's backset (6 cm is standard), and confirm the finish suits the location — interior paint has no business on an exterior door. Keep the receipt and the packaging until the door is hung; stores accept returns of unmodified doors, but not trimmed ones.
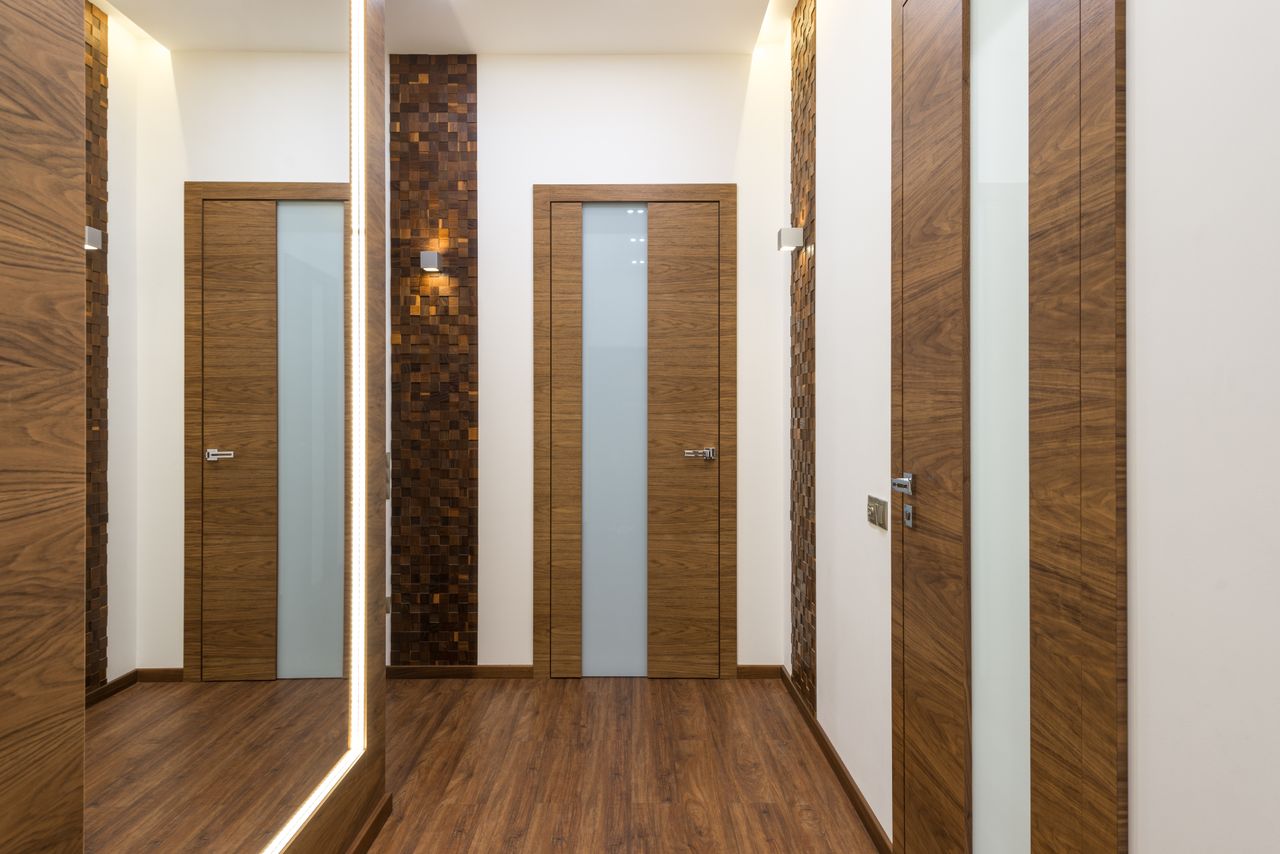
Photo: Pexels
FAQs
What is the average door height in Canada?
The standard interior door height is 203 cm (80 inches) — the size stocked everywhere. Exterior doors are usually the same height but wider and thicker, while older homes often have non-standard sizes.
How do I measure for a replacement door?
Measure the existing slab's width, height, and thickness — or the finished opening's width at three points and height from floor to head jamb if there is no door. Use the smallest measurements and note the swing direction.
What is a rough opening?
The framed hole in the wall before the door frame goes in. It runs about 5 cm wider and 2.5 to 4 cm taller than the door slab, leaving room for jambs, shims, and swing clearance.
Can I cut a door to make it fit?
Hollow-core doors can be trimmed about 6 mm per side and 2.5 cm off the bottom; solid doors allow more. Always cut from the bottom, seal the cut edge, and never cut into the hollow core.
What size door do I need for wheelchair access?
A 91 cm (36 in) door gives roughly 86 cm of clear passage — the comfortable minimum. Pair it with lever handles for the easiest use.
Final Thoughts
Most door-buying headaches come from one skipped step: measuring. The standard 203 cm height covers the great majority of Canadian homes, but width, thickness, swing, and the quirks of older houses are where projects go sideways. Ten minutes with a tape measure beats an hour arguing with a returns desk.
Buy the right size once, cut only when you must, and seal every fresh edge. Doors are a twenty-year purchase — the hour you spend choosing well pays back every single day you open one.
Sources
- Family Handyman — How to Replace an Interior Door
- Family Handyman — How to Install a Door
- Masonite — Interior and Exterior Door Manufacturer
Gallery
Photo: Pexels
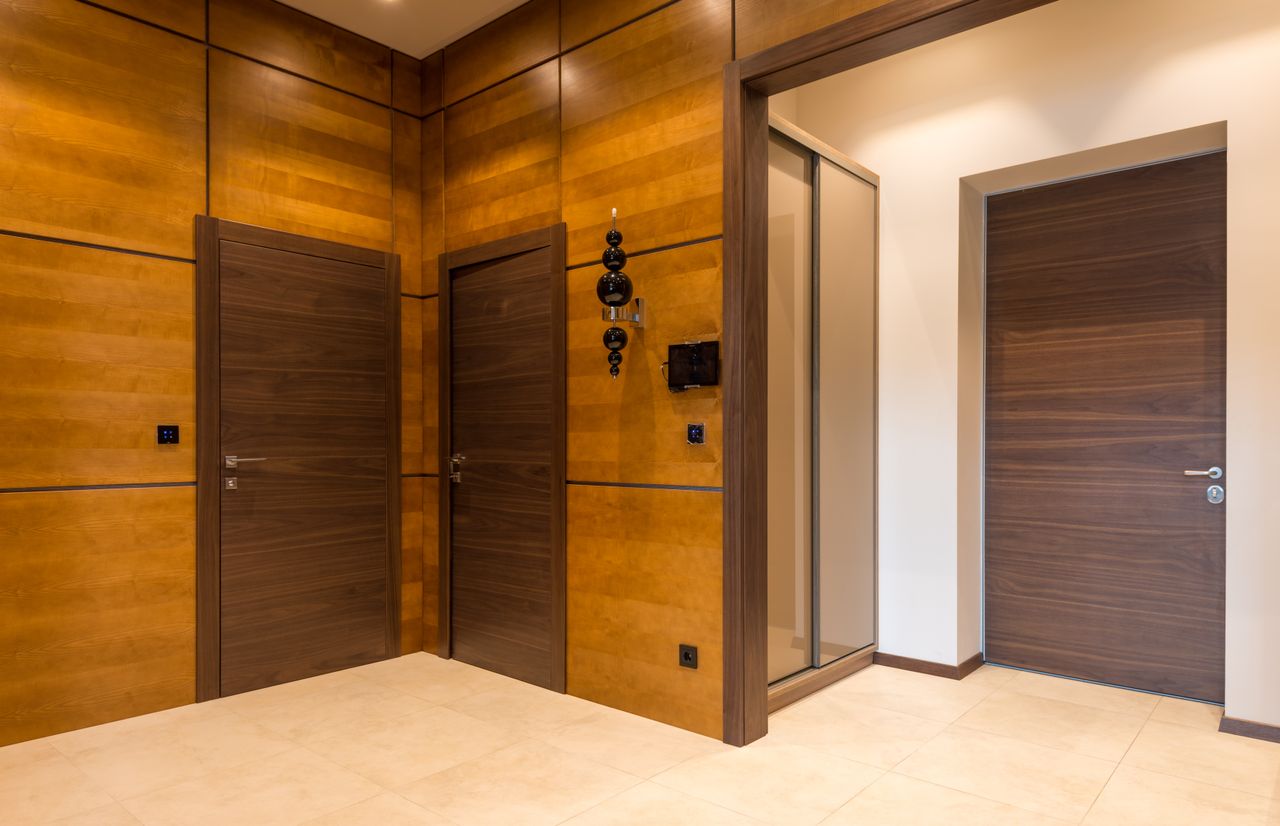
Photo: Pexels
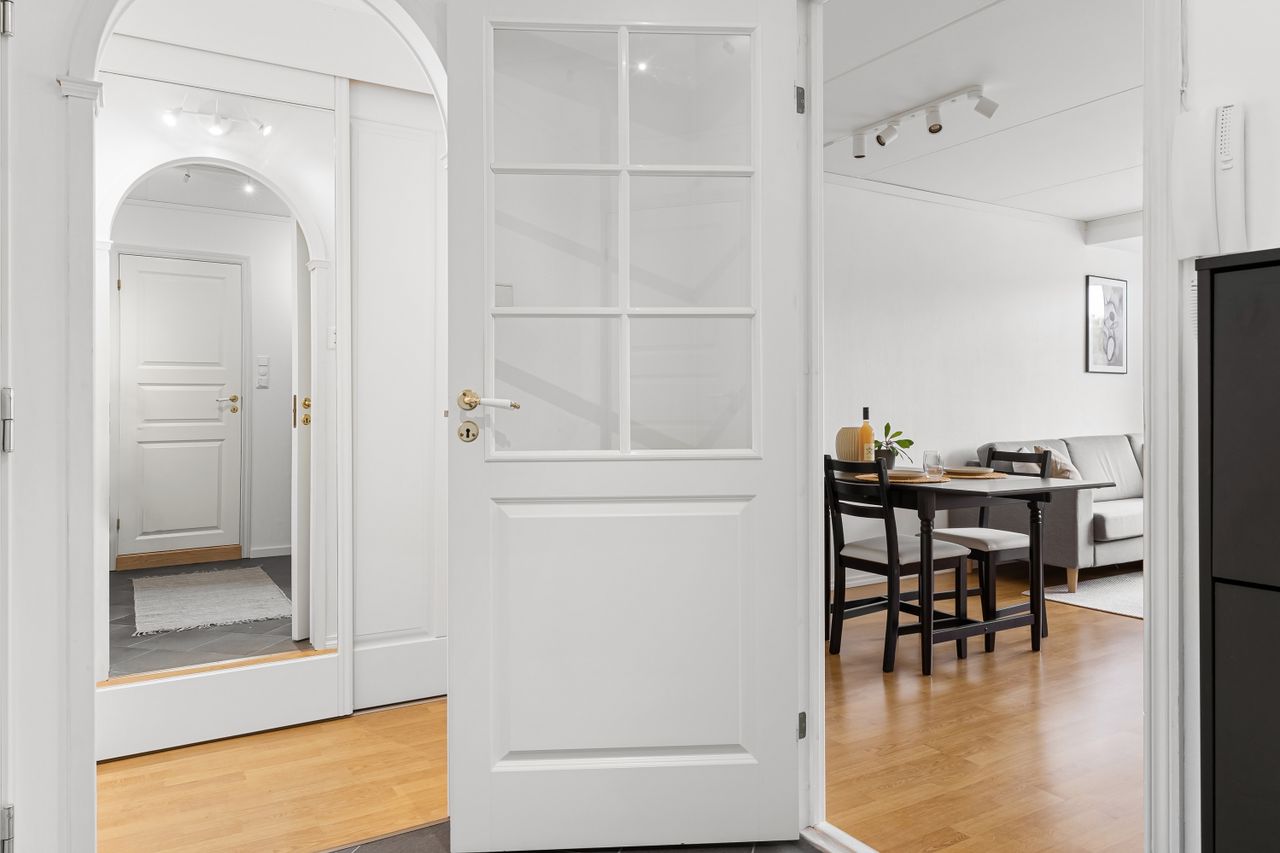

No comments:
Post a Comment