Finding room for a proper dining spot in an HDB flat can feel like solving a puzzle. The dining corner in a typical 4-room BTO is often just a strip of floor between the kitchen and the lounge, and in older 3-room resale flats it can be smaller still. If you are hunting for small dining area ideas for HDB flats that actually work in real Singapore homes, you are in the right place.
Below are 12 ideas built strictly for compact HDB living: foldable tables, banquette seating, window nooks, bar-height counters and clever layouts that seat your family daily and still stretch for festive gatherings. Every tip uses metric measurements, realistic HDB dimensions and furniture you can actually buy locally.

Table of Contents
- Start With a Foldable or Drop-Leaf Table
- Build Banquette Seating Against the Wall
- Turn the Window Strip Into a Breakfast Nook
- Size Your Round Table in Centimetres, Not Guesswork
- Go Bar-Height Along the Kitchen Counter
- Merge the Dining Area With the Lounge
- Choose an Extendable Table for Festive Gatherings
- Fix a Fold-Down Table to the Wall
- Pick Benches That Tuck Right Under
- Use a Narrow Console That Converts to a Dining Table
- Let a Pendant Light Zone the Dining Corner
- Keep 75cm Walkways Clear Around the Table
1. Start With a Foldable or Drop-Leaf Table

A drop-leaf table is the single hardest-working piece of furniture for a compact flat. With both leaves down it shrinks to a slim console about 25 to 30cm deep that can sit against the wall or behind the sofa; flip the leaves up and it seats four to six for dinner. Gateleg designs like IKEA's NORDEN are favourites in Singapore precisely because the folded footprint is tiny.
Before buying, measure the folded width and check it fits your intended parking spot, such as the passageway wall or beside the fridge. Look for models with built-in drawers or shelves, so the folded table still earns its keep holding placemats, cutlery and tissue boxes.
2. Build Banquette Seating Against the Wall

Banquette seating, a long bench fixed against the wall, seats three people in the space where two dining chairs would normally go. Because nobody needs room to push a chair back on the wall side, you save roughly 40 to 50cm of floor depth, which is gold in a narrow BTO dining strip. Many Singapore carpenters build these as part of a renovation, often with a wipeable cushion fabric.
Ask your carpenter to add lift-up storage under the bench seat. That hidden compartment is perfect for stashing festive goodies, extra crockery and the stack of plastic stools that appears every Chinese New Year. A freestanding storage bench from a furniture shop works too if you are not renovating.
3. Turn the Window Strip Into a Breakfast Nook

Many BTO layouts have a stretch of window beside the living area that ends up as dead space with a lone plant. Claim it as a breakfast nook instead. A small 70 to 80cm round cafe table with two chairs fits neatly into that strip and gives you a sunny spot for kopi and toast without stealing a single centimetre from the main living space.
Keep the setup light and movable so the nook can be cleared for cleaning or rearranged when guests come over. A washable rug under the table protects your flooring from spills and visually marks the nook as its own little zone.
4. Size Your Round Table in Centimetres, Not Guesswork
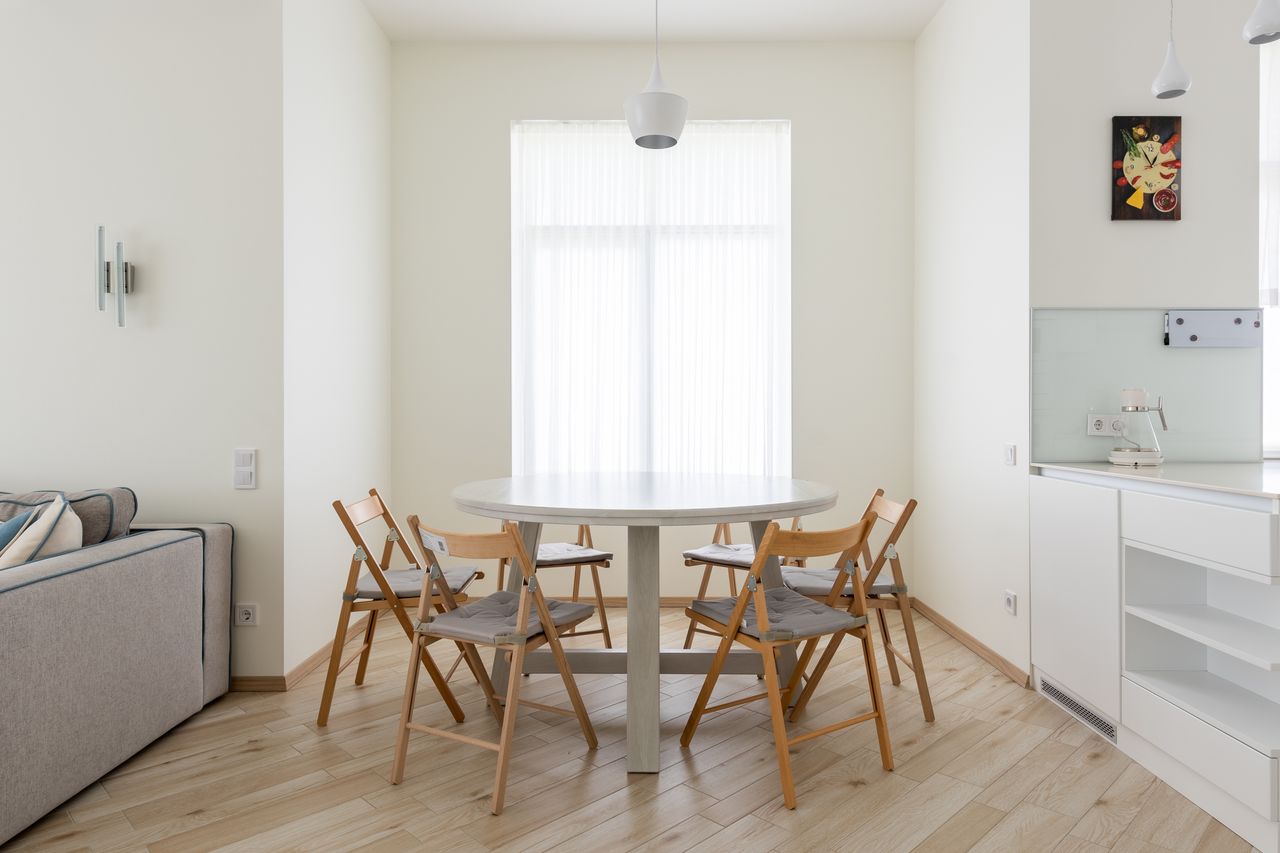
Round tables suit square HDB dining corners beautifully because there are no sharp corners jutting into walkways, and everyone can squeeze in a little tighter. Use this simple sizing guide: a 90cm round seats four at a squeeze, 105cm seats four comfortably, 120cm seats six, and 150cm seats eight but needs a genuinely large corner. Allow about 60cm of table edge per diner.
Measure your dining corner and subtract at least 75cm on every side that people walk past; whatever diameter is left is your maximum table size. A pedestal base beats four legs in tight corners because chairs tuck in fully and nobody bangs their knees on a table leg.
5. Go Bar-Height Along the Kitchen Counter

If your BTO came with an open-concept kitchen, the half-wall or island counter is a dining table waiting to happen. Add two or three backless bar stools and you have a breakfast spot for the family that uses zero extra floor area. Standard bar height is about 105cm, so pair it with stools that have a seat height of roughly 75cm.
Choose stools that slide completely under the counter when not in use, keeping the walkway clear. As a bonus, the same counter doubles as a work-from-home desk or a homework station for the kids, which matters when every square metre counts.
6. Merge the Dining Area With the Lounge

In newer BTO flats the kitchen, dining and lounge often flow into one big open space. Instead of forcing a separate dining zone, let the areas share: place a compact dining table directly behind the sofa, or use one good table as both dining surface and the room's visual anchor. This can free up two to three square metres compared with zoning them apart.
Mark the dining spot subtly with a low-pile rug or a pendant light rather than a room divider, so the space still feels open. Keep the table's style in tune with your lounge furniture so the combined area reads as one calm, coherent room.
7. Choose an Extendable Table for Festive Gatherings
Daily life in a small flat needs a table for four, but Chinese New Year, Hari Raya and Deepavali demand seating for ten. An extendable table solves the contradiction: a 120cm table for everyday meals that pulls out to 180cm when the whole extended family arrives. Butterfly-leaf and pull-out-end mechanisms are the easiest to operate solo.
Store the extension leaves flat inside the household shelter or under a bed so they do not clutter your storeroom. Keep four everyday chairs plus a set of stackable stools; the stools handle the festive overflow and disappear into the yard or balcony afterwards.
8. Fix a Fold-Down Table to the Wall
A wall-mounted drop-down table is the ultimate space saver for 2-room Flexi flats or tiny resale units. Screwed securely to the wall, it folds completely flat when not in use, leaving the floor entirely free, and flips down in seconds for meals, laptop work or the kids' homework. Drilling into non-structural walls is generally fine, but check HDB's renovation guidelines first.
Mount it at standard dining height, about 75cm, and pair it with folding chairs that hang on wall hooks nearby. Position it near a power socket so the same table can charge laptops and phones while you eat.
9. Pick Benches That Tuck Right Under

Swapping two dining chairs for one backless bench instantly makes a small dining set more flexible. A 120cm bench seats two adults or three kids, and when the meal is over it slides completely under the table so the floor area reads as empty. That disappearing act is exactly what narrow HDB dining corners need.
Look for a bench slightly shorter than your table length so it tucks in without poking out at the ends. A wipe-clean seat is worth prioritising, especially with young children and saucy zi char dishes in the mix.
10. Use a Narrow Console That Converts to a Dining Table

Console-to-dining converters are narrow tables, often just 35 to 40cm deep, that live against the wall as a display shelf and unfold into a full dining table seating six. Folded, they hold keys, framed photos and a small lamp in the passageway; opened, they handle a proper family dinner.
This is one of the most practical buys for a small flat because the furniture never sits idle. Check the unfolded dimensions before buying, and make sure you have enough clear floor in front of the wall to open it fully without blocking the bedroom door.
11. Let a Pendant Light Zone the Dining Corner

In an open-plan flat with no walls between zones, lighting does the zoning for you. Hang one pendant light centred over the dining table, about 75 to 80cm above the tabletop, and the dining corner instantly reads as its own space even though it shares the room with the lounge.
Choose a warm 3000K bulb for a cosy dinner glow, and put it on a dimmer if your budget allows so the same corner works for bright homework sessions and relaxed suppers. One well-placed pendant beats three scattered lamps in a small space.
12. Keep 75cm Walkways Clear Around the Table
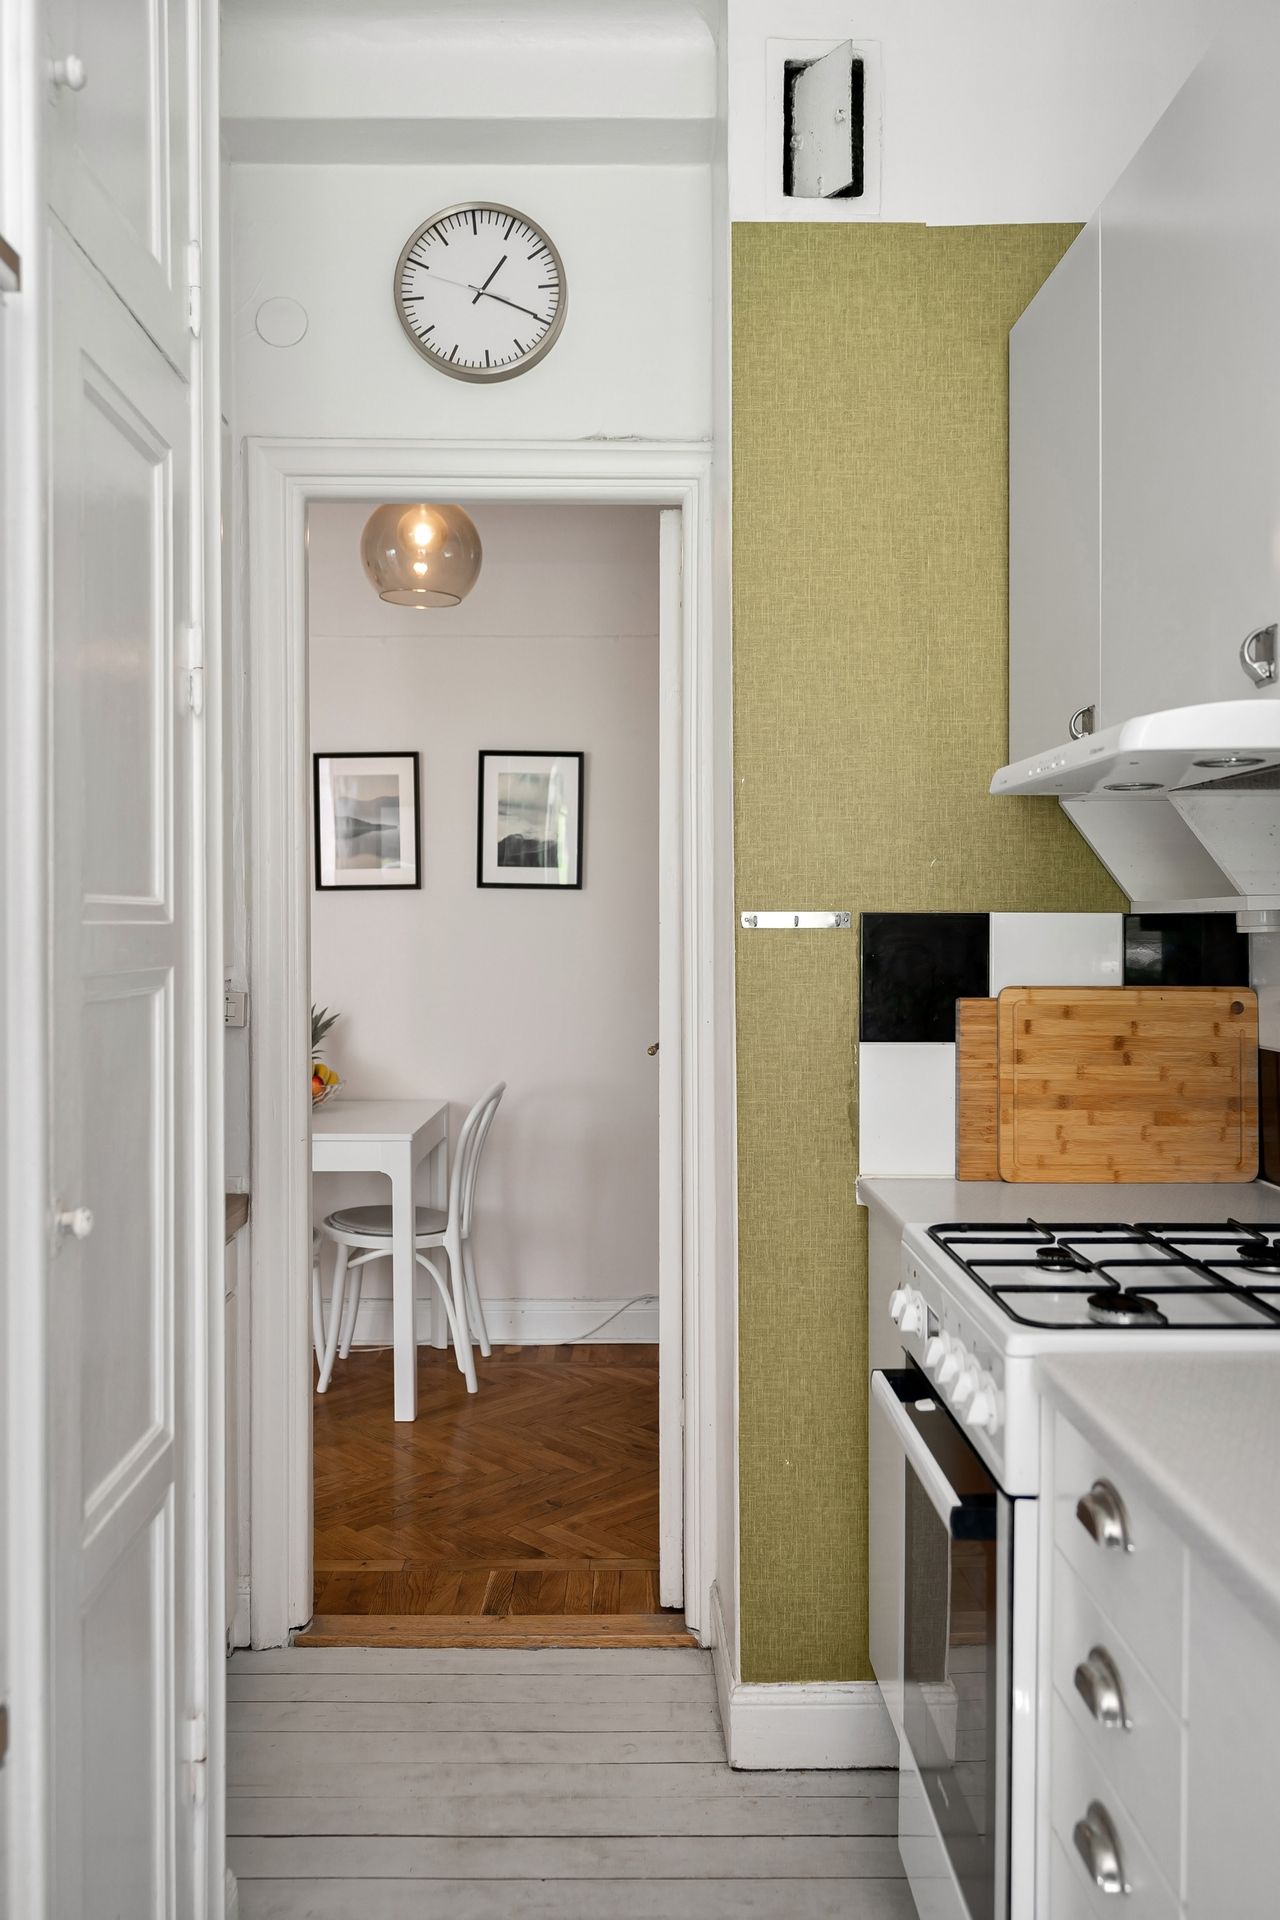
The most common mistake in small dining corners is buying a table that fits but leaves no room to move. Keep at least 75cm between the table edge and any wall or furniture on sides where people walk, and 90cm or more along the main route to the kitchen or bedrooms. Mark it out with painter's tape on the floor before you shop.
If the maths does not work, push one long side of a rectangular table permanently against the wall and seat everyone on the other three sides. You lose nothing day to day, and the table pulls out in seconds when extra guests arrive.
Frequently Asked Questions
What size dining table fits a typical 4-room BTO?
Most 4-room BTO dining corners comfortably fit a 120 by 75cm rectangular table or a 105cm round table for four. Always subtract 75 to 90cm of walking clearance on each side before choosing.
What are the best small dining area ideas for HDB flats on a budget?
Start with a drop-leaf table from IKEA, add a tuck-under bench, and use stools you already own. Most budget-friendly setups cost a few hundred dollars and need no renovation at all.
Can I hack the wall between my kitchen and dining area?
Only with HDB's prior approval, and structural walls can never be hacked. Many newer BTO flats already have an open-concept layout, so check your floor plan before planning any hacking.
Should I choose a round or rectangular table for a narrow dining space?
Pick a round table for a square corner, since it improves movement flow and has no sharp corners. Choose a slim rectangular table pushed against the wall for a long, narrow strip.
How do I seat extra guests during festive gatherings in a small flat?
Use an extendable table for the main seating and keep stackable stools in the household shelter or yard. Borrowing a few plastic stools from neighbours is a time-honoured Singapore tradition.
Final Thoughts
A small dining corner is not a problem to fix but a space to plan cleverly. Whether you go for a drop-leaf table, a wall banquette or a bar-height counter, the winning formula is the same: furniture that folds, tucks or converts, honest measurements in centimetres, and clear walkways. These small dining area ideas for HDB flats prove you do not need a big floor plan to enjoy big family meals.
Sources
- Megafurniture: Space-Saving Furniture Tips for Small HDB Flats — seating and clearance guidelines for compact dining areas.
- 9Creation: Kitchen Island Table Solutions for HDB Homes — slim island and counter dimensions suited to small kitchens.
- 9Creation: HDB Multifunctional Layouts — convertible dining zones and open-plan living ideas.
Gallery



No comments:
Post a Comment