Knocking down the wall between the kitchen and the living room is one of the most popular renovation dreams in Singapore. Before you call the contractor, an open concept kitchen hdb pros and cons list is exactly what you need — because once that wall is gone, putting it back costs real money.
Done well, the open layout can make a 4-room BTO feel twice as big and twice as bright. Done badly, every plate of sambal kang kong announces itself to the whole flat, and a film of grease settles on your sofa. Here is the honest picture — the real advantages, the real headaches, and ten practical fixes that make the open life work.

Photo: JessofWoodnCo via Wikimedia Commons (CC BY-SA 4.0)
Table of Contents
- The Honest Pros
- The Honest Cons
- 1. Taming Cooking Smells
- 2. Grease Control
- 3. Glass Partitions and Sliding Doors
- 4. Cooker Hood Power and Ducting
- 5. HDB Hacking Permits and PE Endorsement
- 6. Flooring Continuity
- 7. Island Versus Peninsula for Small Kitchens
- 8. Lighting the Open Space
- 9. Storage Planning
- 10. Resale and When to Keep the Wall
- Frequently Asked Questions
- Final Thoughts
- Sources
- Gallery
The Honest Pros
Space and light are the big wins. A typical 4-room flat is around 90 square metres, and removing the kitchen wall lets daylight travel from the living room windows deep into the cooking area. The whole home feels larger because your eye can travel from the sofa straight to the worktop with nothing blocking the view.
Daily life gets easier too. You can chat with family while cooking, keep an eye on young children, and entertain without disappearing into a closed kitchen every time someone needs a drink. For couples who both cook, two people can move around without elbowing each other through a narrow doorway.
There is also a style dividend: the open layout suits modern, Scandinavian and minimalist looks that photograph beautifully — and it genuinely appeals to younger resale buyers, who increasingly expect it.
The Honest Cons
Cooking smells are the number one complaint, and in Singapore the stakes are high. Frying belacan, curry or sambal sends odours through the entire flat, and soft furnishings — curtains, sofa fabric, even mattresses — absorb them. Once the smell is in the sofa, it does not leave quickly.
Grease travels too. A fine film of oil from the wok settles on the TV screen, the curtains and the dining chairs. There is also nowhere to hide: a messy kitchen is on full display when guests drop by unannounced, and blender or pressure-cooker noise fills the living room.
Then there are the practical costs. Hacking needs HDB approval, takes time and money, and you lose a full wall of storage. And at resale time, some buyers — especially older ones and serious home cooks — actively prefer a closed kitchen.
1. Taming Cooking Smells

Photo: W.carter via Wikimedia Commons (CC0)
Your nose is the first thing to plan for. Cook with lids on wherever possible, switch the hood on five minutes before you start, and keep bedroom doors shut while you fry. Cross-ventilation helps enormously — open the kitchen window and the living room windows together so smells flow out of the flat instead of drifting into the bedrooms.
For heavy cooking like deep-frying or sambal, accept that some smell is the price of admission. A portable air purifier with a carbon filter near the kitchen boundary takes the edge off, and washing curtains and sofa covers every few months stops odours from settling in permanently.
2. Grease Control

Photo: Shixart1985 via Wikimedia Commons (CC BY 2.0)
In an open layout, the fine mist of oil from the wok lands on everything — the sofa, the TV, the curtains. The fix is routine, not renovation: wipe the hob, backsplash and nearby counters after every cook, while the grease is still warm and easy to lift. Thirty seconds now saves a deep clean later.
Choose finishes that forgive. A smooth glass or large-format tile backsplash wipes clean in seconds, and washable paint on nearby walls beats standard emulsion. Keep fabric items — cushion covers, curtains, rugs — a few metres from the hob, and launder them regularly.
3. Glass Partitions and Sliding Doors
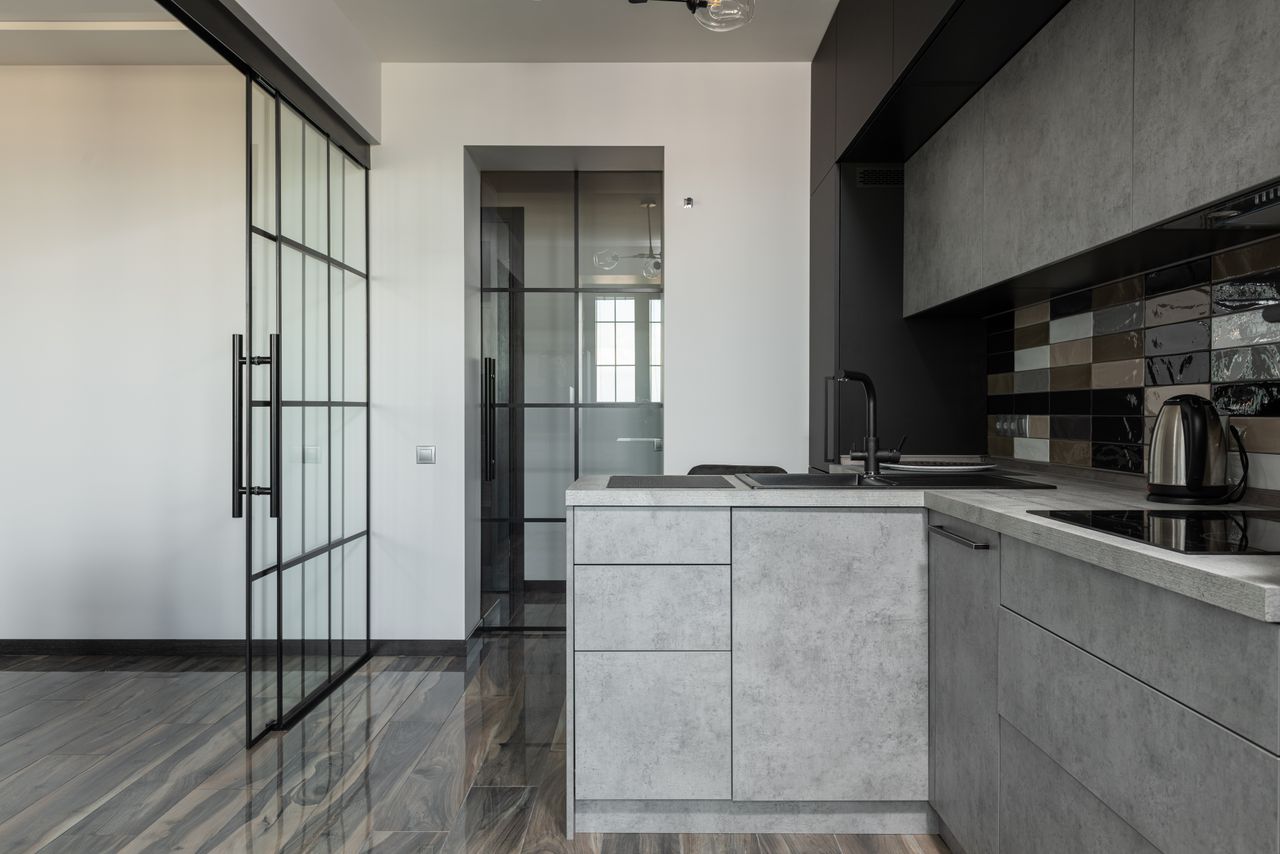
Photo: Max Vakhtbovych via Pexels
If you love the open look but dread the smells, the semi-open kitchen is Singapore's favourite compromise. Instead of hacking the whole wall, replace part of it with a glass sliding door or a fixed glass panel — you keep the sightlines and the daylight while gaining a barrier you can slide shut when the wok comes out.
Fluted or lightly tinted glass softens the view of a working kitchen without blocking light. Best of all, glass partitions usually avoid the hacking-permit headache entirely, since nothing structural is removed — though you should still confirm the plan with your HDB-registered contractor before anyone picks up a drill.
4. Cooker Hood Power and Ducting

Photo: Air fans via Wikimedia Commons (CC BY-SA 4.0)
A weak hood is the number one regret in open kitchens. Look at the extraction rate, measured in cubic metres per hour — for regular Asian cooking, aim high, and choose a hood at least as wide as your hob (90 cm of hood over a 90 cm hob is the safe rule). Ducted hoods that vent outside beat recirculating ones every time.
Position matters too: the hood should sit 65 to 75 cm above an electric or induction hob. And here is the unglamorous part — wash or replace the grease filters every month. A clogged filter turns even a powerful hood into an expensive decoration.
5. HDB Hacking Permits and PE Endorsement

Photo: USAID U.S. Agency for International Development via Wikimedia Commons (Public domain)
Here is the rule that stops many open-kitchen dreams: you may only hack non-structural walls, and only with HDB's written approval before work starts. Your contractor must be HDB-registered, and the approval notice has to be displayed at your door during renovation. Hack without approval and HDB can order you to reinstate the wall at your own cost, with fines running into the thousands.
Some jobs also need a Professional Engineer (PE) to endorse the plans, especially where beams, columns or structural elements sit anywhere near the work. Get the PE check done before you commit to the design — not after the hacking has started. A rejected submission wastes both time and money.
6. Flooring Continuity

Photo: Heritage Wood Floors Ltd via Wikimedia Commons (CC BY-SA 4.0)
Nothing sells the open look like one continuous floor running from the living room straight into the kitchen. Vinyl overlays are the popular BTO choice — they go over existing tiles without hacking, feel warmer underfoot, and timber-look options start from around S$6 per square foot installed.
If you keep tiles in the kitchen and a different material in the living room, the visible line chops the space in two — the opposite of the effect you want. Whichever material you pick, run it wall to wall with no threshold strips, and check the kitchen floor's waterproofing before any overlay goes down.
7. Island Versus Peninsula for Small Kitchens

Photo: daryl_mitchell via Wikimedia Commons (CC BY-SA 2.0)
An island needs breathing room — roughly a metre of clear walkway on all sides — which most 4-room kitchens simply do not have. Squeeze one in anyway and you will be sidling around it with grocery bags for the next ten years.
The peninsula is the small-flat hero: attached to the wall or cabinets on one side, it gives you the breakfast bar and extra prep space without demanding walkway on all four sides. Measure your floor twice — if a 60 cm deep unit leaves less than 90 cm of passage, choose the peninsula.
8. Lighting the Open Space

Photo: Shixart1985 via Wikimedia Commons (CC BY 2.0)
One ceiling light in the middle of a combined kitchen-living space leaves the worktop in shadow and the sofa overlit. Zone it instead: pendant lights over the island or dining table mark the social zone, while bright task lighting under the wall cabinets keeps the chopping area safe.
Put the zones on separate switches, and add dimmers to the living-area lights. Warm white (around 3000K) keeps the whole space feeling cosy in the evening — the cool white of a typical BTO kitchen fitting can make the living room feel like an office.
9. Storage Planning

Photo: Stonesynergyimages via Wikimedia Commons (CC BY-SA 4.0)
The wall you hack down used to hold cabinets, and open-plan living shows clutter mercilessly. Plan replacement storage before the wall comes down: full-height units on the remaining walls, deep drawers for pots, and a tall pull-out larder for dry goods.
The open-shelf look is tempting on social media, but in a real HDB kitchen, open shelves collect greasy dust within weeks. Keep everyday items behind closed doors, reserve open shelving for things you use and wash often, and give small appliances a dedicated home so the worktop stays clear.
10. Resale and When to Keep the Wall

Photo: ProjectManhattan. via Wikimedia Commons (CC BY-SA 3.0)
Young buyers love open kitchens, but not everyone does — many older buyers and serious home cooks still prefer a closed kitchen that contains smells and mess. If you plan to sell within a few years, an open layout can narrow your buyer pool, so weigh your own enjoyment against resale breadth.
Keep the wall if you deep-fry or cook strong-smelling dishes daily and cannot commit to the cleaning routine, if the wall turns out to be structural (no choice there), or if your household needs a door you can close — shift workers, light sleepers and families with young children often value separation more than openness.
Frequently Asked Questions
Can I hack my HDB kitchen wall to make it open concept?
Only if the wall is non-structural, and only with HDB's written approval and an HDB-registered contractor. Check the original floor plan first — never assume a wall is safe to hack.
How much does hacking a kitchen wall cost in Singapore?
Hacking alone usually runs S$800 to S$2,000 depending on wall length. A full open-kitchen renovation typically lands between S$8,000 and S$20,000.
Will my whole flat smell of cooking?
With heavy frying, yes — smells travel. A strong ducted hood, closed bedroom doors while cooking, and a glass sliding partition keep it well under control.
Do glass partitions need HDB approval?
Generally no hacking permit is needed since nothing structural is removed, but confirm with your contractor — HDB rules change, and condos have their own MCST requirements.
Is an open kitchen better for resale value?
It appeals strongly to younger buyers but can put off those who prefer closed kitchens. If resale is near, think about your buyer pool before hacking.
Final Thoughts
An open concept kitchen hdb pros and cons list really comes down to how you cook and how you live. If your cooking is light, your flat is compact and you love having everyone in one bright space, hacking the wall can genuinely transform your home.
If the wok is on full blast daily, or you crave a door you can close on the mess, the semi-open route — a wider doorway or glass sliders — gives you most of the look with few of the headaches. Decide with your real habits in mind, not the showroom photos.
Sources
- HDB Kitchen Layout Rules: What Can and Can't Be Hacked? — Sky Creation
- Essential HDB Renovation Rules Every Singapore Homeowner Must Know — Renodots
- 4-Room HDB Interior Design Ideas (2026) — Space Factor
- Modern HDB Renovation Ideas Singapore 2025 — 9 Creation
Gallery

Photo: Chris Olszewski via Wikimedia Commons (CC BY-SA 4.0)

Photo: NeONBRAND via Wikimedia Commons (CC0)

Photo: Shixart1985 via Wikimedia Commons (CC BY 2.0)

No comments:
Post a Comment