If your living room feels tight every single day, the problem is rarely the size of the room itself. Choosing furniture in small living room spaces is really about scale, walking room, and pieces that earn their floor space. A sofa that is six inches too deep, a coffee table that blocks the path to the kitchen, or a bookcase that swallows a whole wall can make a 12 by 14 foot room feel like a hallway. Get those three choices right, and the same room can seat four people, hold a TV night, and still leave space to walk through with a laundry basket.
This guide is written for real American homes: city apartments, starter houses, duplexes, and studios where the living room also serves as the office, the guest room, and the place everyone lands after work. You will find honest measurements in inches and feet, realistic prices in dollars, and the answers to the questions readers ask most, like whether a sectional helps or hurts, how big a rug should be, and what to do when the room has an odd shape. Nothing here needs a remodel. Every idea works with pieces you can buy, move, or rearrange this weekend.

Table of Contents
- 1. Measure First, Then Buy Apartment-Size Pieces
- 2. Swap the Big Three-Seater for a Loveseat Plus One Chair
- 3. Use a Corner Sectional Only When the Corner Is Truly Free
- 4. Pick Seating That Pulls Double Duty
- 5. Shrink the Coffee Table, Not the Conversation
- 6. Two Chairs Can Beat a Second Sofa
- 7. Take Storage Up the Wall
- 8. Face Seats Toward Each Other, Not Just the TV
- 9. Float Pieces in Awkward Rooms
- 10. Let One Rug and Light Colors Open the Room
- Frequently Asked Questions
- Final Thoughts
- Sources
- Gallery
1. Measure First, Then Buy Apartment-Size Pieces
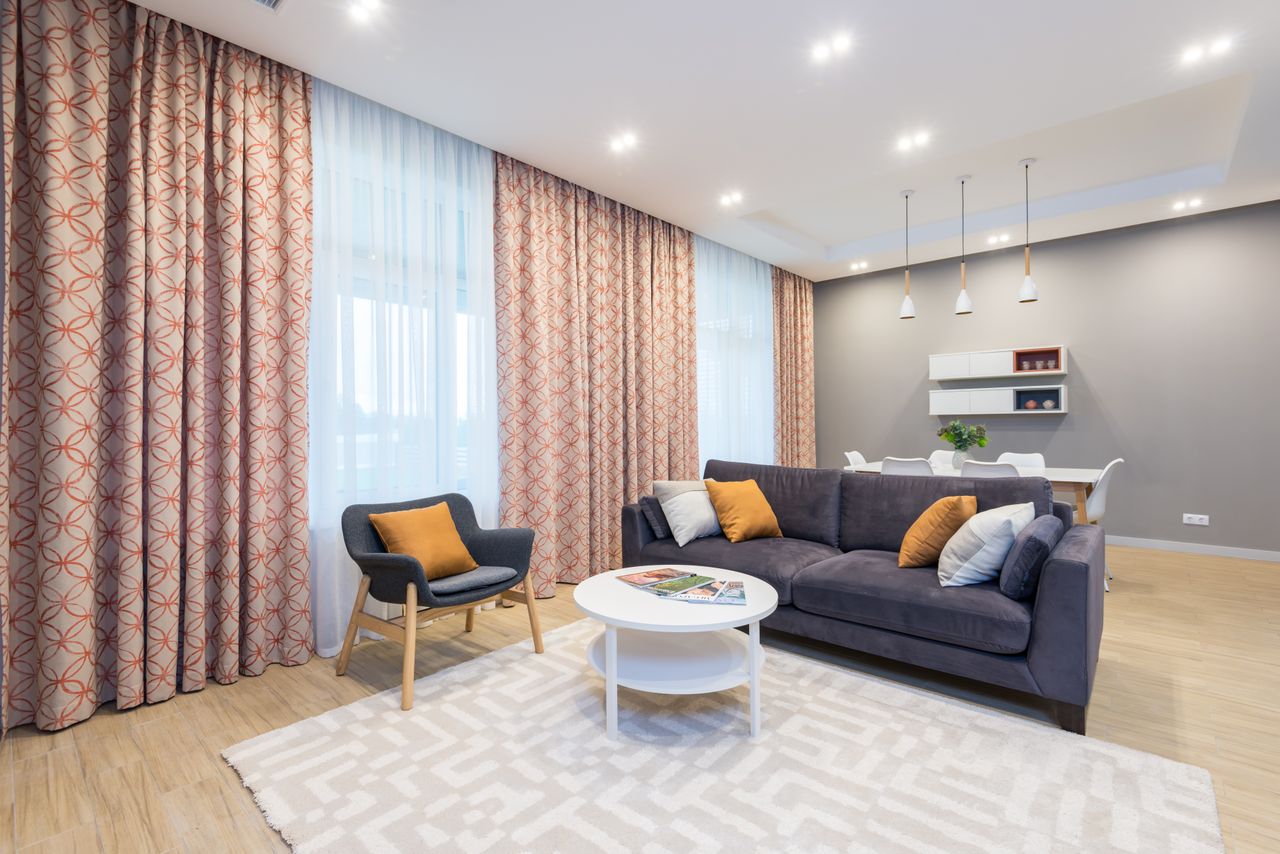
Before you fall in love with anything in a showroom, measure your room and mark the footprint on the floor with painter's tape. Write down the length of each wall, the width of every door swing, and the path people walk from the front door to the kitchen, because that path must stay clear. A standard sofa runs about 84 inches wide and 38 inches deep, but apartment-size sofas run closer to 68 to 76 inches wide and 32 to 35 inches deep, and those few inches are the difference between a room you can move through and a room you have to squeeze through. Leave 30 to 36 inches for main walkways and 14 to 18 inches between the sofa and the coffee table, then check that the tape outline still leaves those gaps before you spend a dollar.
Shopping with numbers also stops the most expensive mistake: buying a matching set that was designed for a much bigger house. A full three-piece set can easily eat 12 feet of wall and 8 feet of depth, which is more than many apartments can spare. If you are comparing sets, this guide to choosing a living room sofa set walks through what each piece adds and how to size one for your room. Bring your tape measurements to the store, ask for the assembled width, depth, and diagonal depth (the number that decides whether it fits through your door), and sit on the exact model for five minutes. A sofa that looks right on a website can still feel wrong once your knees, your coffee table, and your walkway all have to share the same 10 feet.
2. Swap the Big Three-Seater for a Loveseat Plus One Chair

When a room is under about 200 square feet, a loveseat plus one good chair usually seats people better than a big three-seater plus a loveseat. A loveseat runs about 58 to 72 inches wide, so it leaves room for a chair angled toward it, a side table for drinks, and a walkway that does not force guests to climb over the coffee table. The chair can move, too. Pull it up for a fourth guest, turn it toward the window for reading, or push it into a corner when you need floor space for kids, a dog bed, or a holiday gathering. Separate pieces also travel better: a loveseat and a chair fit through narrow apartment doors and up tight stairwells far more easily than one long sofa frame.
Choose the chair like it matters, because in a small room it is half the seating. Look for a chair 28 to 36 inches wide with a seat height near 18 inches, arms low enough to slide a side table beside, and legs you can see under, which keeps the floor visible and the room feeling open. A swivel chair is worth the extra $50 to $100 if your room has two focal points, like a TV and a fireplace, since one turn serves both. Spend the most on the loveseat frame and foam, because that is where two people sit every night, and save on the chair if you must, since accent chairs are easy to replace or re-cover later. Three comfortable seats that fit beat five cramped ones every time.
3. Use a Corner Sectional Only When the Corner Is Truly Free
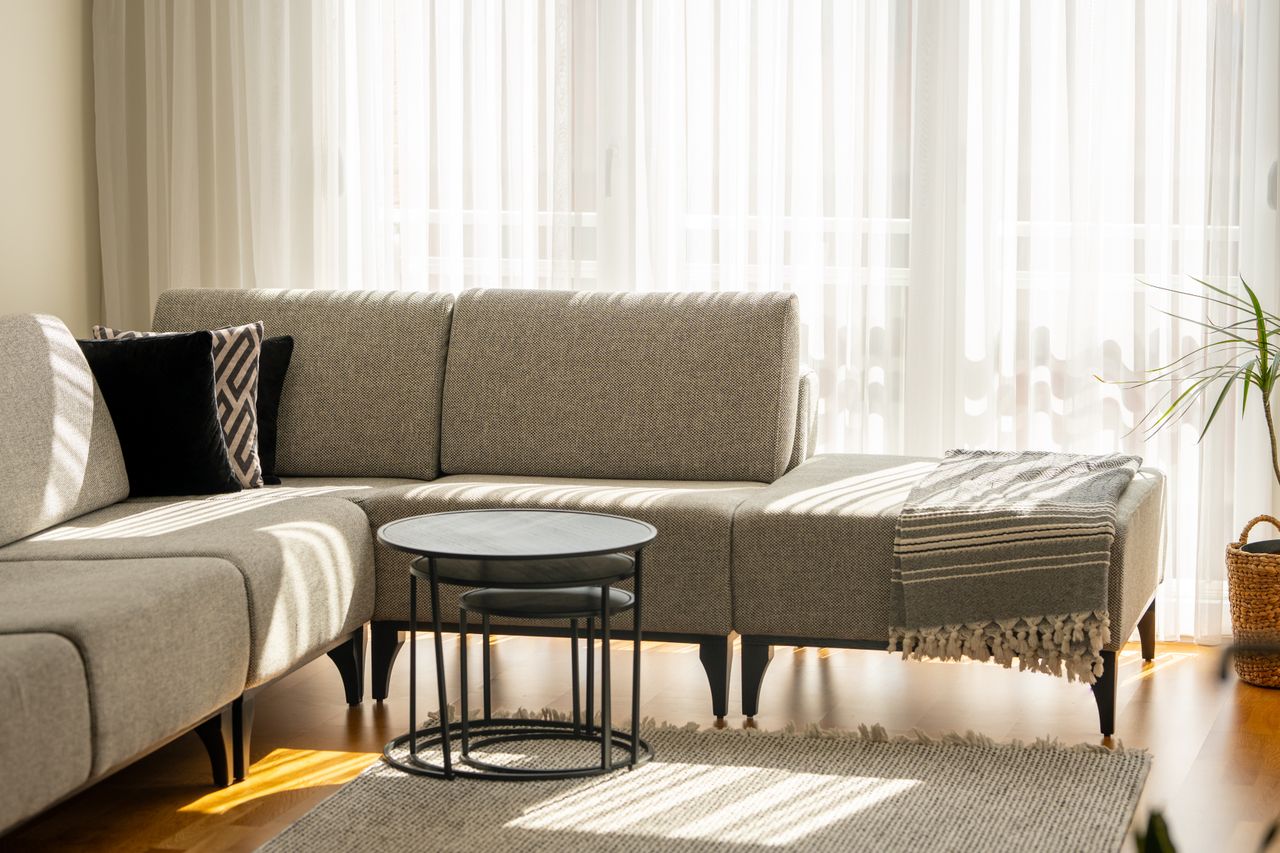
A sectional can be the smartest seat in a small square room, because it fills a corner that would otherwise sit empty and gives you a chaise to stretch out on. But it only works when the corner is truly free. Measure both walls the sectional will touch, then check the chaise side with special care: a chaise that sticks 60 inches or more into the room can block the walkway to the kitchen or the balcony door, and a sectional longer than 100 inches on either side will dominate any room under about 160 square feet. Modular sectionals help a lot here, since the pieces lock together for movie night and split apart when you move, while a one-piece frame can never leave through a 30-inch door without a fight.
Before you order, tape the full L shape on your floor, including the chaise, and live with it for a day. Walk the route you use most, open every nearby door, and pull out the vacuum to see if it still fits around the ends. Keep the coffee table on the open side of the L rather than trapped in front of the chaise, and pick nesting tables over one big table so you can tuck one away when guests arrive. A good small-room sectional is usually 90 to 100 inches on the long side with a chaise under 60 inches, slim arms, and visible legs. If your tape outline already feels tight, a loveseat plus a chair is the kinder choice, and your shins will thank you.
4. Pick Seating That Pulls Double Duty
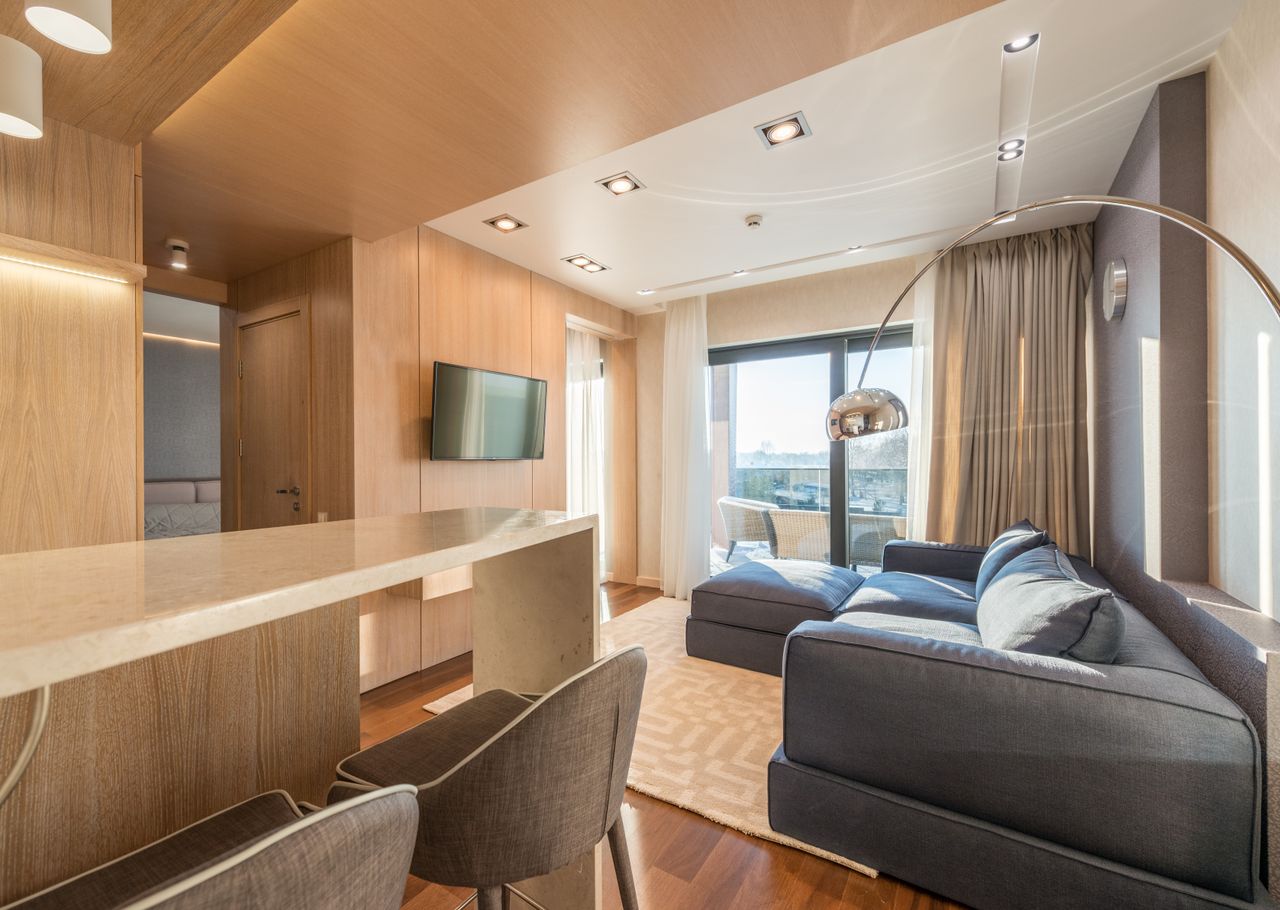
In a small home, every big piece should do at least two jobs, and seating is the easiest place to start. A sleeper sofa turns the living room into a guest room for the weekends your parents visit, and modern pop-up sleepers with memory foam, often $800 to $1,500, sleep far better than the old bar-and-spring foldouts many of us remember. A storage ottoman is even cheaper, usually $60 to $180, and it works as a footrest, an extra seat for a child, a coffee table with a tray on top, and a hiding place for throws, remotes, and board games. A chaise end on a sectional gives you a reading lounge by day and a nap spot that does not need a whole extra room.
The trick is to buy the double-duty version of what you already need, not to add extra pieces on top. If you need a coffee table, choose one with a lift top or a shelf underneath instead of buying a separate storage bench. If you need an ottoman, choose one with storage inside instead of a solid cube. Test the mechanism in the store: a sleeper that takes two people and ten minutes to open will never get used, and an ottoman lid that slams shut is a hazard with kids around. One piece doing two honest jobs saves roughly 6 to 10 square feet compared with two separate pieces, and in a 150-square-foot room, that is the whole walkway back.
5. Shrink the Coffee Table, Not the Conversation

The coffee table is where small rooms most often go wrong, because people buy one sized for the room they wish they had. The right rule is simple: the table should be about two-thirds the length of your sofa and sit 14 to 18 inches from the seat edge, close enough to set down a mug without standing up, far enough to walk past without bruising your knees. In a tight room, a round table beats a rectangle, since there are no corners to catch hips and it seats people around it more easily. Glass tops and slim metal frames help even more, because you can see the rug and floor through them, which makes the center of the room feel open even when the table itself is 36 inches across.
Nesting tables are the small-room secret weapon. A set of two, usually $80 to $220, stacks into one footprint and pulls apart when friends come over, giving everyone a spot for a drink without a permanent 48-inch table in the middle of the room. A C-shaped side table that slides over the sofa arm, often $40 to $90, can replace a coffee table entirely in a very narrow room. Whatever you choose, keep the top mostly clear: one book, one candle, and space for two mugs. A table piled with decor is a table nobody can use, and in a small room, an unused surface is just clutter with a price tag.
6. Two Chairs Can Beat a Second Sofa

Two comfortable chairs facing the sofa, or angled toward each other by the fireplace, often make a better small room than a second sofa. Chairs take less wall, leave gaps of visible floor between them, and let you build a conversation circle instead of a row of seats all staring at one wall. That matters because most evenings are not movie nights: they are two people talking, one person reading while the other watches the news, or a friend dropping by for coffee. A pair of chairs with a small table between them serves all of those evenings, and when a crowd arrives, the chairs can split up to different corners instead of trapping everyone on one long bench.
Look for chairs with slim arms, an open base, and a seat depth of 20 to 22 inches, which fits most adults without swallowing the room. A pair of matching chairs, often $250 to $600 each, looks intentional, but two different chairs in the same color family look collected and cost less if you thrift one. Give every chair its own surface within arm's reach, even if it is just a $30 stool or a wall-mounted shelf, because a seat without a place for a cup is a seat nobody chooses. Keep 30 to 36 inches between facing seats so knees do not touch but voices carry easily, and angle the chairs slightly inward. A room arranged for talking always feels bigger than a room arranged for watching, even with the same square footage.
7. Take Storage Up the Wall

When the floor is full, the walls are your extra square footage. A tall, narrow bookcase, about 24 to 30 inches wide and 72 inches tall, holds as much as a wide low cabinet while using a third of the floor space, and floating shelves above the sofa hold books, plants, and framed photos without touching the floor at all. Put the heaviest items on the lowest shelves, leave some empty space on each shelf so the wall does not look stuffed, and keep everyday items between knee and eye height so you are not climbing for the remote. A slim console behind a floating sofa, about 10 to 12 inches deep, adds a lamp surface and a charging spot without becoming another bulky cabinet.
Renters can get the same win without drilling. A freestanding bookcase turned perpendicular to the wall can even divide a studio into a sleeping zone and a sitting zone, and it moves with you on moving day. These renter-friendly living room ideas cover no-damage shelves, leaning art, and other tricks that keep your deposit safe while your walls work harder. Anchor any bookcase taller than 60 inches to the wall or to heavy furniture if your lease allows it, especially with kids or in earthquake-prone areas like California, since a falling bookcase is a real safety risk. Wall storage only helps if it is tidy, so give every shelf a job and keep one basket per shelf for the small stuff that otherwise ends up on the coffee table.
8. Face Seats Toward Each Other, Not Just the TV
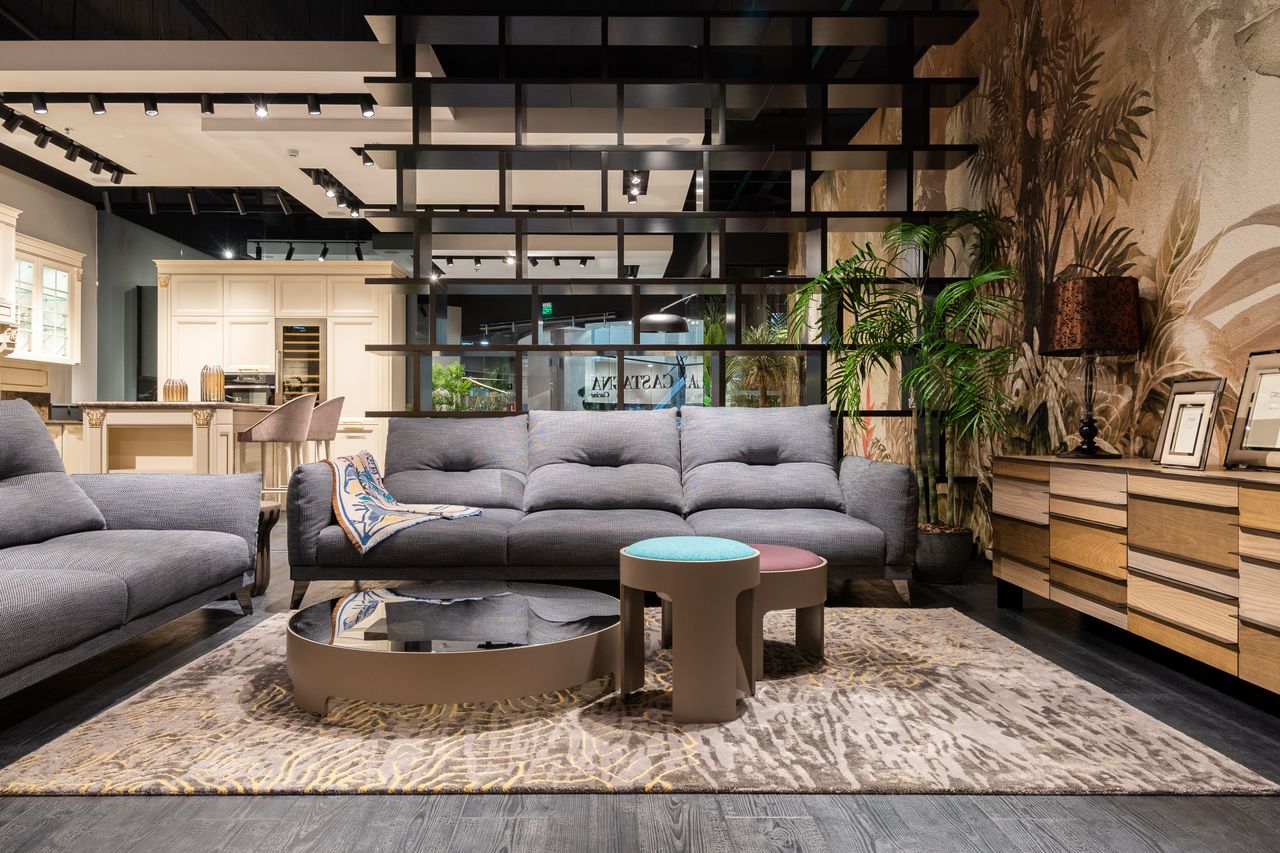
Most small rooms are arranged like a theater: every seat points at the TV, and nobody faces anyone else. Try the conversation layout instead. Put the sofa and a loveseat or two chairs at right angles, or facing each other across the coffee table, with the TV on a side wall or mounted where it can be seen with a slight turn of the head. People talk face to face, so a room set up for talking feels warm the moment someone sits down, while a room set up only for screens can feel cold even with the nicest sofa. You do not have to give up TV night: a swivel TV mount, about $40 to $90, or a chair that turns slightly covers both layouts.
Start from a focal point that is not the TV if you have one, like a fireplace, a big window, or a piece of art, and build the seating around it. Keep the seats close, about 8 feet apart at most, because conversation dies across a large empty middle, and fill that middle with the coffee table or rug, not with empty floor. If the TV must stay central, angle one chair toward the group rather than lining every seat in a row, so at least two people face each other. The test is simple: sit in each seat and ask whether you could talk to someone in every other seat without raising your voice or twisting around. If the answer is yes, the layout works, whatever the floor plan says.
9. Float Pieces in Awkward Rooms

Long narrow rooms, L-shaped rooms, and rooms with slanted walls or odd windows punish the usual advice to push everything against the walls. In these rooms, floating the sofa a few inches off the wall, or even across the room as a divider, often works better. A sofa with its back to the dining area creates a clear living zone in an open-plan studio, and the 10-inch gap behind it fits a slim console for lamps and keys. In a narrow room, split the space into two zones: seating at one end and a desk or reading chair at the other, with a rug marking each zone so the room reads as two useful places instead of one long tunnel.
Work with the odd feature instead of hiding it. A slanted wall or a big window becomes the natural home for a low-profile sofa, since low backs keep the view open, and a corner nobody can use becomes a reading nook with one chair, a floor lamp, and a small table. Use a rug to anchor each floating group: the front legs of every seat should sit on the rug, or the group will look like furniture adrift on a wood floor. Leave a clear path of at least 30 inches around each group, and check door swings before you float anything near a door. Awkward rooms reward the bravest layout, not the most furniture, and one confident floating arrangement beats three pieces shoved against walls.
10. Let One Rug and Light Colors Open the Room

The rug is the frame that turns separate pieces into one room, and size matters more than pattern. Choose a rug big enough that the front legs of the sofa and chairs all rest on it: for most small seating groups that means 5 by 8 feet at minimum, or 8 by 10 feet if the wall allows, with 12 to 18 inches of bare floor between the rug edge and the walls. A rug that is too small chops the room into islands and makes even good seating look lost. A flat-weave or low-pile rug, often $120 to $350, is easier to vacuum and to slide chairs across than a thick shag, and a washable rug is worth every extra dollar if you have kids or pets.
Light colors do the same opening trick on the seats themselves. A cream or light gray sofa reflects daylight instead of absorbing it, so the biggest piece in the room visually steps back and the walls feel farther away, while a very dark sofa can read as one big block. If cream scares you, these cream couch living room ideas show how washable covers, throws, and one darker rug keep a light sofa practical with kids and pets. Keep the palette tight: one light sofa color, one rug, two cushion colors, and one plant. Every extra strong color chops a small room into smaller pieces, while a calm palette with one bold accent lets the eye travel across the whole room in one easy sweep.
Frequently Asked Questions
What size sofa fits a 10 by 12 foot living room?
A loveseat of 58 to 72 inches, or an apartment-size sofa of 68 to 76 inches, plus one chair usually fits best. A standard 84-inch sofa can work only if it sits on the 12-foot wall and you still keep 30 inches of walkway and 14 to 18 inches to the coffee table.
Is a sectional a good idea in a tiny room?
Yes, when the corner is free and the chaise does not block a walkway. Choose a modular sectional under 100 inches on the long side, tape the full L shape on your floor first, and keep the coffee table on the open side so the room stays easy to cross.
How far should the coffee table sit from the sofa?
About 14 to 18 inches from the seat edge. Closer than that, you cannot walk past it. Farther than that, you have to stand up to reach your drink, which defeats the purpose of the table.
What size rug should I buy?
Buy the largest rug your seating group allows, usually 5 by 8 feet at minimum, with the front legs of the sofa and chairs on it. Leave 12 to 18 inches of bare floor between the rug and the walls so the room still has a border.
Should I push all my seating against the walls?
Not always. Pulling the sofa even 4 to 6 inches off the wall makes the arrangement look intentional, and floating it as a divider can create a living zone in an open-plan room. Just keep 30 inches of clear walkway around the group.
Final Thoughts
A small living room does not need less comfort. It needs better decisions: a sofa sized to the wall it sits on, a table you can walk around, chairs that face people instead of walls, and storage that climbs instead of sprawling. Start with the tape measure, pick one idea from this guide that fixes your biggest daily annoyance, and live with that change for a week before buying anything else. Small rooms forgive a lot, but they reward patience: the room that feels calm is usually the room where every piece earned its place, not the room with the most pieces in it.
Sources
- Apartment Therapy: The Best Small Sofas for Tiny Living Rooms
- Rowenta USA: Very Small Apartment Living Room Ideas
- GlowUpp: Living Room Layout Ideas
- YouTube: 7 Best Timeless Furniture Layouts for Any Living Room Size
Gallery



No comments:
Post a Comment