Choosing the right dining room table is the biggest decision you will make in this room. It sets the size of every gathering, the comfort of every meal, and the flow of the whole space. Get the size or shape wrong, and you will feel it every single day — chairs bumping into walls, guests squeezed elbow to elbow, or a table that swallows the room. This guide gives you the exact numbers professionals use: how much space each person needs, what size seats 6 or 8, how much clearance to leave around the table, and which shape fits your room. You will also see how table height, leg styles, materials, and lighting change the way a table looks and works every day.
In this guide:
- Measure Your Room Before Anything Else
- The 24-Inch Rule: Seating Math Per Person
- What Size Table for 6 People?
- What Size Table for 8 People?
- Rectangular Tables: Best for Long, Narrow Rooms
- Round Tables: Best for Square Rooms
- Oval Tables: The Smart Compromise
- Square Tables: Compact and Friendly
- Round or Rectangular for a Small Dining Room?
- Clearance Rules: Space Around the Table
- Table Height and Chair Height: The Comfort Math
- Legs and Bases: Pedestal, Four-Leg, and Trestle
- Materials: Wood, Glass, Marble, and Metal
- Lighting: Hang It at the Right Height
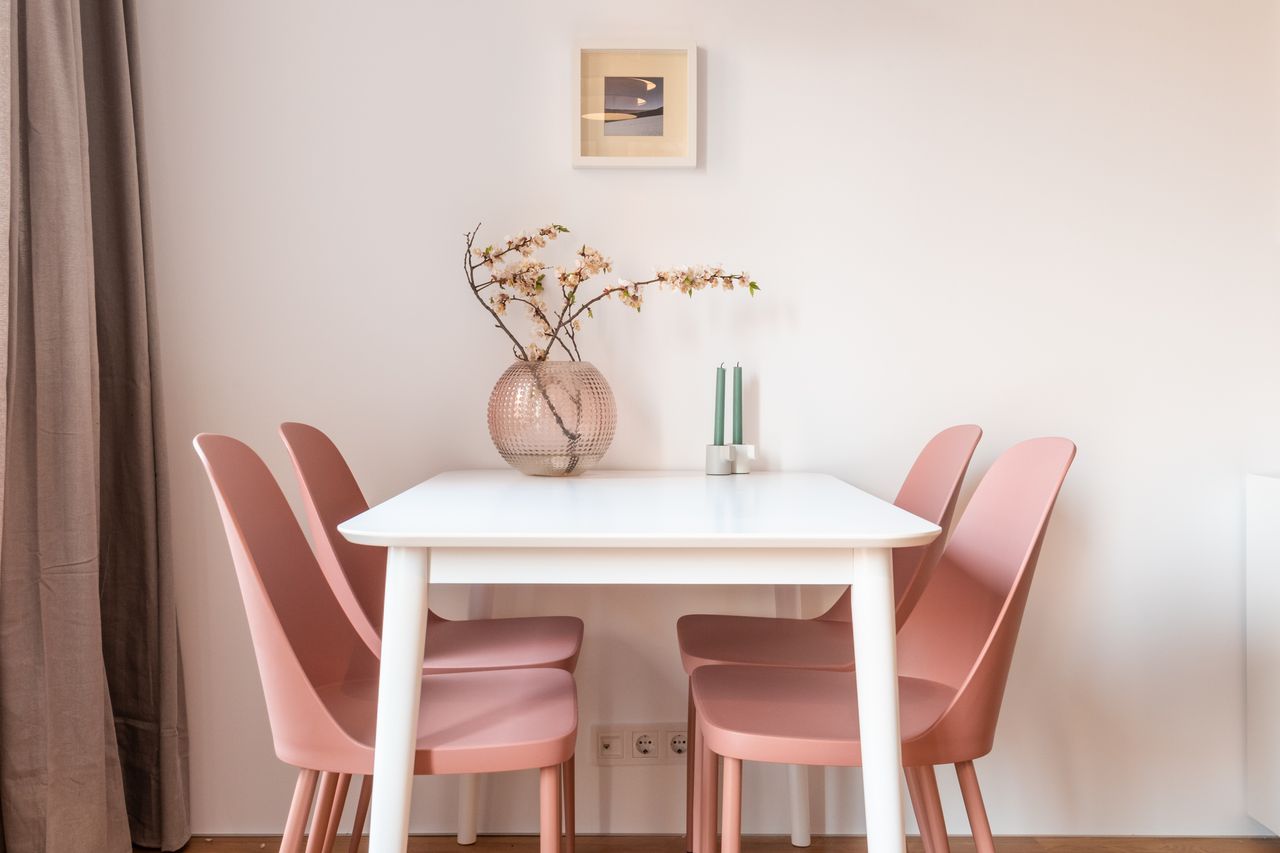
A bright and welcoming dining space — Photo: Max Vakhtbovych, via Pexels
1. Measure Your Room Before Anything Else
Do not start by looking at tables. Start by measuring your room. Take a tape measure and write down the full length and width of the dining area in inches or centimeters. Mark where the doors swing, where the windows sit, and where other furniture like a sideboard or bar cart will go. Then use painter's tape on the floor to draw the outline of the table size you have in mind. Walk around it. Pull out an imaginary chair. This five-minute test saves you from buying a table that looks perfect in the store and terrible at home.
Now do the simple math. Take the room's length, then subtract 72 inches (about 180 cm). That leaves 36 inches of clearance on each end. Do the same with the room's width. What is left is the biggest table your room can hold. For example, a room that is 12 feet long and 10 feet wide can fit a table up to about 72 inches long and 48 inches wide. If you want a sideboard too, subtract another 18 to 24 inches on that side.

Pendant lights define the dining zone in an open room — Photo: Houzlook, via Pexels
2. The 24-Inch Rule: Seating Math Per Person
Every adult needs at least 24 inches (60 cm) of table edge to eat in comfort. That is the golden rule furniture makers and interior designers use everywhere. It gives room for a dinner plate, a glass, and elbows that do not fight the neighbor's. If your chairs have arms, or you like a generous feel, plan 28 to 30 inches per person instead. Children's seats can manage with 20 to 22 inches.
Use this rule to test any table in seconds. For a rectangular table, divide the usable edge length by 24. A 72-inch side seats three adults, so two on each long side plus one at each end makes six. For a round table, divide the circumference by 24. A 60-inch round table has a circumference of about 188 inches, which seats six with a little room to spare. If the number comes out lower than your family size, the table is too small.
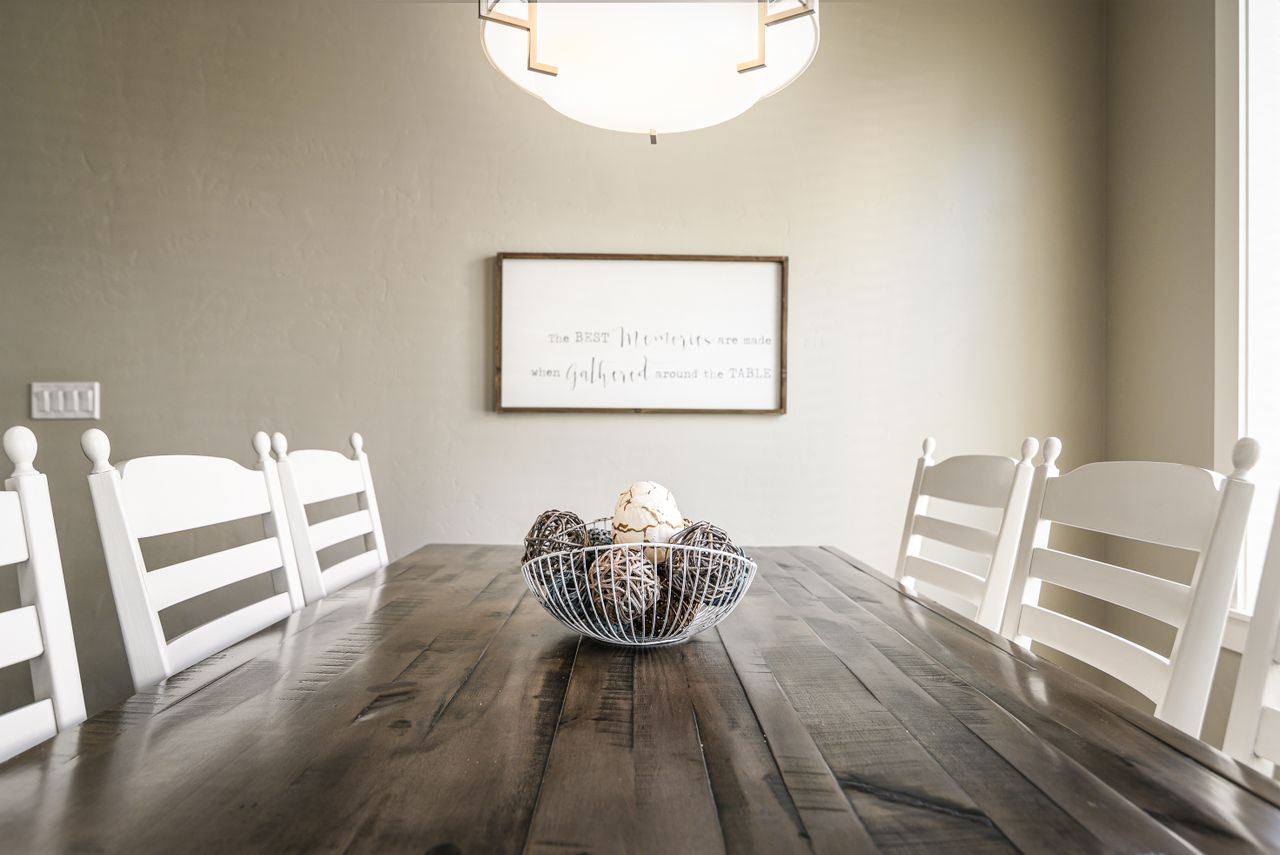
Simple settings show how much elbow room each seat needs — Photo: Brett Sayles, via Pexels
3. What Size Table for 6 People?
Six is the most common family size, and the standard answer is simple. A rectangular table should be 72 inches long and 36 to 40 inches wide (about 180 × 90–100 cm). The layout is two people on each long side and one at each end. A width of 36 inches is the minimum if you serve food in shared bowls; 40 inches feels much more relaxed and gives serving dishes a home in the middle.
Other shapes seat six too. A round table needs a diameter of 54 to 60 inches. An oval table works at 72 to 84 inches long. A square table must be at least 60 inches on each side — anything smaller squeezes six people shoulder to shoulder. Whichever shape you pick, the room itself must be at least 11 by 9 feet so the 36-inch clearance rule still holds on every side.
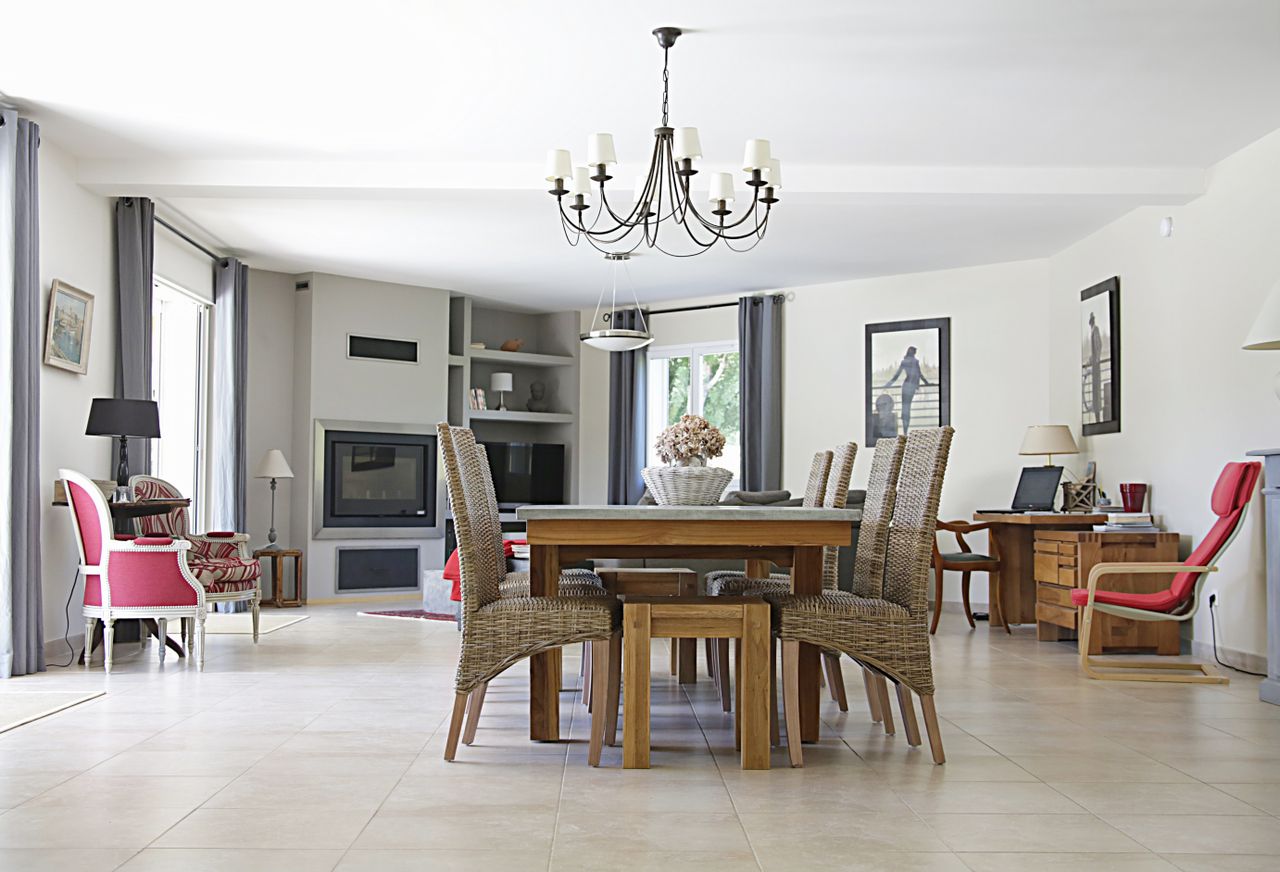
A 72-inch rectangular table seats six in comfort — Photo: Pixabay, via Pexels
4. What Size Table for 8 People?
For eight regular seats, choose a rectangular table 96 inches long and 40 to 44 inches wide (about 240 × 100–110 cm). Three people sit on each long side and one at each end. A round table can seat eight, but it needs a diameter of 60 to 72 inches — and a large, square room to go with it, since the clearance circle grows in every direction and quickly eats the floor.
Think about how you entertain, not just daily meals. Holiday dinners need extra table width for serving dishes, so go wider rather than longer if you host often. An extendable table is the smart middle ground: a 72-inch table that opens to 96 inches with leaves handles daily life and parties in one piece. For styling a big holiday table on a budget, see our Thanksgiving table decor ideas.
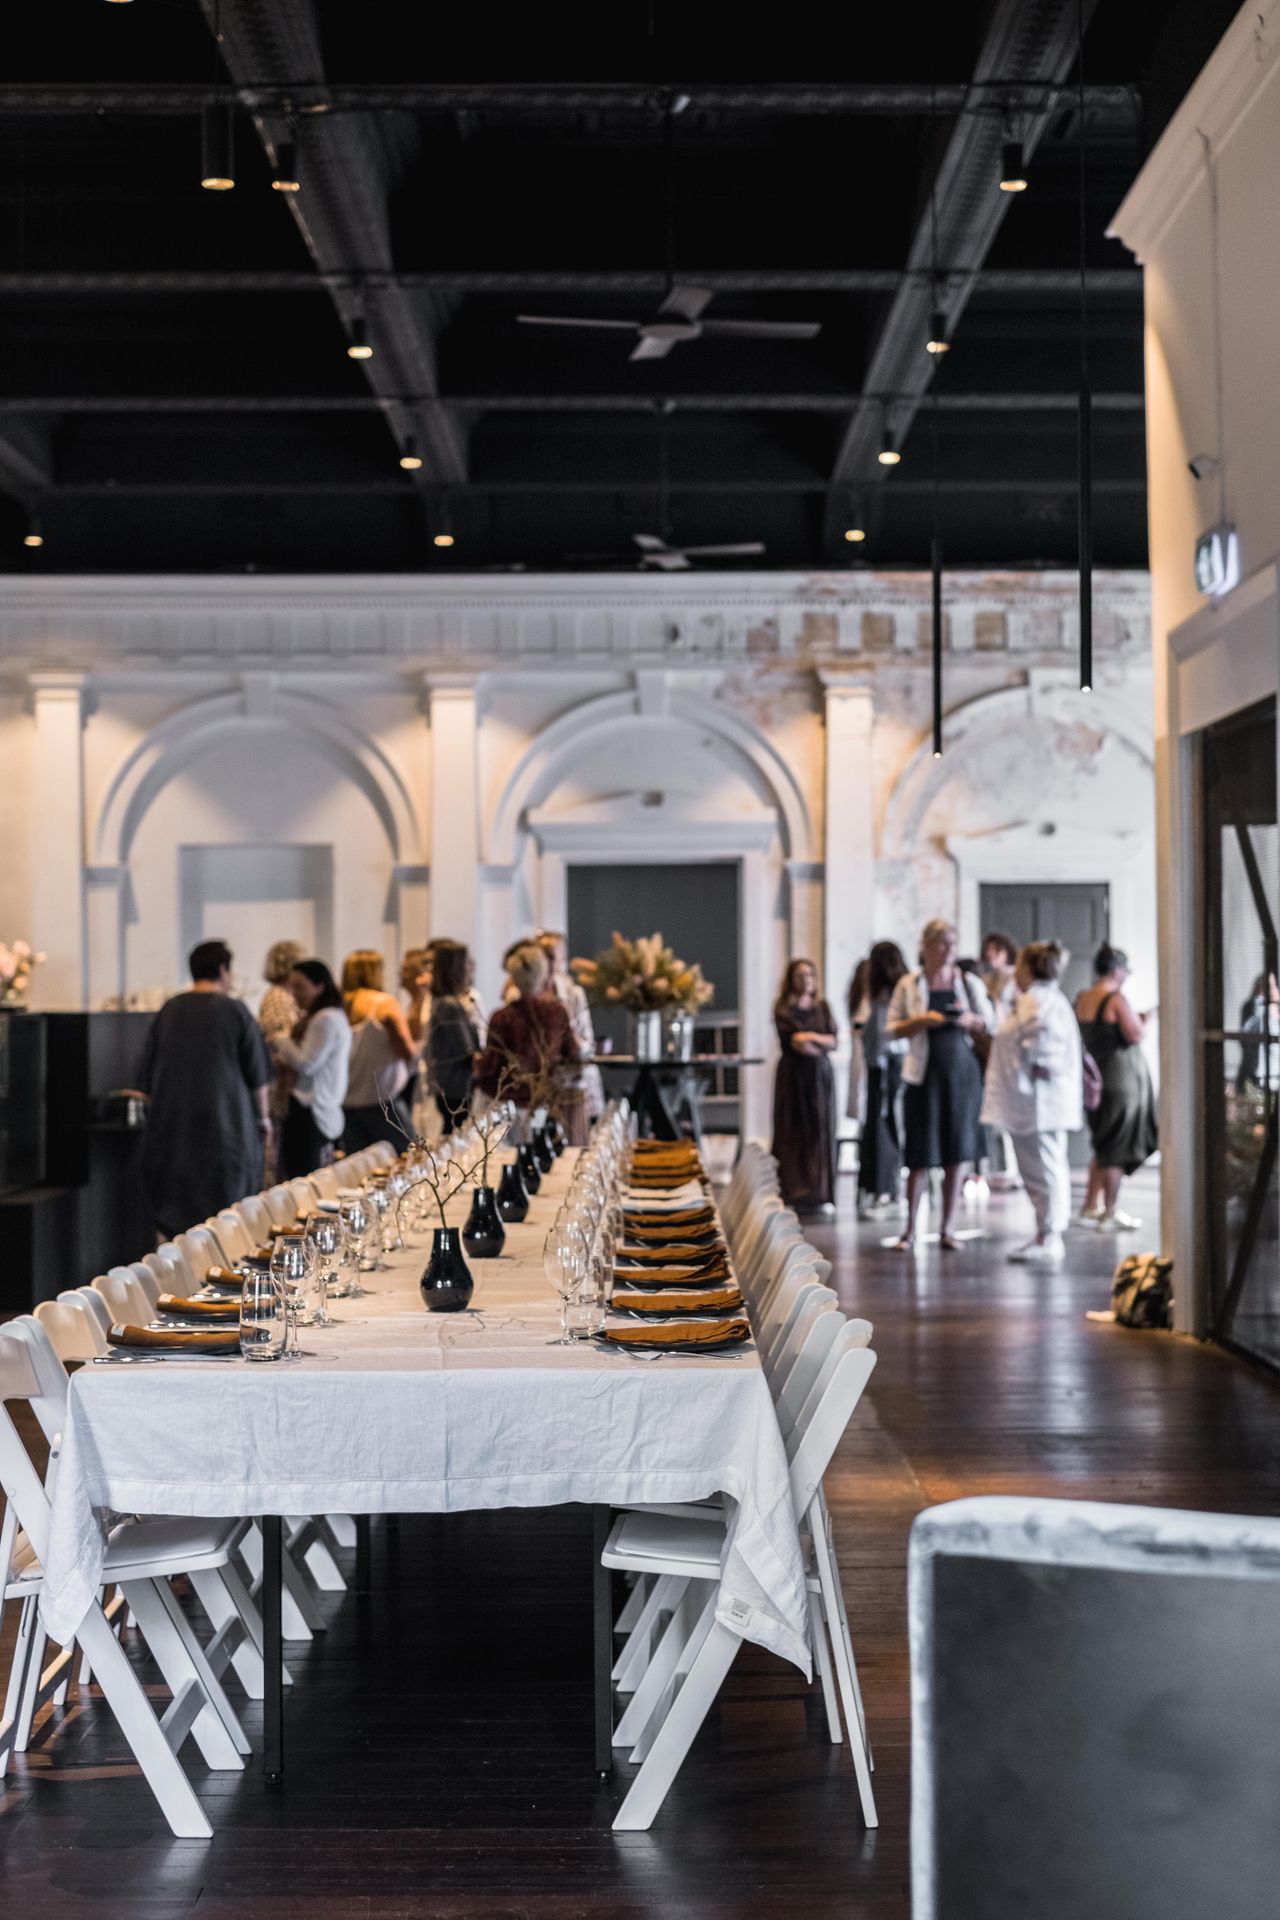
A long table set for eight or more guests — Photo: Rachel Claire, via Pexels
5. Rectangular Tables: Best for Long, Narrow Rooms
Most families who buy a dining room table choose a rectangle, and for good reason. It is the most space-efficient shape for the number of seats. In a long, narrow dining room it lines up with the walls instead of fighting them, and it pushes all the seating to the long sides where the room has space. Benches slide fully underneath, which saves floor area every single day.
Watch the width, not just the length. A 36-inch-wide top is the minimum for passing dishes; narrower than that and serving bowls have nowhere to live. Sharp corners are the trade-off — they bruise hips in tight rooms and worry parents of toddlers. And on very long tables, guests at the far ends can feel cut off from the conversation at the middle.
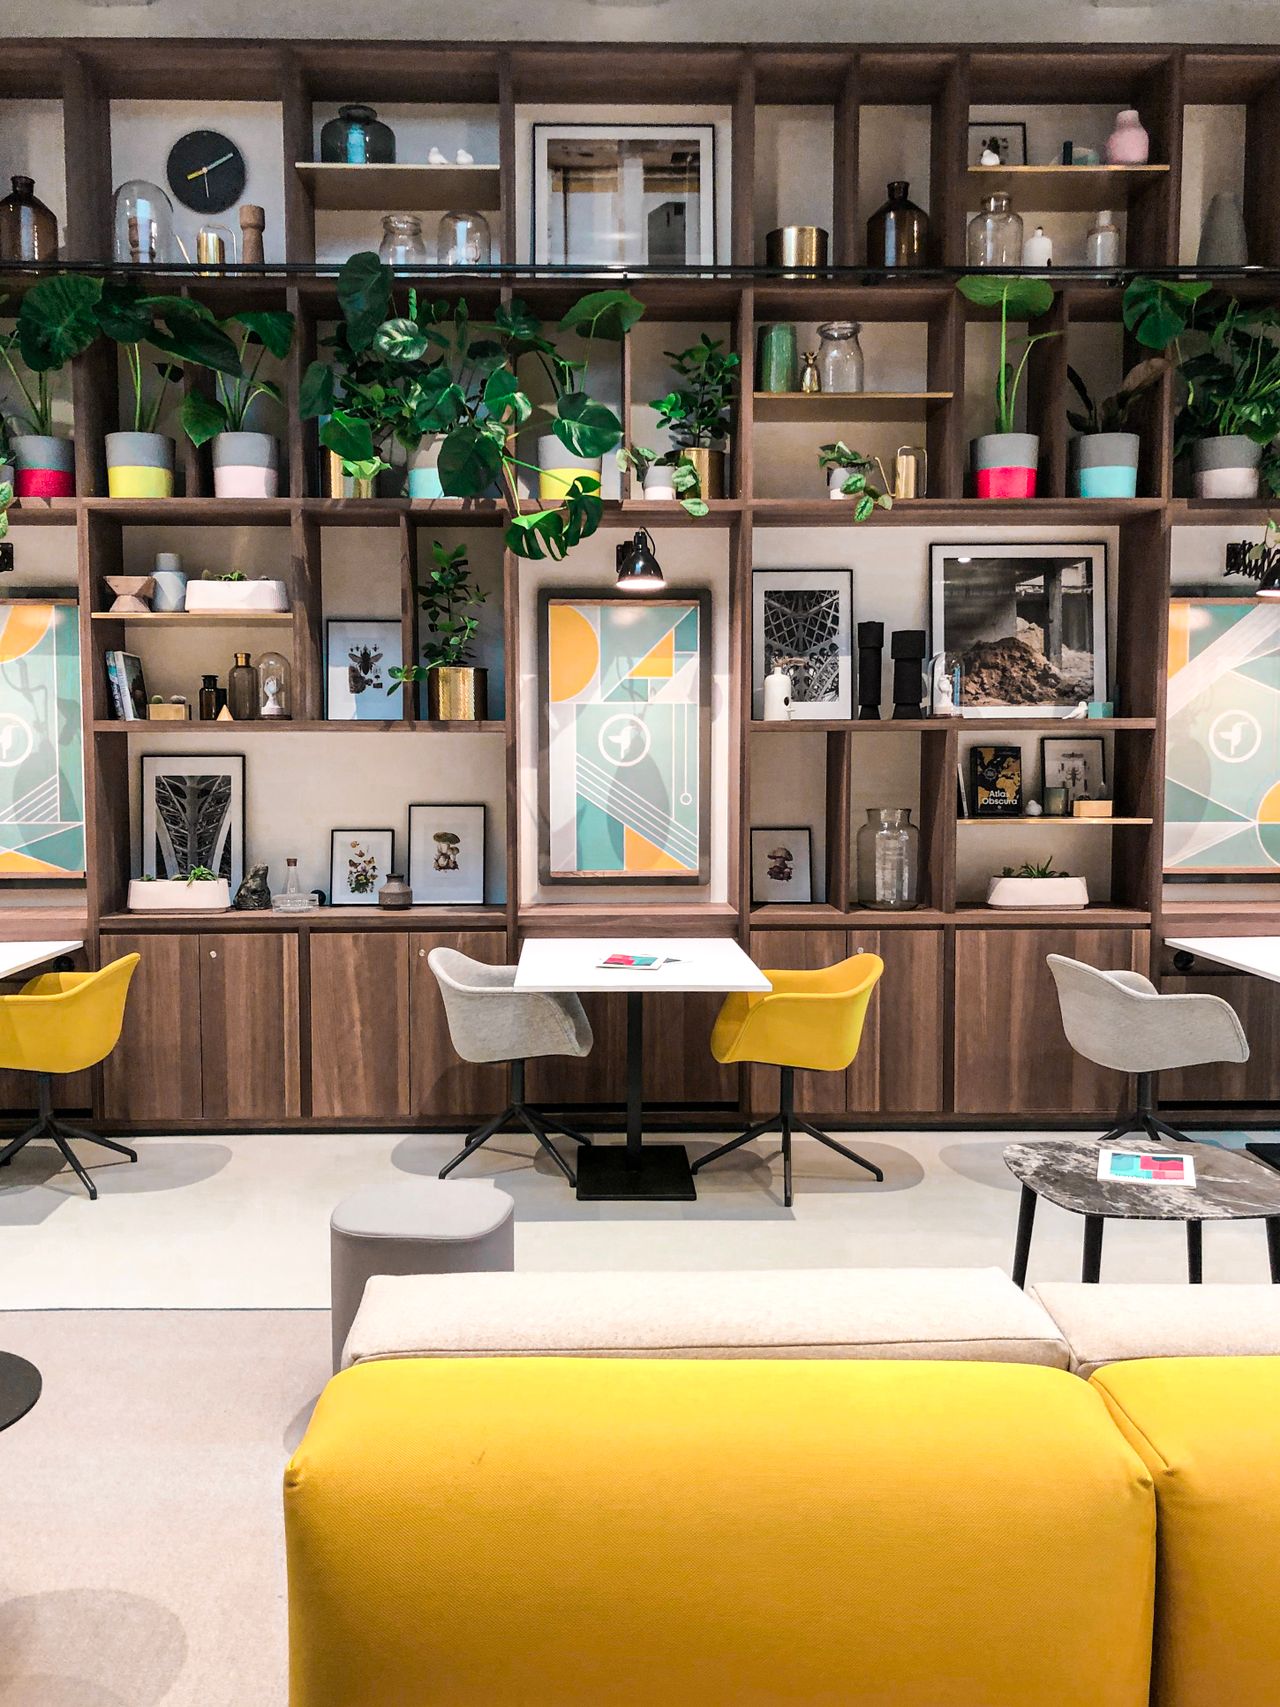
A white rectangular set suits long, narrow rooms — Photo: Vincent Rivaud, via Pexels
6. Round Tables: Best for Square Rooms
In a square or near-square room, a round table wins on pure geometry. Rectangles leave dead corner zones and create two tight wall clearances; a circle gives even clearance on all sides and smooth traffic flow around it. Everyone faces the center, so conversation flows and nobody sits at the "far end." There are no sharp corners to bump into, which small children and busy kitchens both appreciate.
Size it right. A 36 to 44-inch round table seats four. For four to six, go 48 to 54 inches — cozy but workable. A true six-seater needs 54 to 60 inches across. Go bigger than 60 inches and something odd happens: people sitting opposite end up more than 4 to 6 feet apart, which is past comfortable talking distance, and the middle becomes a dead zone that nobody can reach for shared dishes.
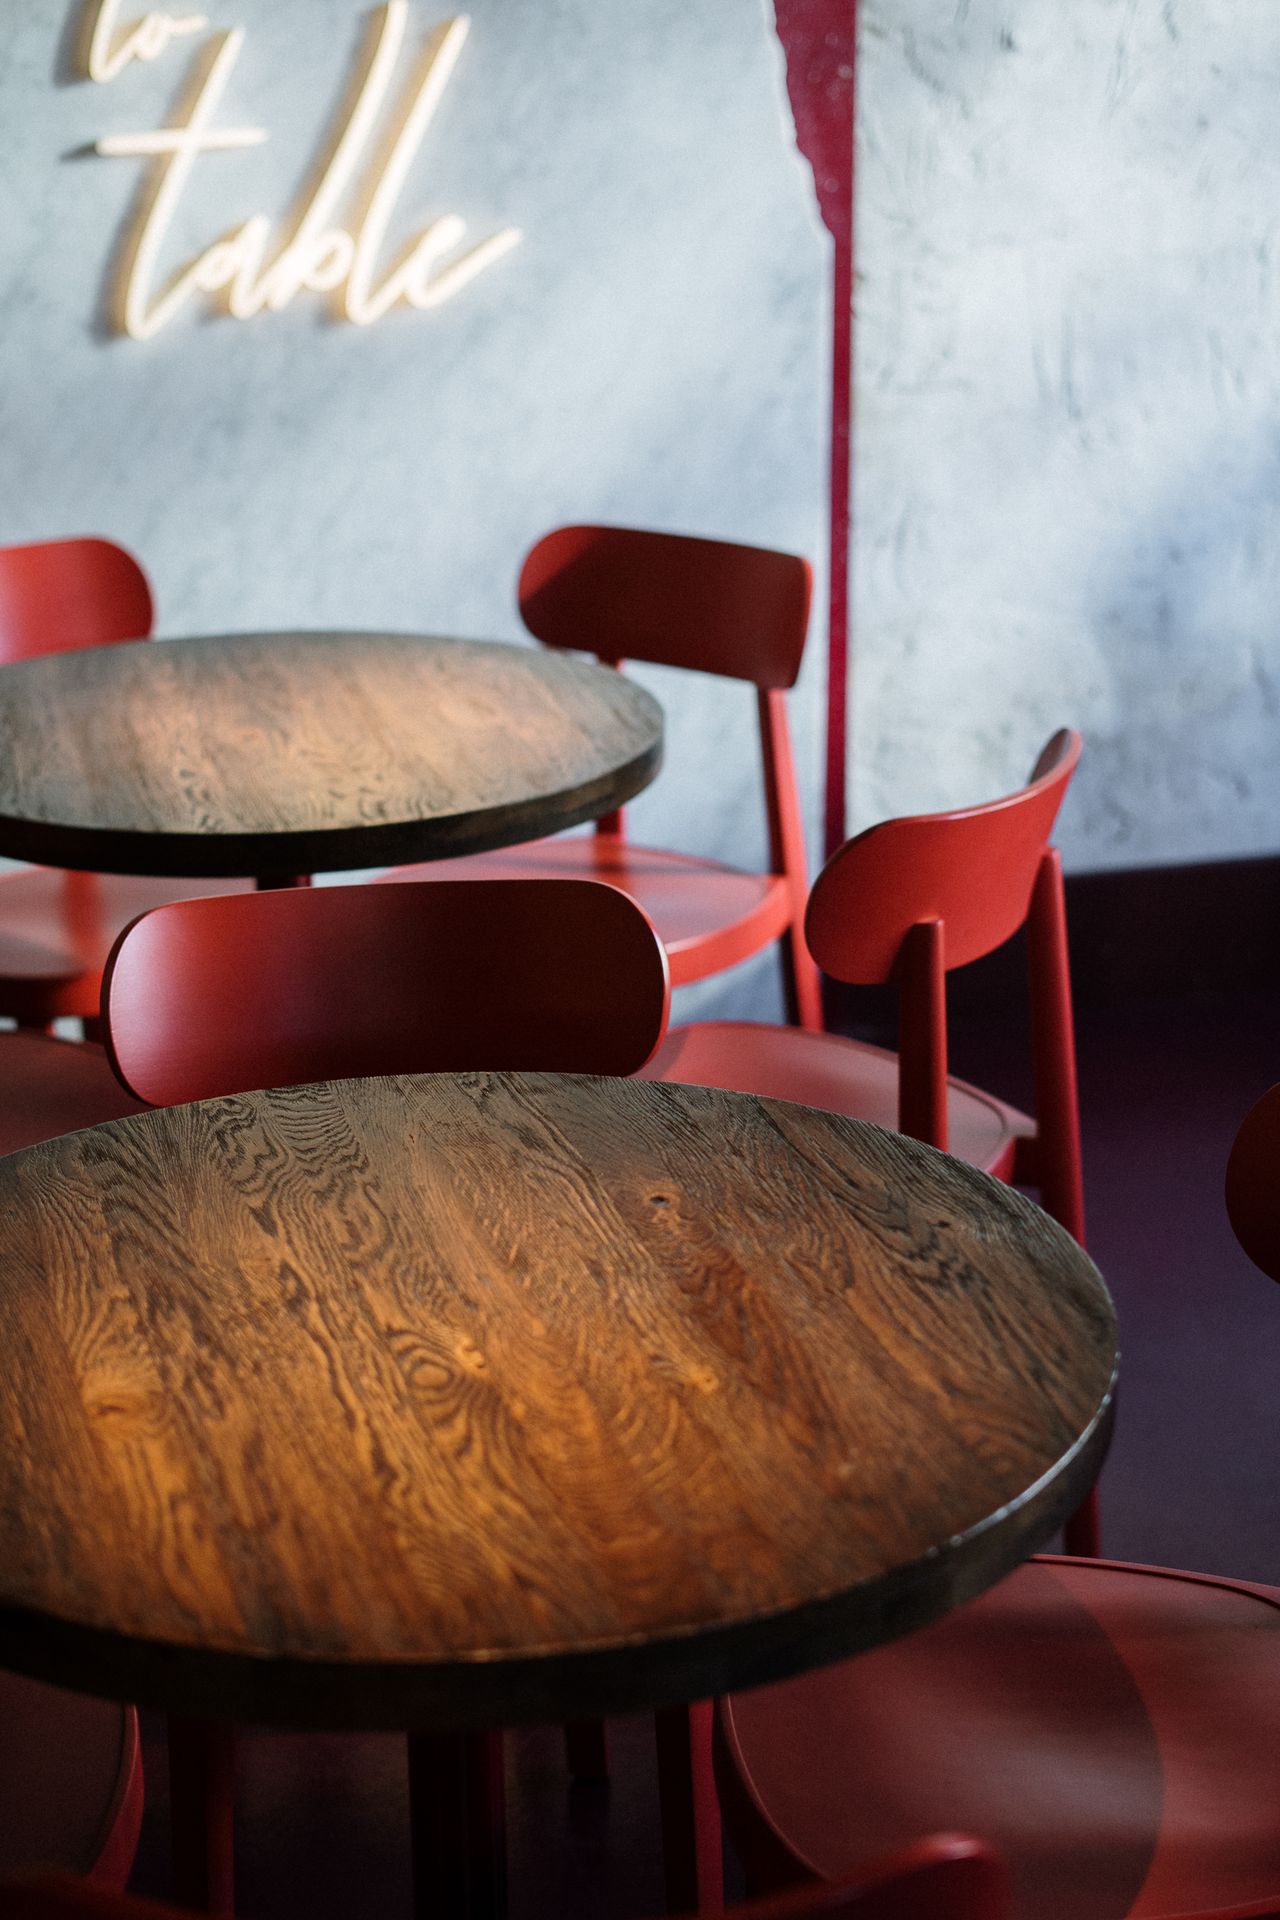
A round table keeps conversation easy for everyone — Photo: Cottonbro, via Pexels
7. Oval Tables: The Smart Compromise
An oval gives you the seating efficiency of a rectangle with the soft, easy flow of a round table. The curved ends improve traffic around tight corners and make the room feel less boxy, while the straight middle section seats people just as efficiently as a rectangle. In open-plan spaces, an oval keeps sight lines clean and movement smooth from kitchen to living area.
Size an oval like a rectangle of the same length: 72 to 84 inches long seats six, and 84 to 96 inches handles eight. Families with small children love ovals because there are no sharp corners at head height. The one downside is choice — fewer stores stock ovals than rectangles, so you may wait longer for the exact size and finish you want.
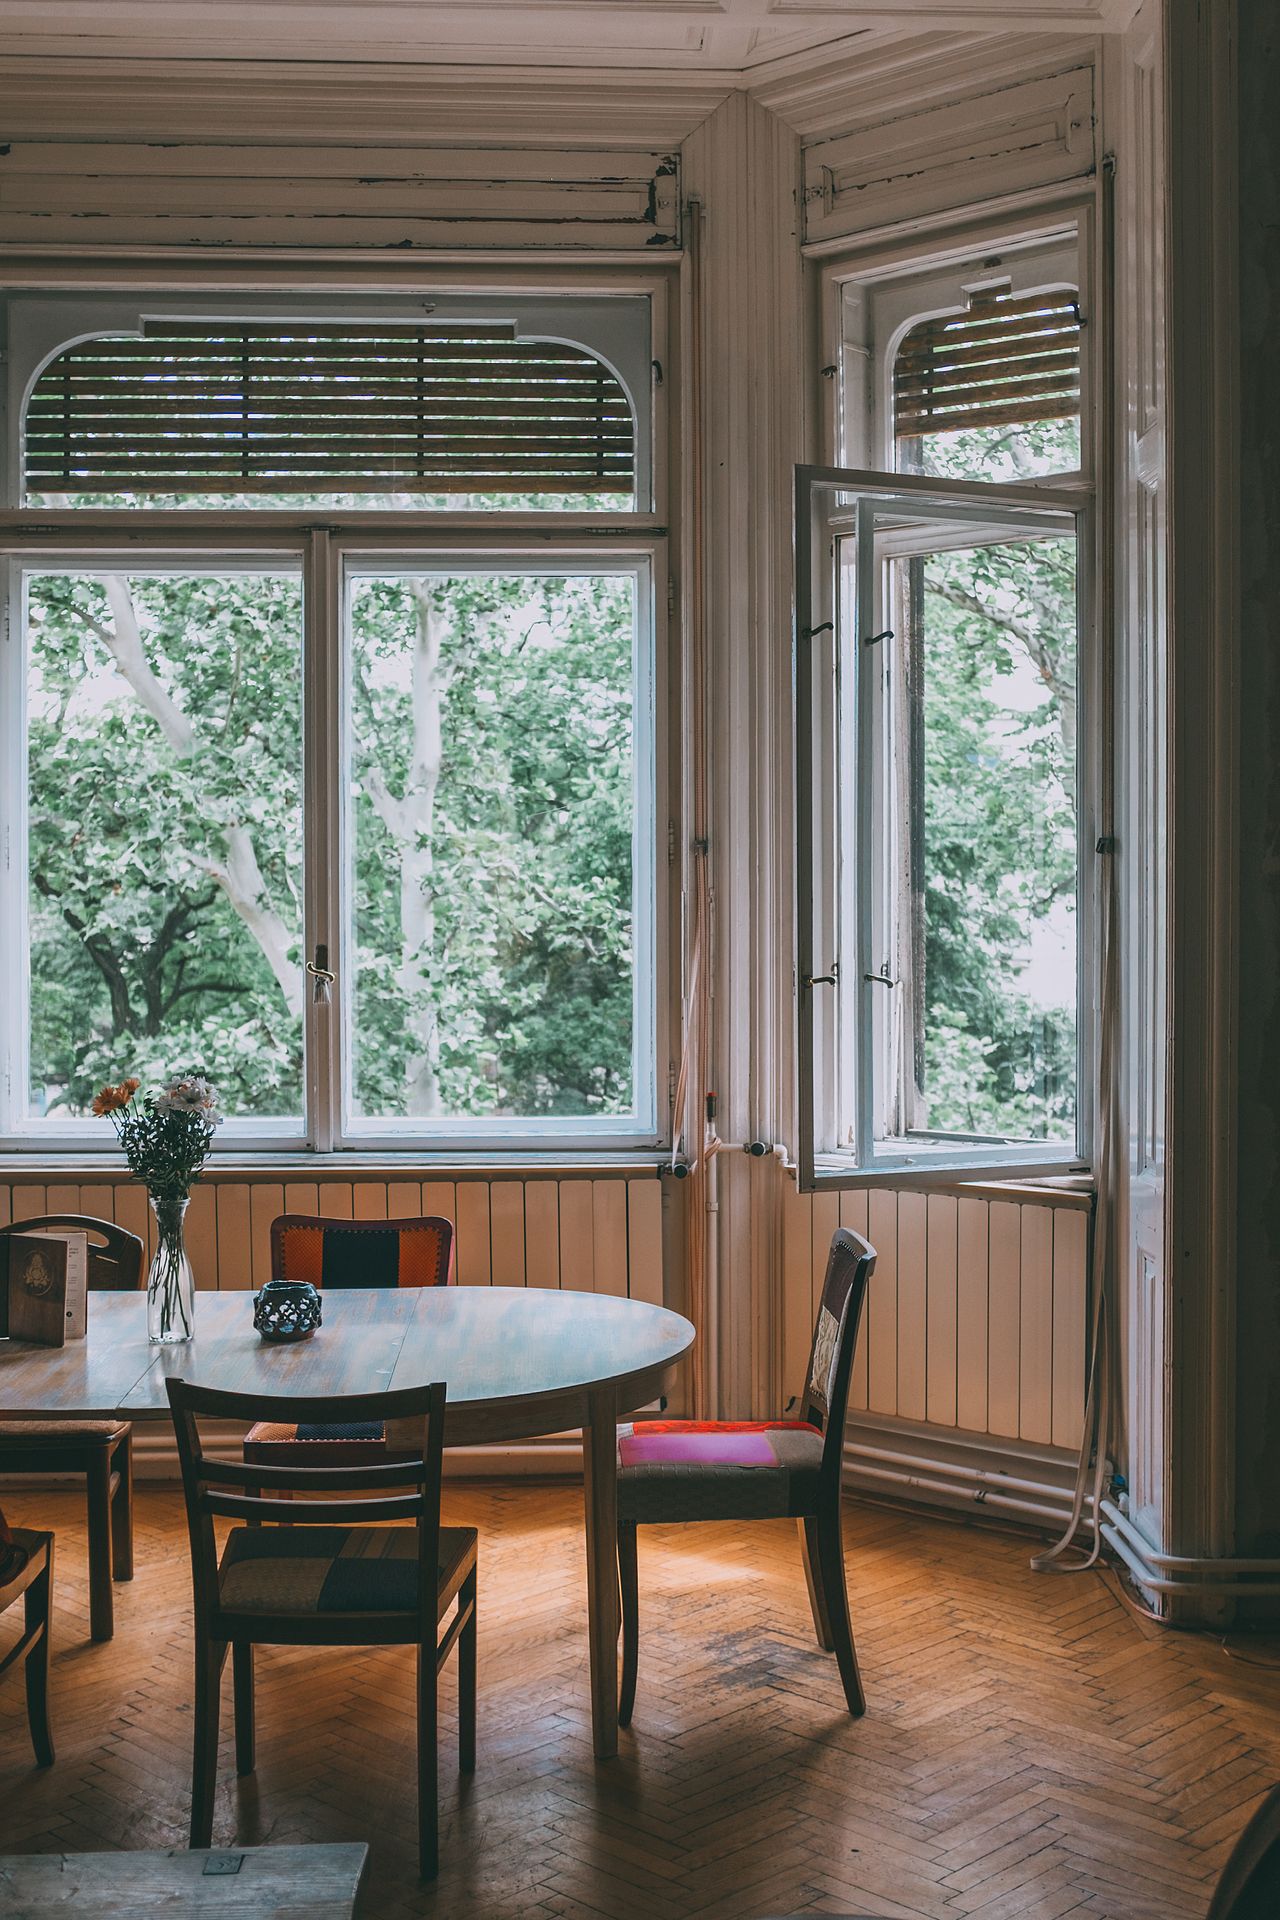
An oval table softens a long room — Photo: Maria Orlova, via Pexels
8. Square Tables: Compact and Friendly
Square tables are the quiet workhorses of dining rooms. A 36 to 44-inch square seats four in a footprint smaller than most rectangles, and everyone sits close enough for easy talk. A 60-inch square can seat six to eight, though it demands a generous room because the corners push into your clearance zone on the diagonals.
Squares suit couples and small families who eat together daily and rarely host crowds. Many square tables come with leaves that turn them into rectangles — a 44-inch square that extends to 66 inches is one of the most flexible small dining room solutions you can buy. Pair one with a bench on one side and you gain a seat without adding visual weight to the room.
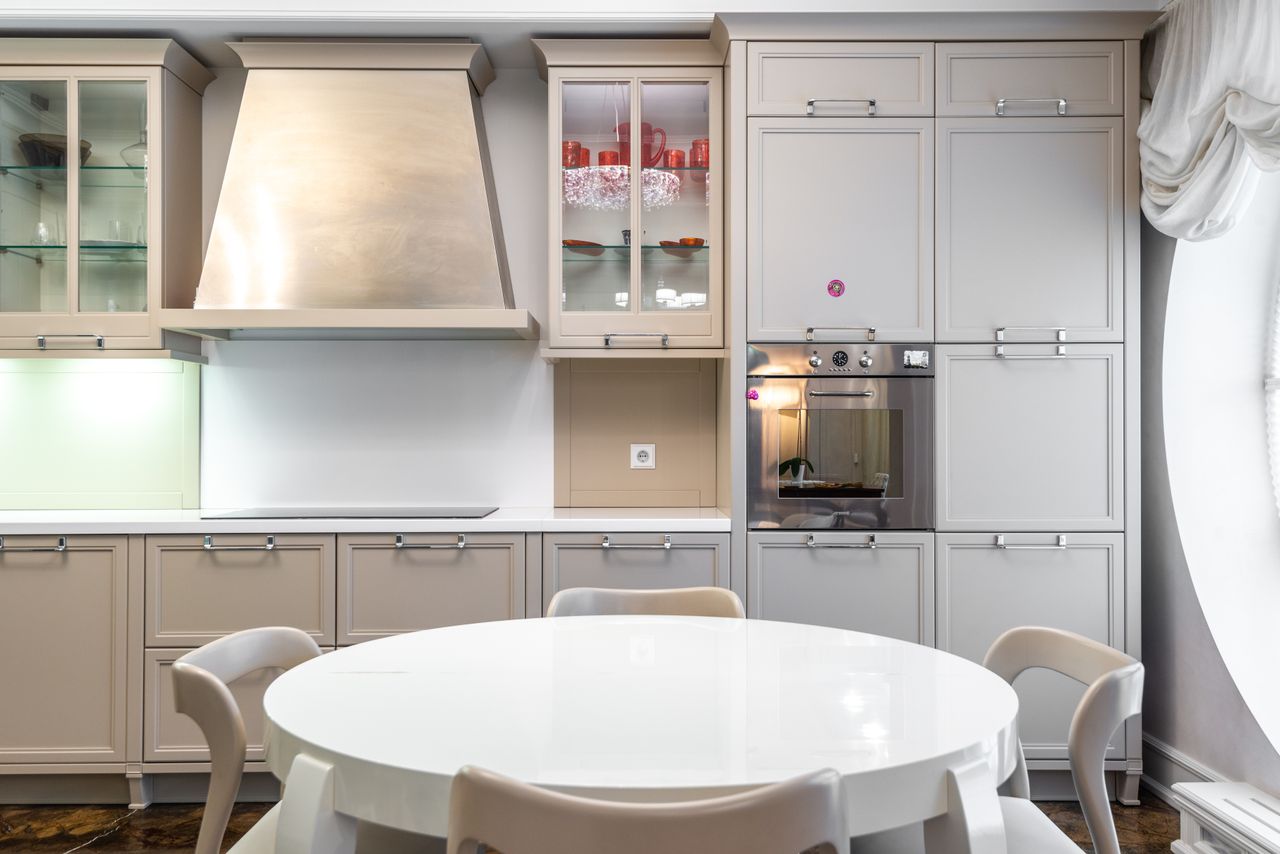
A compact square setup for everyday meals — Photo: HeyHo, via Pexels
9. Round or Rectangular for a Small Dining Room?
This is the question readers ask most, and the answer depends on your room's shape, not your taste. If the room is square or nearly square, choose round: it removes dead corners, keeps clearance even on all sides, and makes a tight room feel calm. If the room is clearly longer than it is wide — a galley-style dining area, for example — choose rectangular, because it follows the room's natural lines instead of wasting the ends.
Do the clearance test before you decide. Take the room's shortest dimension and subtract 72 inches for clearance on both sides. If what is left is smaller than the table's diameter or width, the table is too big no matter the shape. For more small-space ideas, see our small dining room ideas and square kitchen table ideas — and if you eat in the kitchen rather than a dining room, our 2-person dining table set ideas fit that life better.
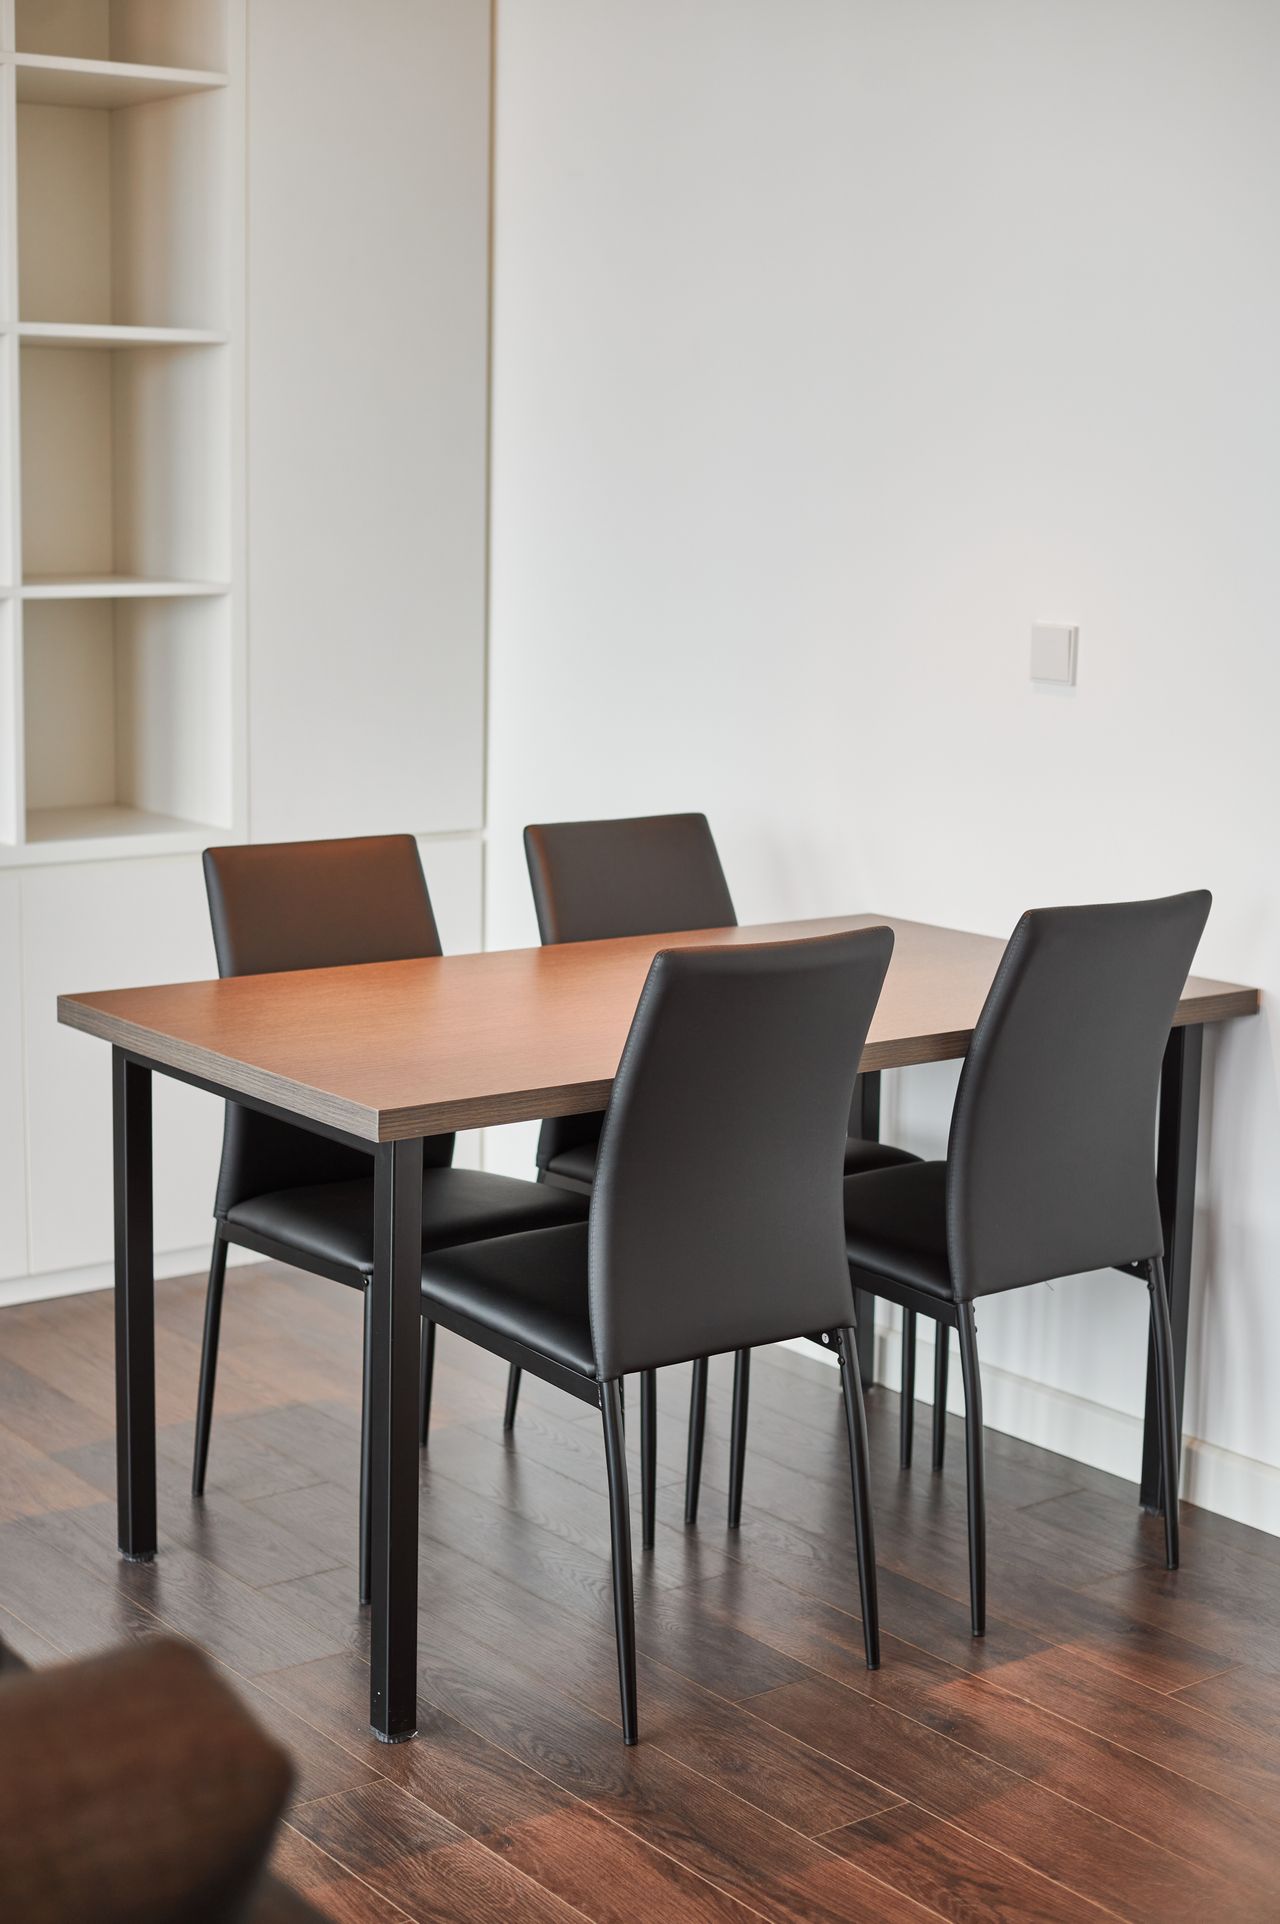
A small table tucked against the wall — Photo: Nguyễn Thị Minh Nghi, via Pexels
10. Clearance Rules: Space Around the Table
Leave at least 36 inches (90 cm) between the table's edge and the nearest wall or furniture. That is the minimum that lets a seated adult push the chair back and stand up without a struggle. Where people need to walk behind seated guests — a path to the kitchen, for instance — allow 42 to 48 inches. More is always better in a dining room that doubles as a hallway.
Measure with the chairs pulled out, not pushed in — an empty room always looks bigger than it is. Check that nearby doors, drawers, and sideboard doors can still open fully. In a tight squeeze, 30 inches can work on one side, but only if nobody needs to pass there during meals. Tape the full footprint on the floor, chairs included, and live with it for a day before you buy.
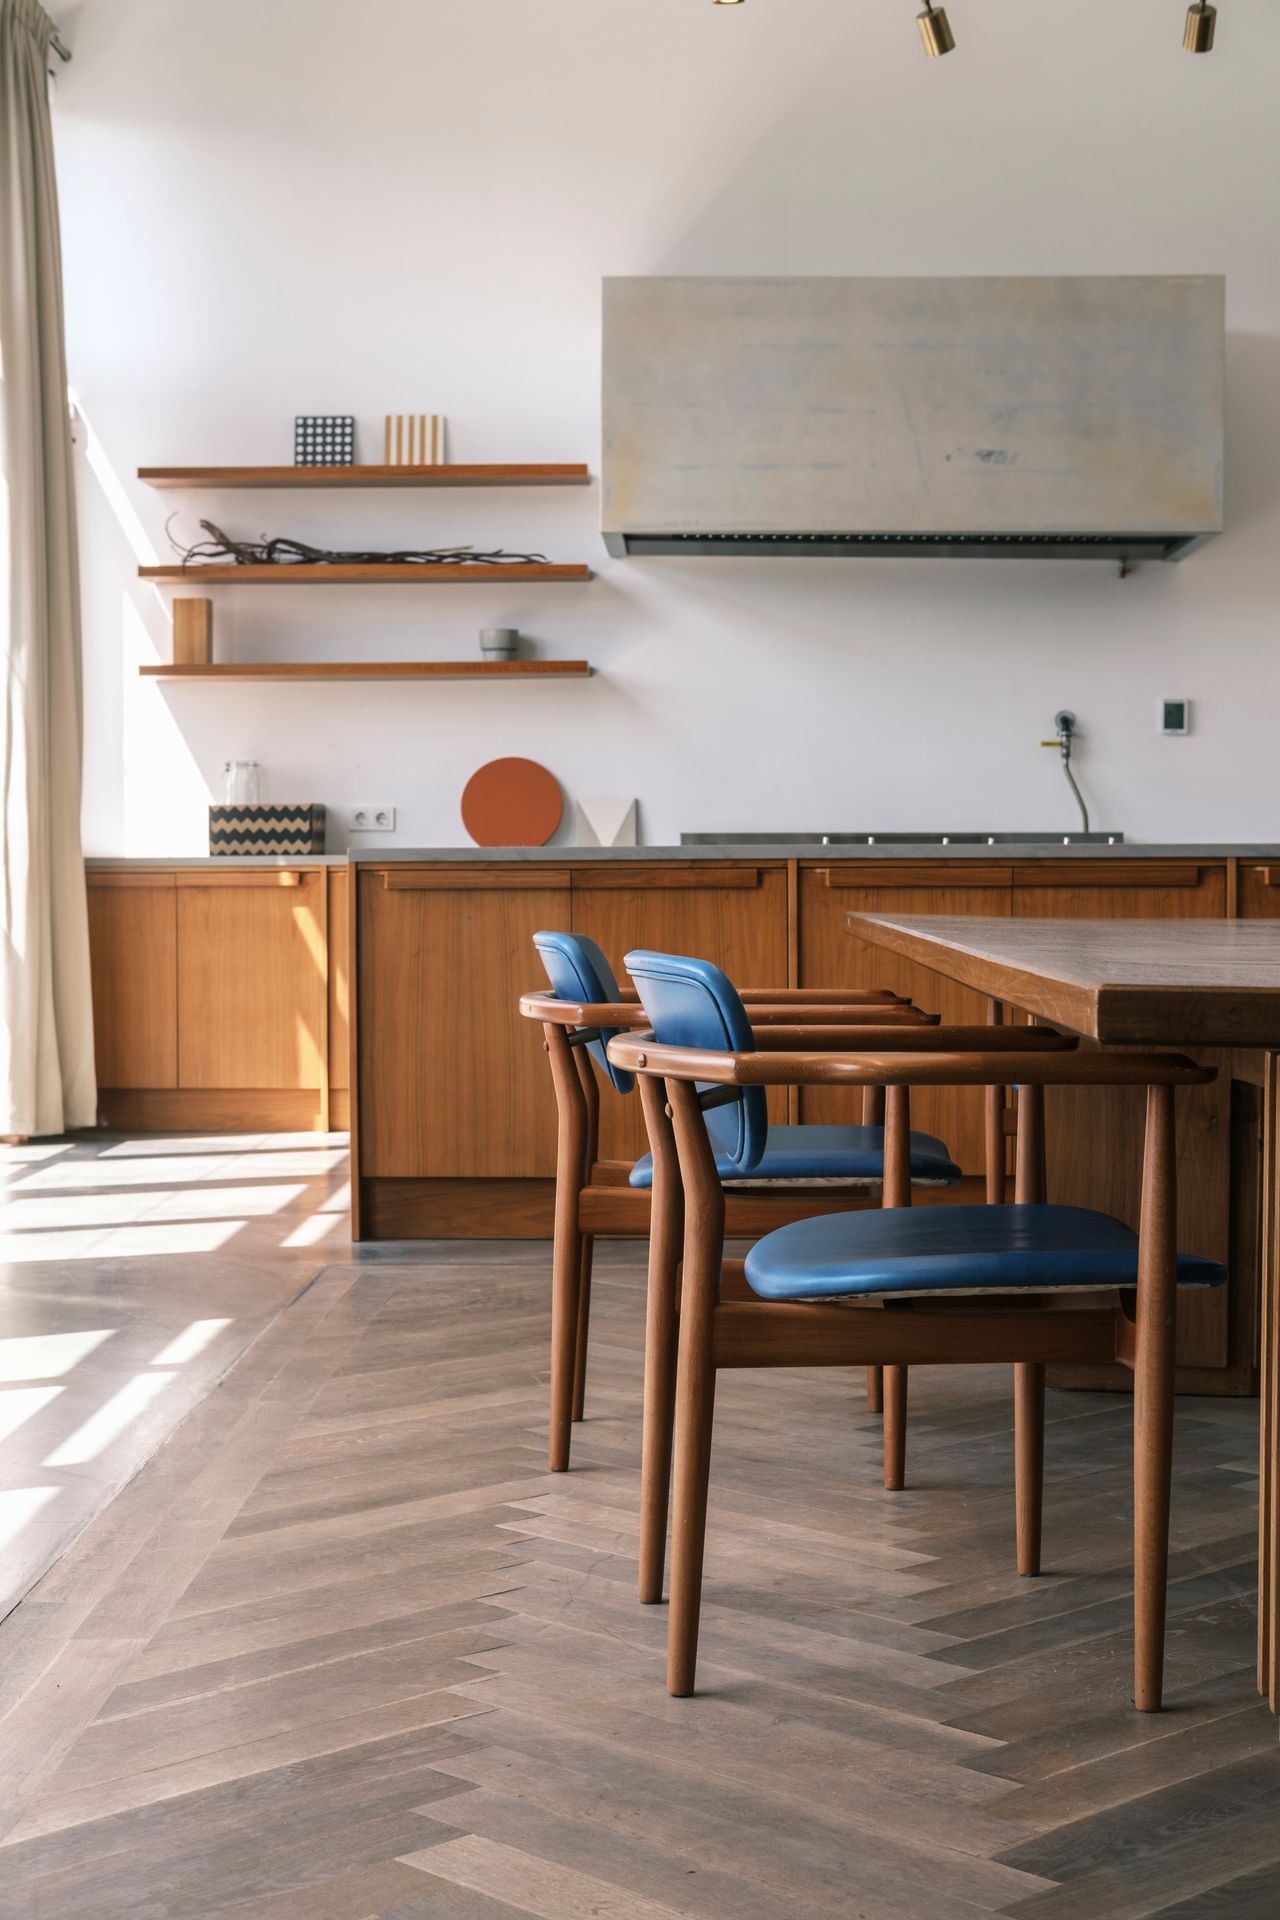
Leave breathing room on every side of the table — Photo: Gül Işık, via Pexels
11. Table Height and Chair Height: The Comfort Math
Standard dining tables are 29 to 31 inches high (75 to 78 cm). Standard dining chair seats sit 17.5 to 19 inches off the floor (45 to 48 cm). The magic number is the gap between them: 10 to 12 inches (25 to 30 cm) from the chair seat to the tabletop. That gap lets your thighs slide under easily and your forearms rest without hunching your shoulders.
Test any chair-and-table pair by sitting down. Your feet should rest flat, your thighs should clear the table's apron — the frame under the top — by an inch or two, and your elbows should bend at a relaxed angle. Counter-height tables at 36 inches belong in kitchens with stools; at a dining table they force shoulders up and ruin long meals. If you mix brands, bring a tape measure to the store.
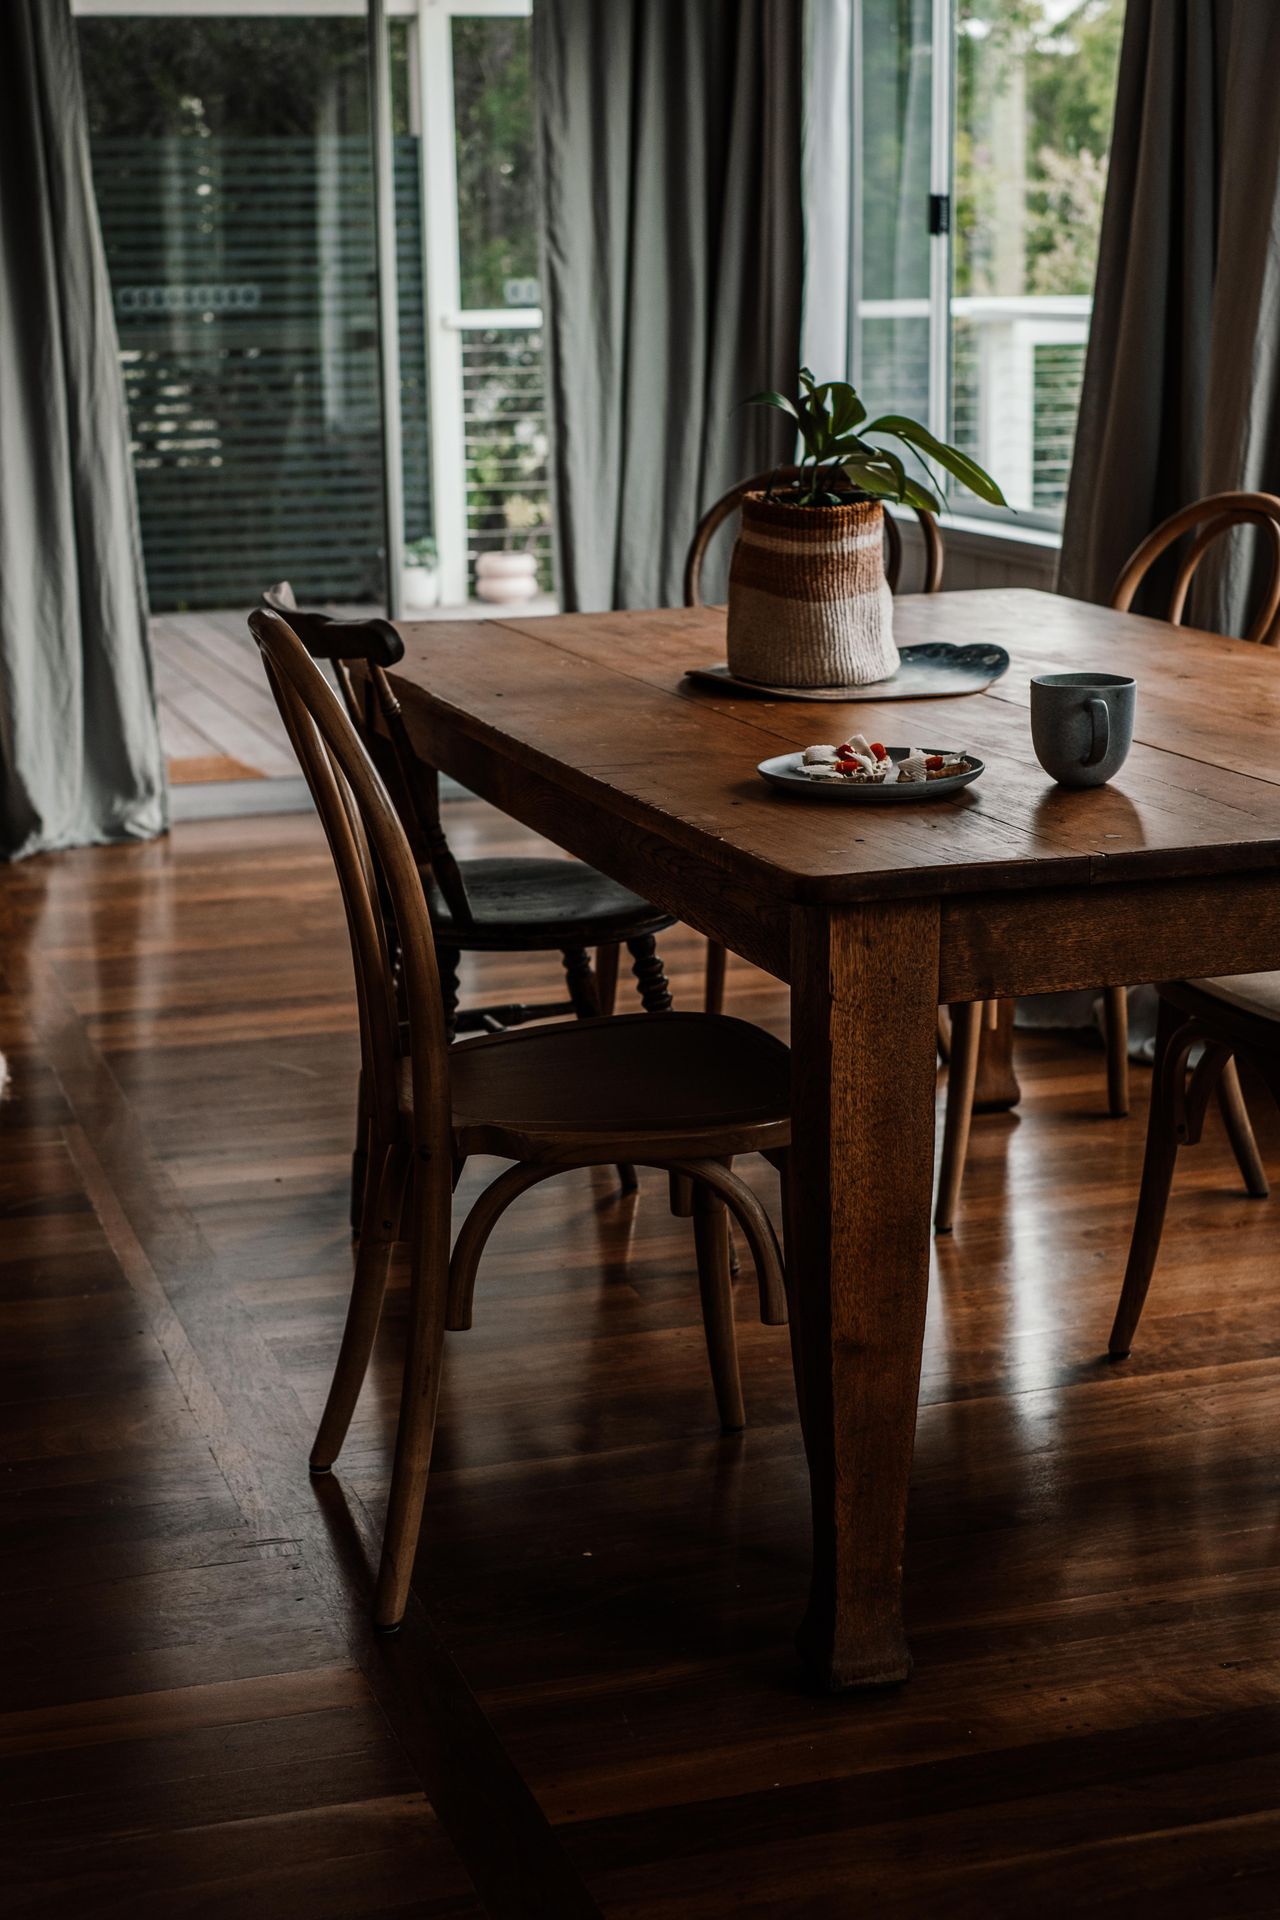
Chair height must match table height for real comfort — Photo: Rachel Claire, via Pexels
12. Legs and Bases: Pedestal, Four-Leg, and Trestle
Four-leg tables are the classic choice: sturdy and familiar, but corner legs can steal the knee space where end guests sit. A pedestal base — one central column — removes that problem entirely and lets you squeeze in an extra chair wherever it fits. Pedestals are the best partner for round tables, though very large tops need a wide or double pedestal to stay rock-steady.
Trestle bases give the farmhouse look: two solid end supports joined by a beam. They are great with benches and very stable, but the beam can block the end seats' feet. Whatever base you choose, check the apron height — you want at least 24 to 25 inches of clear knee space under the top — and give the table a firm shake in the showroom. A wobble there becomes a wobble forever.
A center base leaves knee room all around the table — Photo: Craig Adderley, via Pexels
13. Materials: Wood, Glass, Marble, and Metal
Solid wood is the warmest and most forgiving choice: it can be sanded and refinished after years of scratches, and it suits every style from farmhouse to modern. Veneer over an engineered core costs less and stays flat, but chips reveal the layer beneath. Glass tops make small dining rooms feel larger and clean in seconds, though they show every fingerprint — always choose tempered glass for safety.
Marble and stone bring instant luxury, but they are heavy, they stain, and they must be sealed and resealed. A marble top can also feel cold and formal for daily family breakfasts. Metal bases look slim and modern and pair well with wood or glass tops. Match the material to your real life: busy families with kids do best with solid wood and a wipeable finish, while a formal room used twice a month can carry marble or glass.
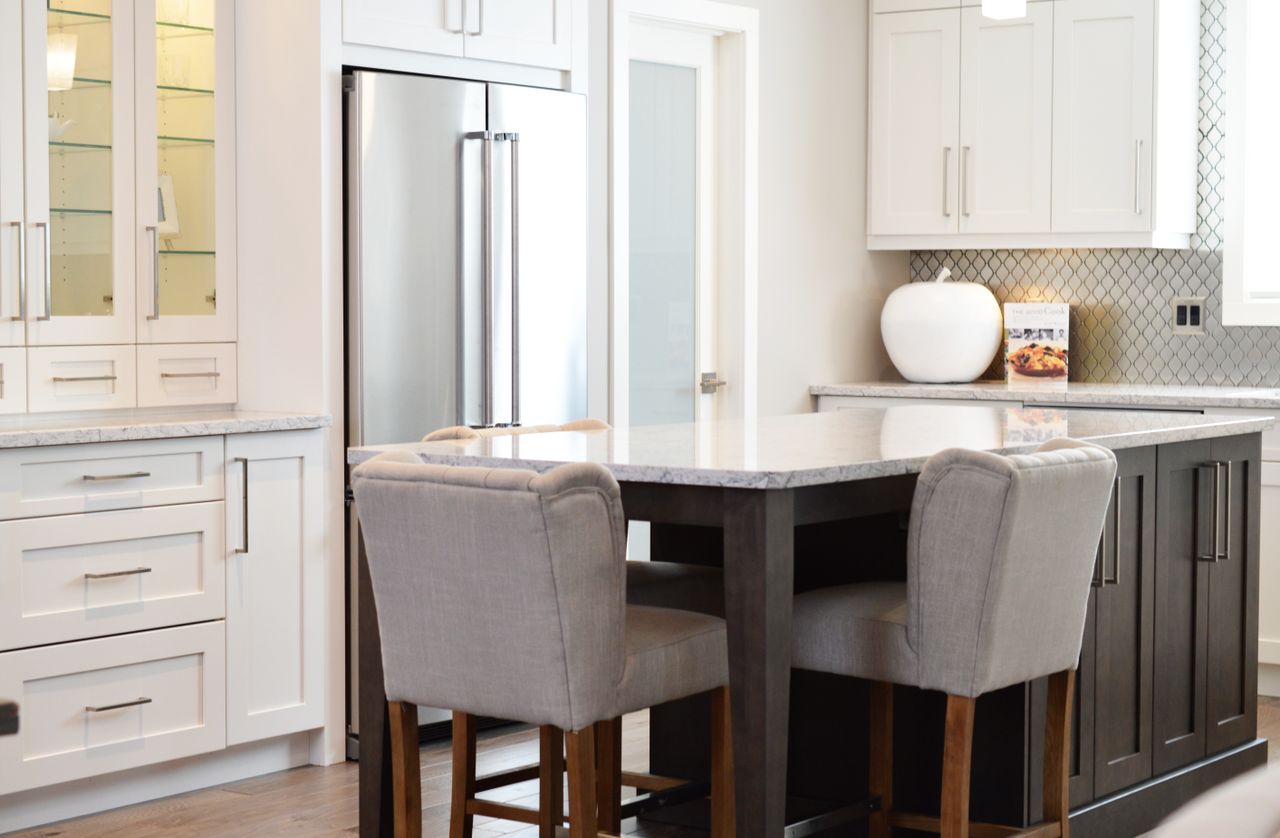
Marble tops look rich but need regular sealing — Photo: Pixabay, via Pexels
14. Lighting: Hang It at the Right Height
The pendant or chandelier above your table should hang with its bottom edge 30 to 34 inches above the tabletop (75 to 85 cm). Lower feels intimate but blocks sight lines across the table; higher wastes the light and looks disconnected. Size the fixture to the table: its width should be about one-half to two-thirds of the table's width.
Match the fixture layout to the table shape. One central pendant suits round and square tables. Long rectangular tables need two or three pendants spaced evenly, or one linear fixture that follows the table's line. Put the light on a dimmer switch — bright for homework and board games, low and warm for dinner parties.
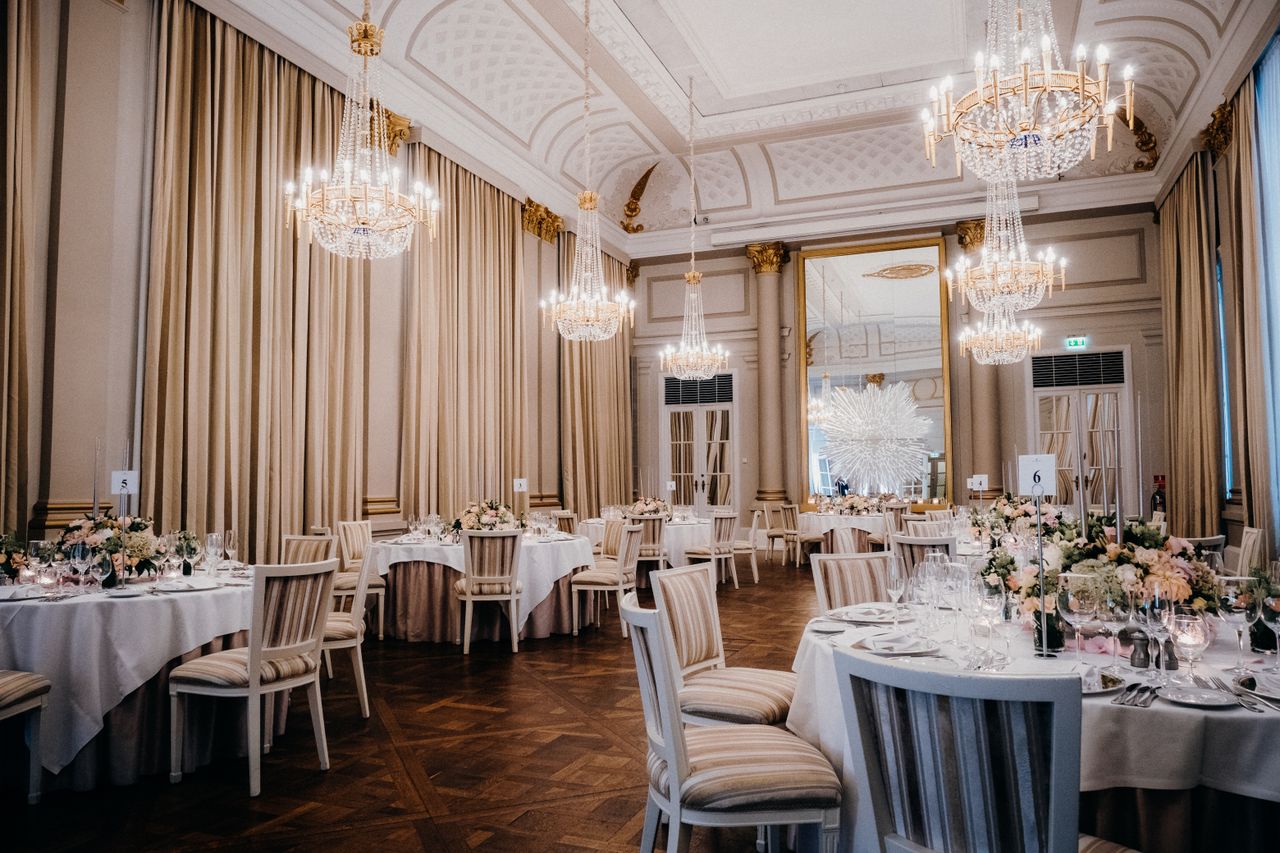
Chandeliers hung at the right height finish the room — Photo: Rene Terp, via Pexels
Final Thoughts
Three numbers do most of the work: 24 inches of table edge per person, 36 inches of clearance around the table, and a light hung 30 to 34 inches above the top. Let your room's shape pick the table's shape — square rooms love round tables, long rooms love rectangles — and let your guest count pick the size. A well-chosen dining room table serves your family for decades, through homework, holidays, and a thousand ordinary Tuesday dinners.
Buy the best quality your budget allows, test the chair height in person, and tape the footprint on your floor before you commit. Get these basics right and the table simply disappears into daily life — which is exactly what great furniture should do. For full room styling ideas, browse our dining room ideas.
One last habit from the trade: tape, sit, then buy. Tape the table's outline on your floor, sit in the chairs you plan to use, and imagine one real meal at that footprint. Showrooms flatter every table with space and light; your dining room will not. Ten minutes of testing beats ten years of regret.
Frequently Asked Questions
What size dining table for 6 people?
A rectangular one 72 inches long and 36 to 40 inches wide, or a round one 54 to 60 inches across.
Round or rectangular for a small dining room?
Pick round for a square room and rectangular for a long, narrow one — a dining room table always feels bigger when its shape matches the room.
How much clearance do I need around a dining table?
At least 36 inches on every side, and 42 to 48 inches on any side where people walk behind seated guests.
How much table space does each person need?
Plan 24 inches of table edge per adult, or 28 to 30 inches if your chairs have arms.
What is the standard dining table height?
Tables run 29 to 31 inches high, while chair seats sit 17.5 to 19 inches off the floor.
Can a square table seat 6 people?
Yes, if it is at least 60 inches on each side — smaller squares seat four comfortably.
Are extendable tables worth it?
Yes for most families: a 72-inch table that opens to 96 inches covers daily meals and parties in one piece.
What size rug goes under a dining table?
Choose one that extends at least 24 inches beyond the table on all sides, so chairs stay on the rug when pulled out.
Gallery
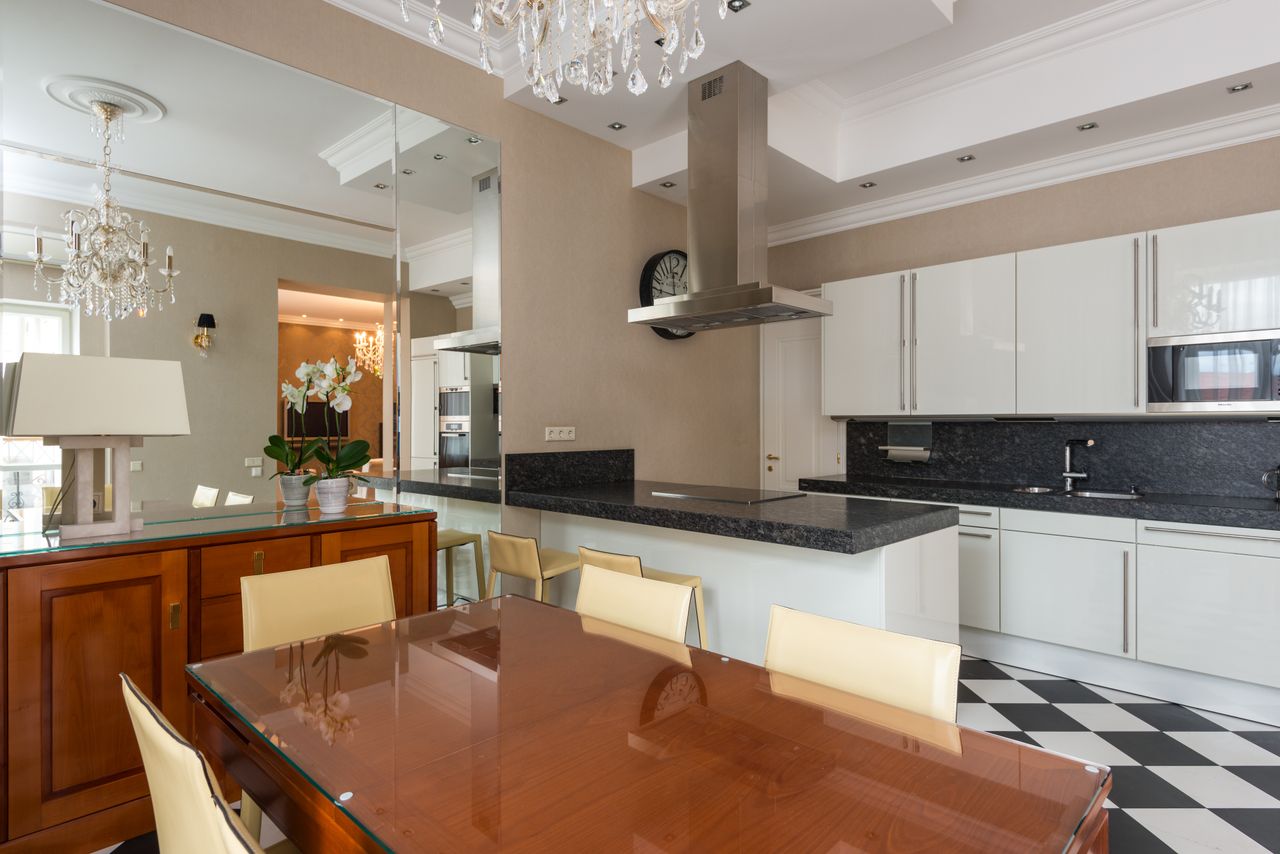
A dining table inside an open kitchen — Photo: Max Vakhtbovych, via Pexels
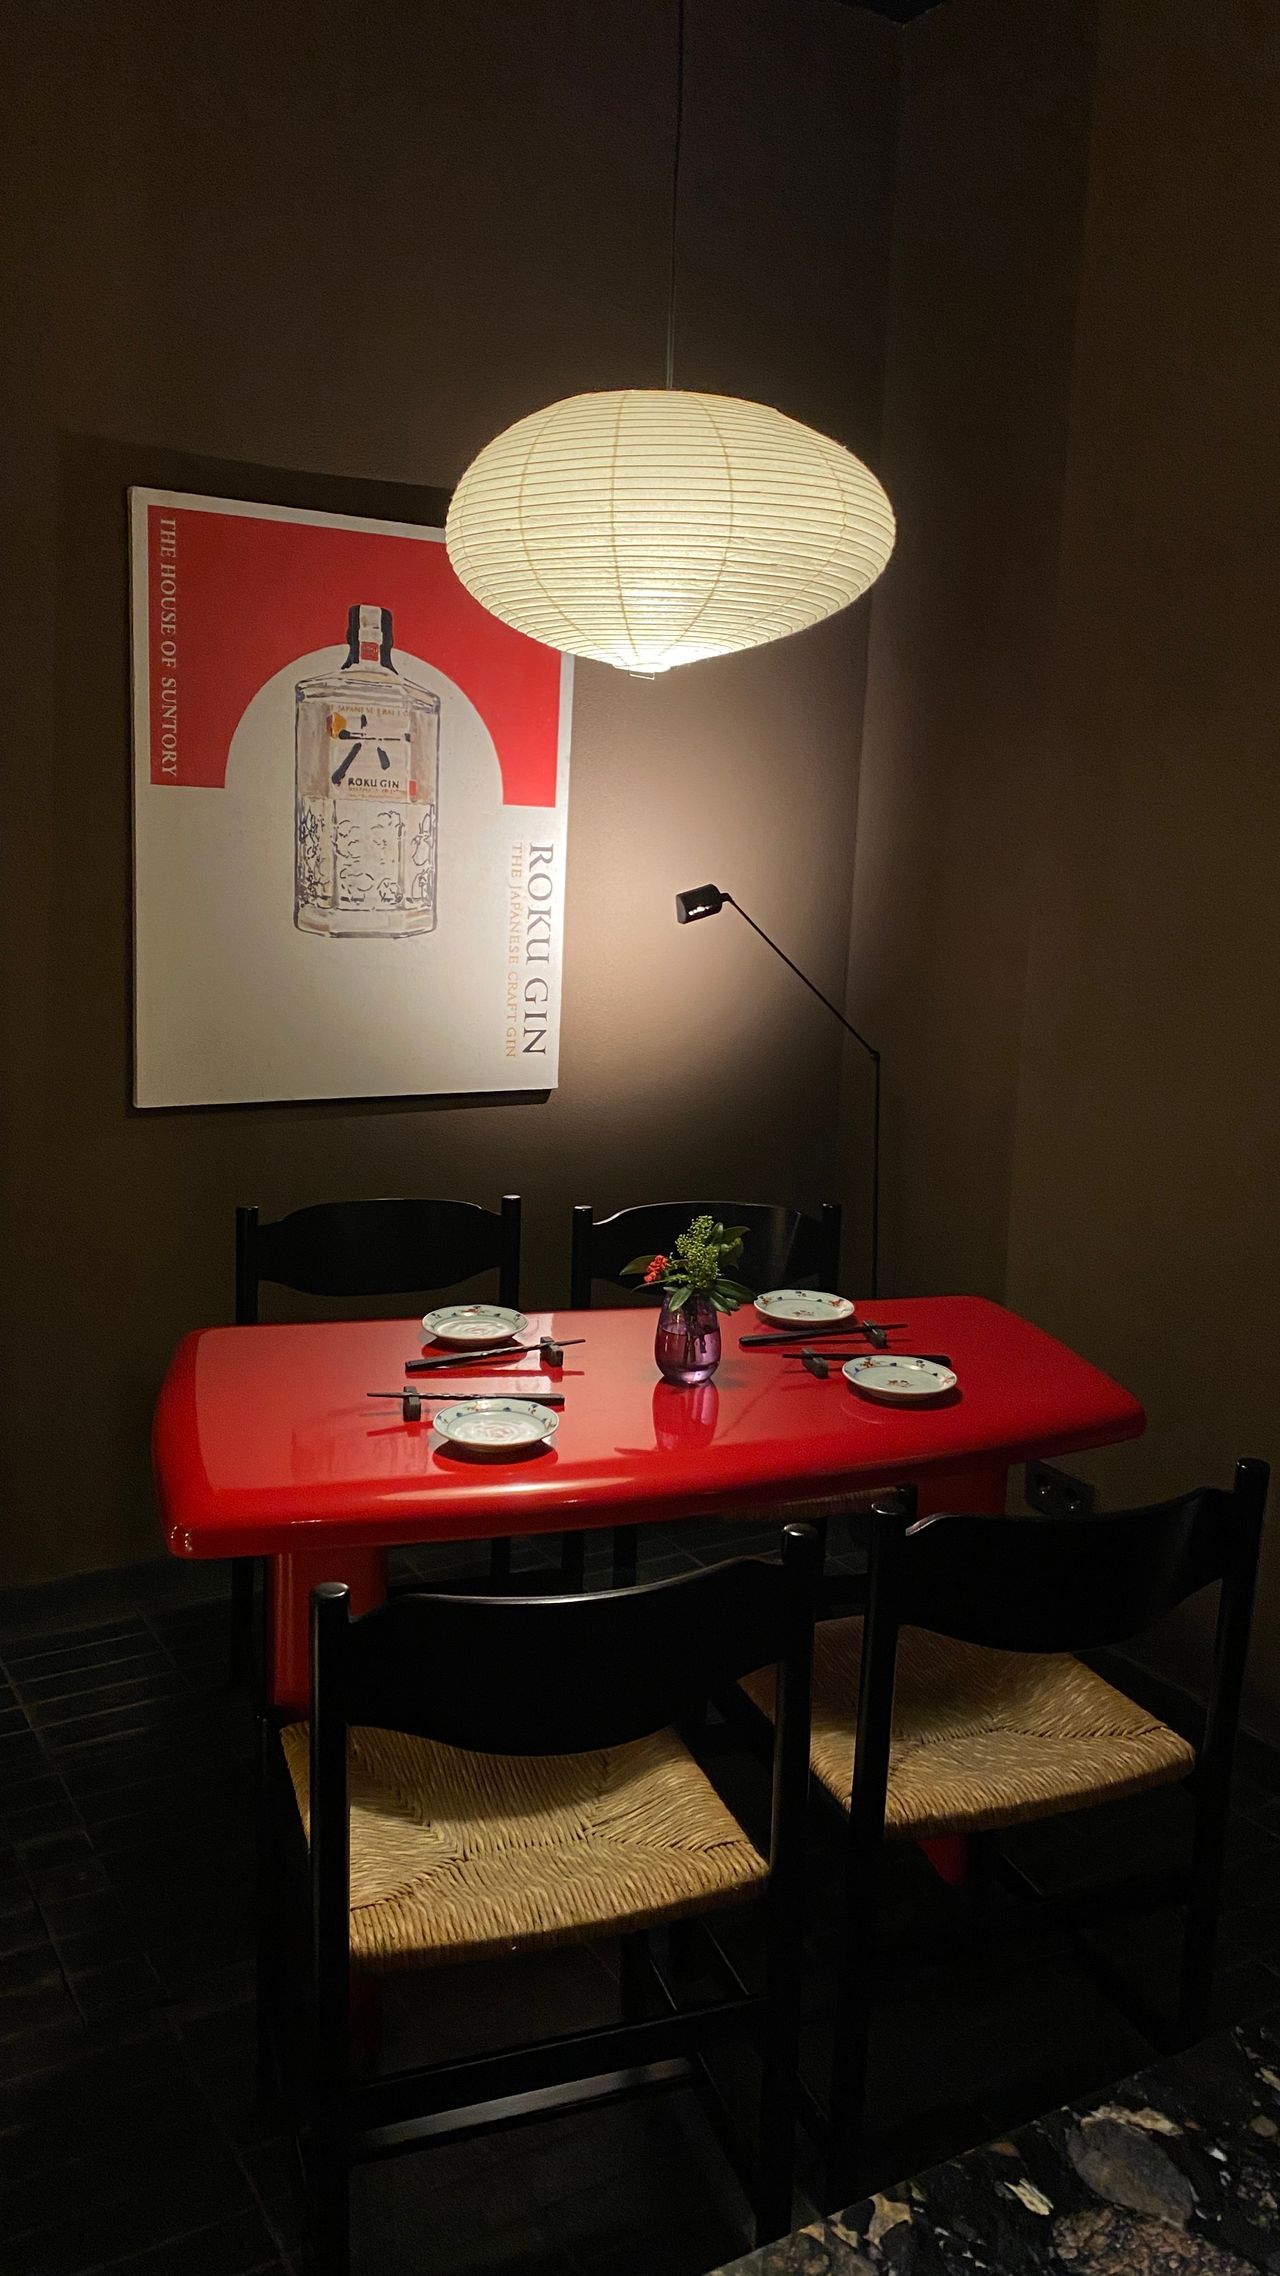
A bold red table as the room's centerpiece — Photo: Диана Дунаева, via Pexels

A holiday table dressed with candles — Photo: Nicole Michalou, via Pexels
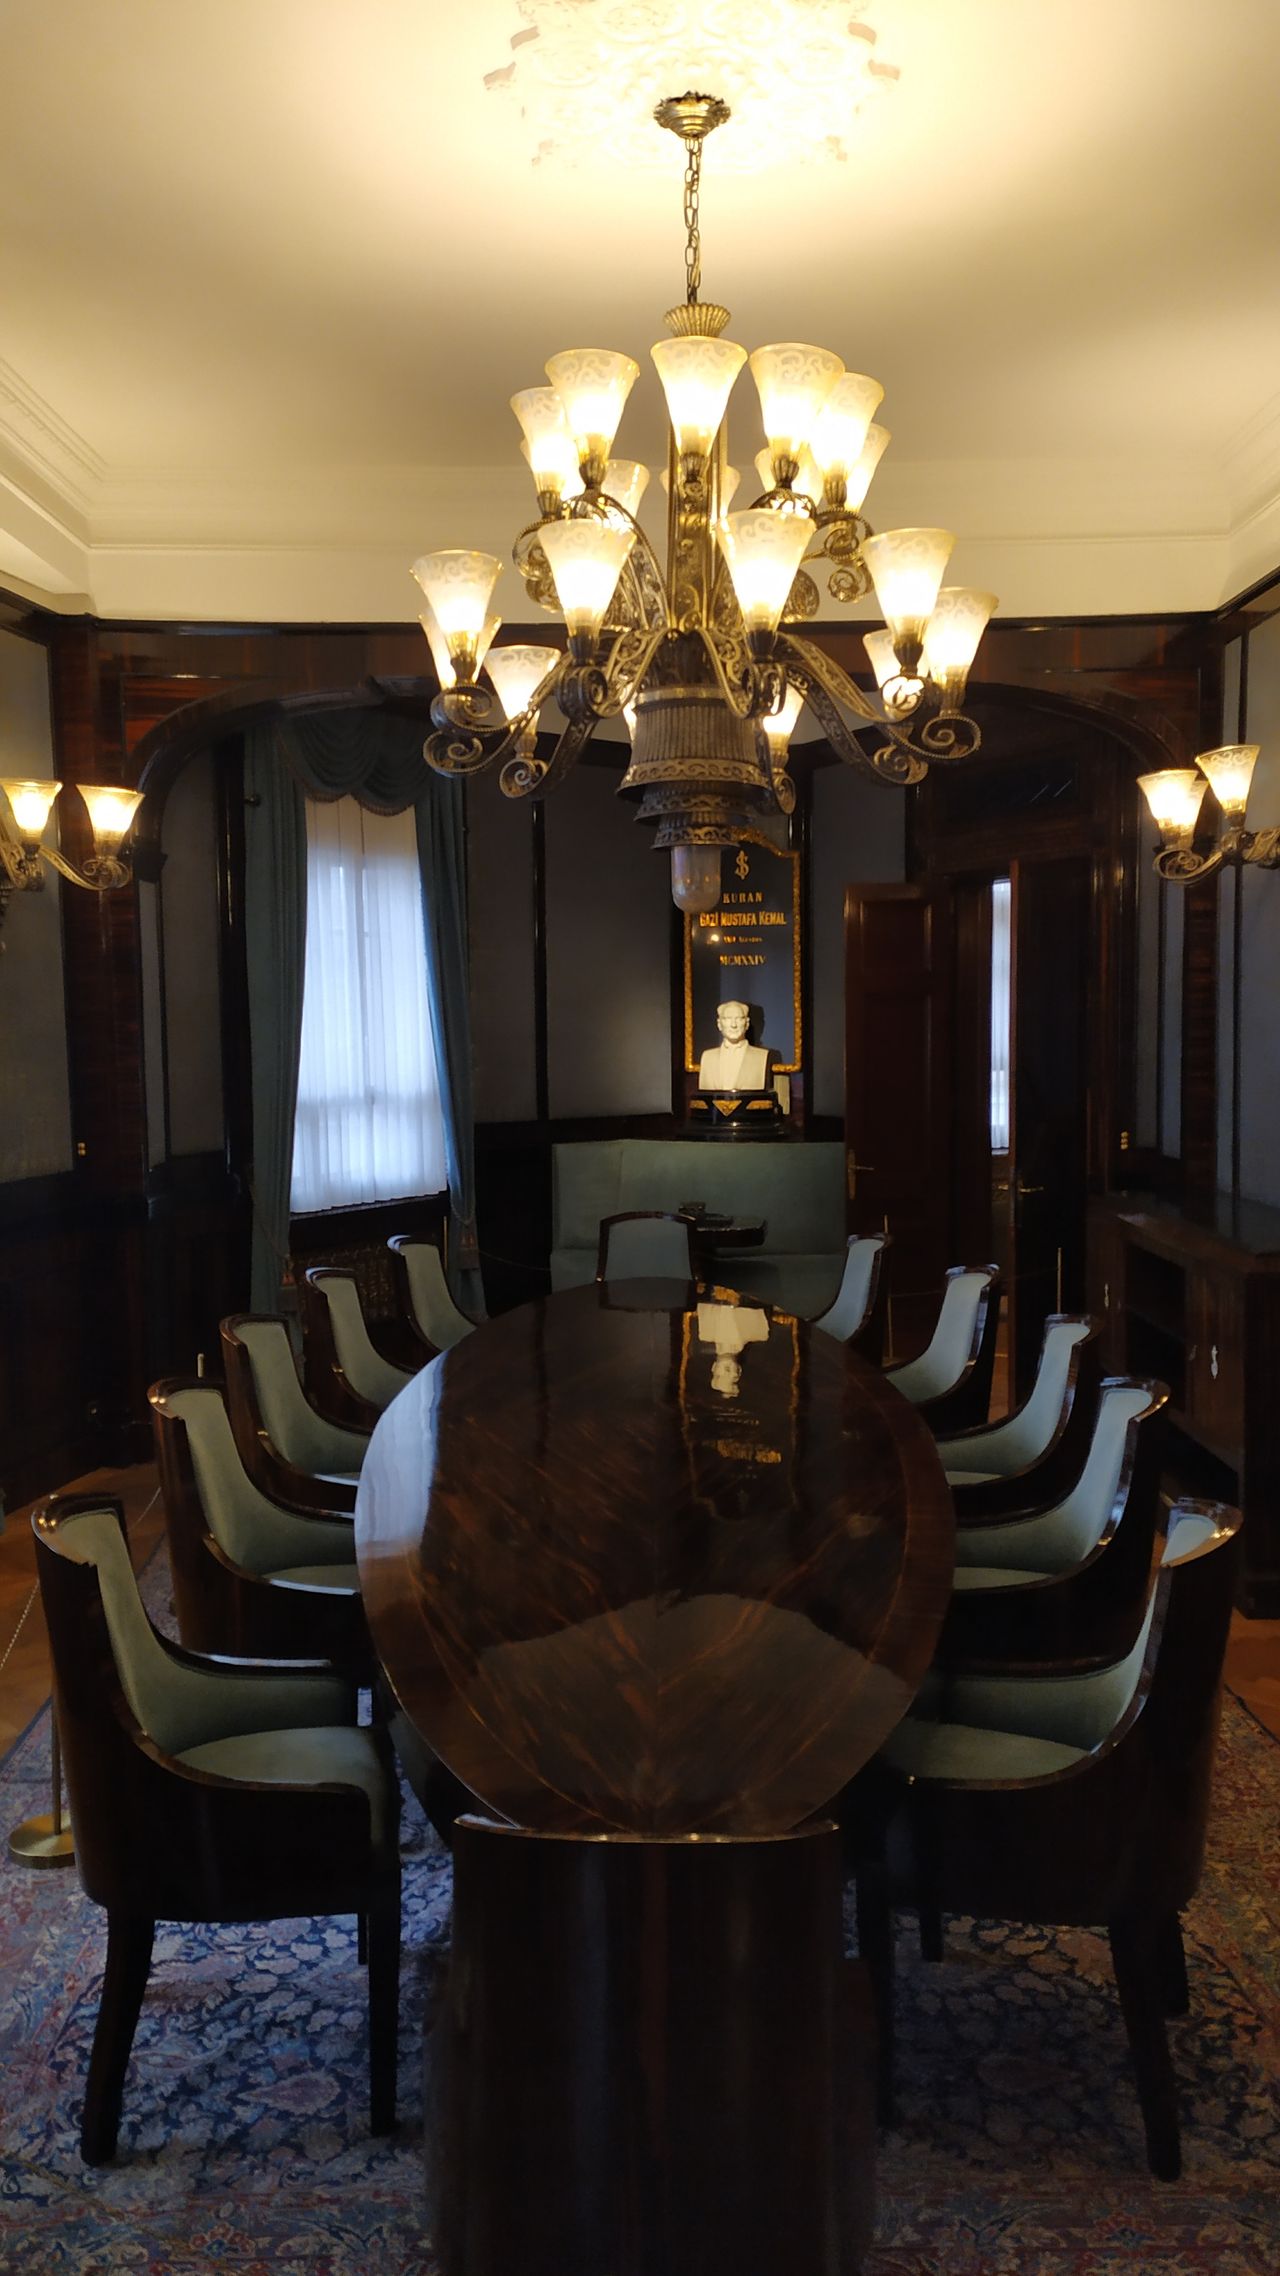
An oval table under a statement chandelier — Photo: Talha Dursun Marko, via Pexels

No comments:
Post a Comment