A 60 inch bathroom vanity single sink setup hits a sweet spot: the generous width of a double vanity, but with one basin and far more usable counter and storage space.
These thirteen ideas will help you choose the right style, materials, sink, faucet, and lighting. Whether you are remodeling or just planning, you will find a look that fits your bathroom and your budget.

Photo via Wikimedia Commons
Table of Contents
- 1. One Sink Means Way More Counter Space
- 2. Double the Drawers, Double the Storage
- 3. Choose Solid Wood for Steamy Bathrooms
- 4. Pick a Countertop That Forgives
- 5. Vessel or Undermount: Pick Your Sink Style
- 6. Offset the Sink for Extra Elbow Room
- 7. Budget for the Faucet Separately
- 8. Add a Tower Cabinet for Linens
- 9. Light It Like You Mean It
- 10. Go Big With the Mirror
- 11. Plan for Wall Blocking Before You Buy
- 12. Keep Plumbing Simple
- 13. Keep the Styling Simple
1. One Sink Means Way More Counter Space
The biggest win of a single-sink 60 inch vanity is the countertop. With only one basin eating into the surface, you get long, uninterrupted stretches for toiletries, a tray of perfumes, or a small plant.
This layout suits one person perfectly, and even couples often prefer it when only one of them uses the bathroom at a time. More counter beats a second sink you rarely use.

Photo via Wikimedia Commons
2. Double the Drawers, Double the Storage
Sixty inches of width means you can fit two full banks of drawers flanking the sink. That is enough room for towels, cleaning supplies, hair tools, and everyday toiletries, all within reach.
Deep drawers with dividers work better than open cabinets for most people. See our bathroom vanity drawer organization guide for ways to keep all that new space tidy.

Photo via Wikimedia Commons
3. Choose Solid Wood for Steamy Bathrooms
Bathrooms are humid, and cabinet materials matter. Solid wood or high-quality plywood handles steam and the occasional splash far better than MDF, which can swell and warp over time.
If your heart is set on a painted finish, look for furniture-grade plywood with a catalyzed paint coating. It gives you the crisp look of paint with much better moisture resistance.

Photo via Wikimedia Commons
4. Pick a Countertop That Forgives
Quartz is the easiest choice for a busy bathroom: it resists stains, needs no sealing, and shrugs off toothpaste, makeup, and hair products. It costs more upfront but asks for nothing later.
Marble looks stunning and suits classic styles, but it etches and stains if you skip sealing. Granite sits in the middle, durable and natural, with more pattern than quartz.

Photo via Wikimedia Commons
5. Vessel or Undermount: Pick Your Sink Style
A vessel sink sits on top of the counter like a bowl, adding sculptural style and a few inches of height. It pairs beautifully with tall faucets and makes a strong design statement.
An undermount sink is fixed beneath the counter for a clean, seamless look that is easy to wipe down. If low maintenance matters most, undermount wins every time.

Photo via Wikimedia Commons
6. Offset the Sink for Extra Elbow Room
You do not have to center the sink. Shifting the basin to one side leaves a long, clear stretch of counter on the other, perfect for getting ready or setting out guest towels.
An offset sink also works well in bathrooms where the door swing or toilet position crowds one side. Just confirm the plumbing can reach the new drain location before you commit.

Photo via Wikimedia Commons
7. Budget for the Faucet Separately
Most vanities arrive without a faucet, and that is actually good news: you get to choose the finish and style yourself. Set aside $80 to $300 for a quality single-hole or widespread faucet.
Match the faucet finish to your cabinet hardware for a pulled-together look. Our bathroom renovation cost guide breaks down where the rest of the budget usually goes.

Photo via Wikimedia Commons
8. Add a Tower Cabinet for Linens
If your 60 inch vanity still is not enough storage, flank it with a tall tower cabinet. These narrow units hold folded towels, spare toilet paper, and cleaning supplies without eating floor space.
Matching the tower to the vanity in color and style makes it look built in. It is one of the easiest ways to get a custom, furniture-like feel.

Photo via Wikimedia Commons
9. Light It Like You Mean It
Good lighting makes a 60 inch vanity shine. Flank the mirror with sconces at eye level on both sides for even, shadow-free light that is kind to faces.
Avoid relying on a single overhead light, which casts harsh shadows. If you want a spa feel, add a dimmer so the brightness can drop for evening baths.

Photo via Wikimedia Commons
10. Go Big With the Mirror
A wide mirror that spans most of the vanity makes the whole bathroom feel larger and bounces light around. For a 60 inch vanity, a 48 to 54 inch mirror looks balanced.
One large mirror reads calmer than two small ones over a single sink. Round mirrors soften all the straight lines; rectangular ones feel more classic and tailored.

Photo via Wikimedia Commons
11. Plan for Wall Blocking Before You Buy
Floating vanities look sleek and make small bathrooms feel bigger, but they cannot just hang on drywall. They need solid wood blocking inside the wall, installed during the rough-in phase.
If your walls are already finished, a freestanding 60 inch vanity is the simpler choice. Decide on floating versus freestanding before the plumber and electrician start work.

Photo via Wikimedia Commons
12. Keep Plumbing Simple
One of the quiet advantages of a single sink is simpler plumbing: one drain, one set of supply lines, and lower installation costs than a double.
Try to keep the new drain close to the existing rough-in location. Moving a drain across the room can add hundreds of dollars in plumbing work for no visible benefit.

Photo via Wikimedia Commons
13. Keep the Styling Simple
With 60 inches of vanity to enjoy, resist the urge to fill every inch. A soap dispenser, a small tray, and one green plant are plenty for a calm, uncluttered look.
Store the rest behind closed doors. Clear counters make the bathroom feel larger and make daily wipe-downs take seconds instead of minutes.
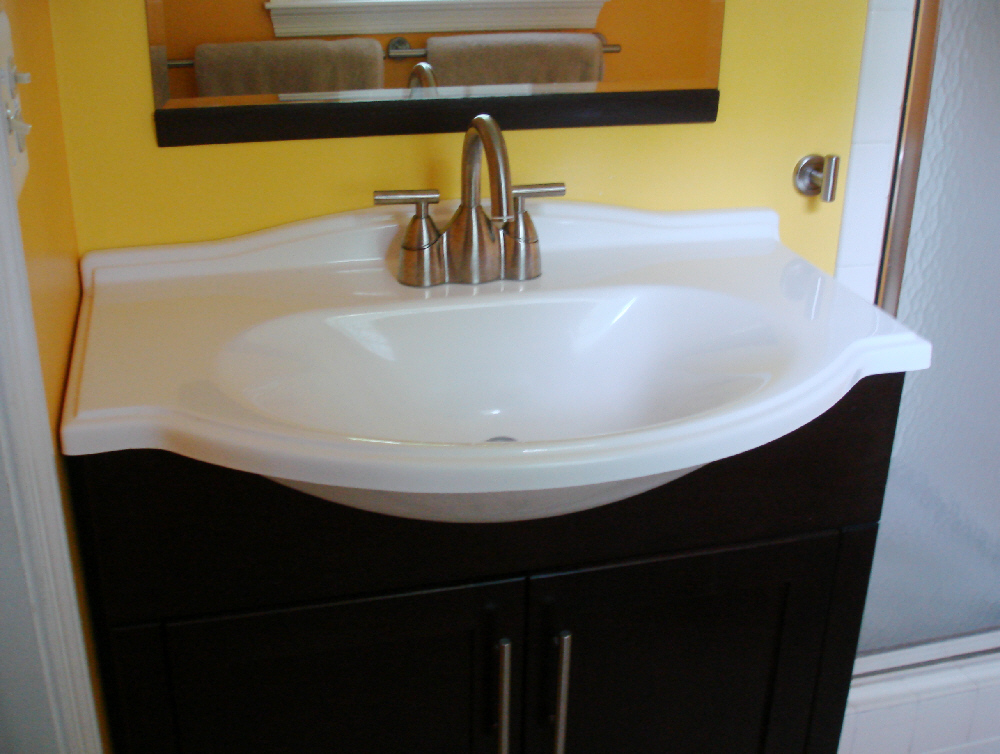
Photo via Wikimedia Commons
Frequently Asked Questions
Is a 60 inch vanity too big for a single sink?
Not at all. A 60 inch bathroom vanity single sink is a popular choice because the extra width becomes generous counter space and storage instead of a second basin.
Can I get a floating 60 inch vanity?
Yes. Floating vanities look modern and make cleaning easier, but they need solid wood blocking inside the wall to support the weight, especially with a stone top.
Do bathroom vanities come with faucets?
Usually not. Most vanities ship without a faucet or drain assembly, so budget for those separately and choose finishes that match your hardware.
What is the best countertop for a bathroom vanity?
Quartz is the easiest to live with since it needs no sealing and resists stains. Marble is beautiful but needs regular sealing to prevent etching and stains.
Should I choose a single or double sink for a 60 inch vanity?
It depends on your routine. Two people getting ready at the same time need a double; everyone else usually gets more value from the counter space and storage of a single.
Final Thoughts
A 60 inch single-sink vanity gives you the best of both worlds: furniture-scale presence with the practicality of one basin. Choose solid materials, plan your storage, and light it well.
Measure twice, order once, and enjoy the extra counter space. For more bathroom inspiration, see our European bathroom design ideas.
Sources
- Modern Bathroom — Bathroom Vanity Buying Guide
- Badeloft — Choosing the Right Vanity for Your Bathroom
- Willow Bath & Vanity — Bathroom Vanity Buying Guide
Gallery

Photo via Wikimedia Commons
Photo via Wikimedia Commons

Photo via Wikimedia Commons

No comments:
Post a Comment