A single wide mobile home is long, narrow, and full of potential. At 14 to 18 feet wide and up to 80 feet long, the living room often feels like a hallway with furniture in it. Low ceilings, small windows, and panel walls add to the challenge, but none of them are deal-breakers.
These single wide mobile home decor ideas are built for real manufactured-home living: light colors that widen the walls, right-sized furniture, and smart storage that works with low ceilings. Popular makeover channels like Little Blessed Nest, famous for a 1988 single-wide transformation, prove these homes can look genuinely beautiful with the right approach.
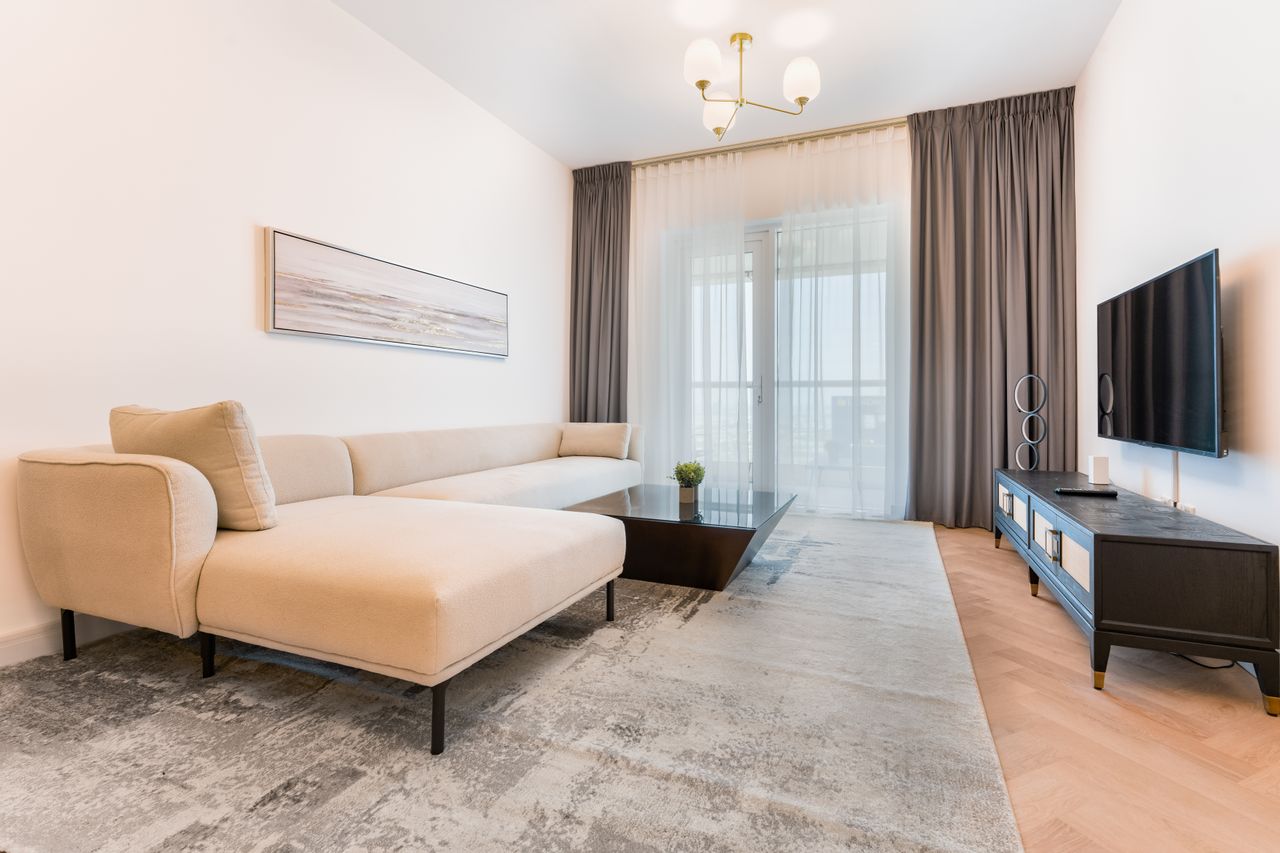
Photo: Bright compact living room via Pexels
Table of Contents
- Paint It Light to Widen the Walls
- Pick Sofas 30 to 34 Inches Deep
- Go Vertical with Storage
- Use Mirrors to Double the Space
- Hang Curtains High and Wide
- Choose Low-Profile Furniture
- Open Up the Kitchen with Shelving
- Zone the Long Layout with Rugs
- Treat the Porch as Another Room
- Layer Lighting Without Floor Lamps
1. Paint It Light to Widen the Walls
The single biggest transformation in a single wide is light paint. Dark paneling and beige walls close in fast in a 14-foot-wide room. A warm white or pale greige on every wall, including the ceiling, can make the same room feel two feet wider. Budget about $30 to $50 per gallon; most living rooms need two gallons plus primer for paneling.
Prep matters on manufactured-home walls. Clean paneling with TSP substitute, sand lightly, and use a bonding primer before paint, or it will peel within a year. Paint the ceiling the same color as the walls with no cutoff line; the unbroken color tricks the eye into reading the room as taller. One accent wall in pale sage or warm greige adds interest without closing the narrow room in.
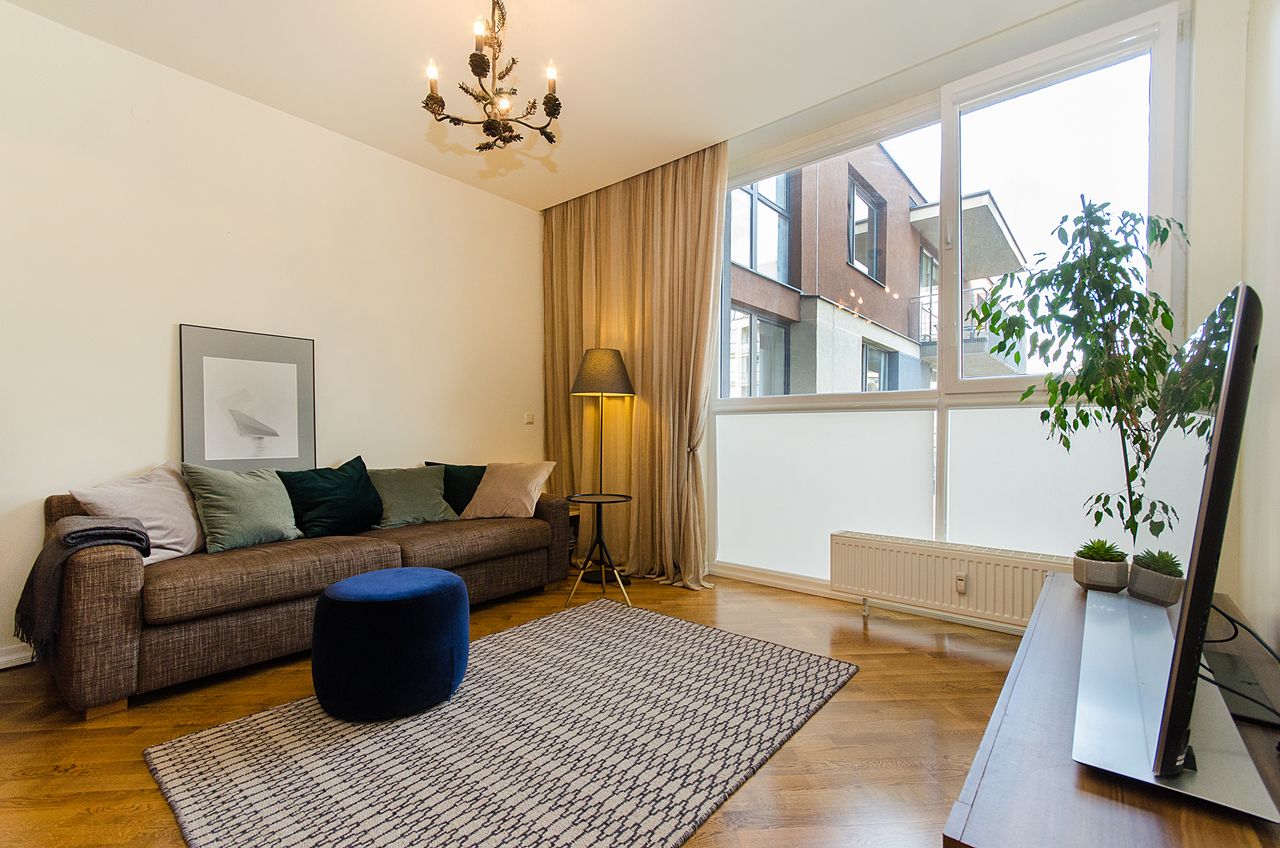
Photo: Light neutral living room via Pexels
2. Pick Sofas 30 to 34 Inches Deep
This is the question single-wide owners ask most: what size sofa actually fits? In a room only 14 feet wide, a standard 40-inch-deep sofa eats the walkway. Look for apartment-size sofas 30 to 34 inches deep and 68 to 78 inches long. You keep full seating comfort and still leave a 30-inch path behind or in front.
Measure your room before shopping and tape the sofa outline on the floor with painter's tape. Loveseats (48 to 60 inches) paired with one accent chair often work better than a full sofa in the narrowest rooms. Check the depth spec online before falling in love; most retailers list it under dimensions.
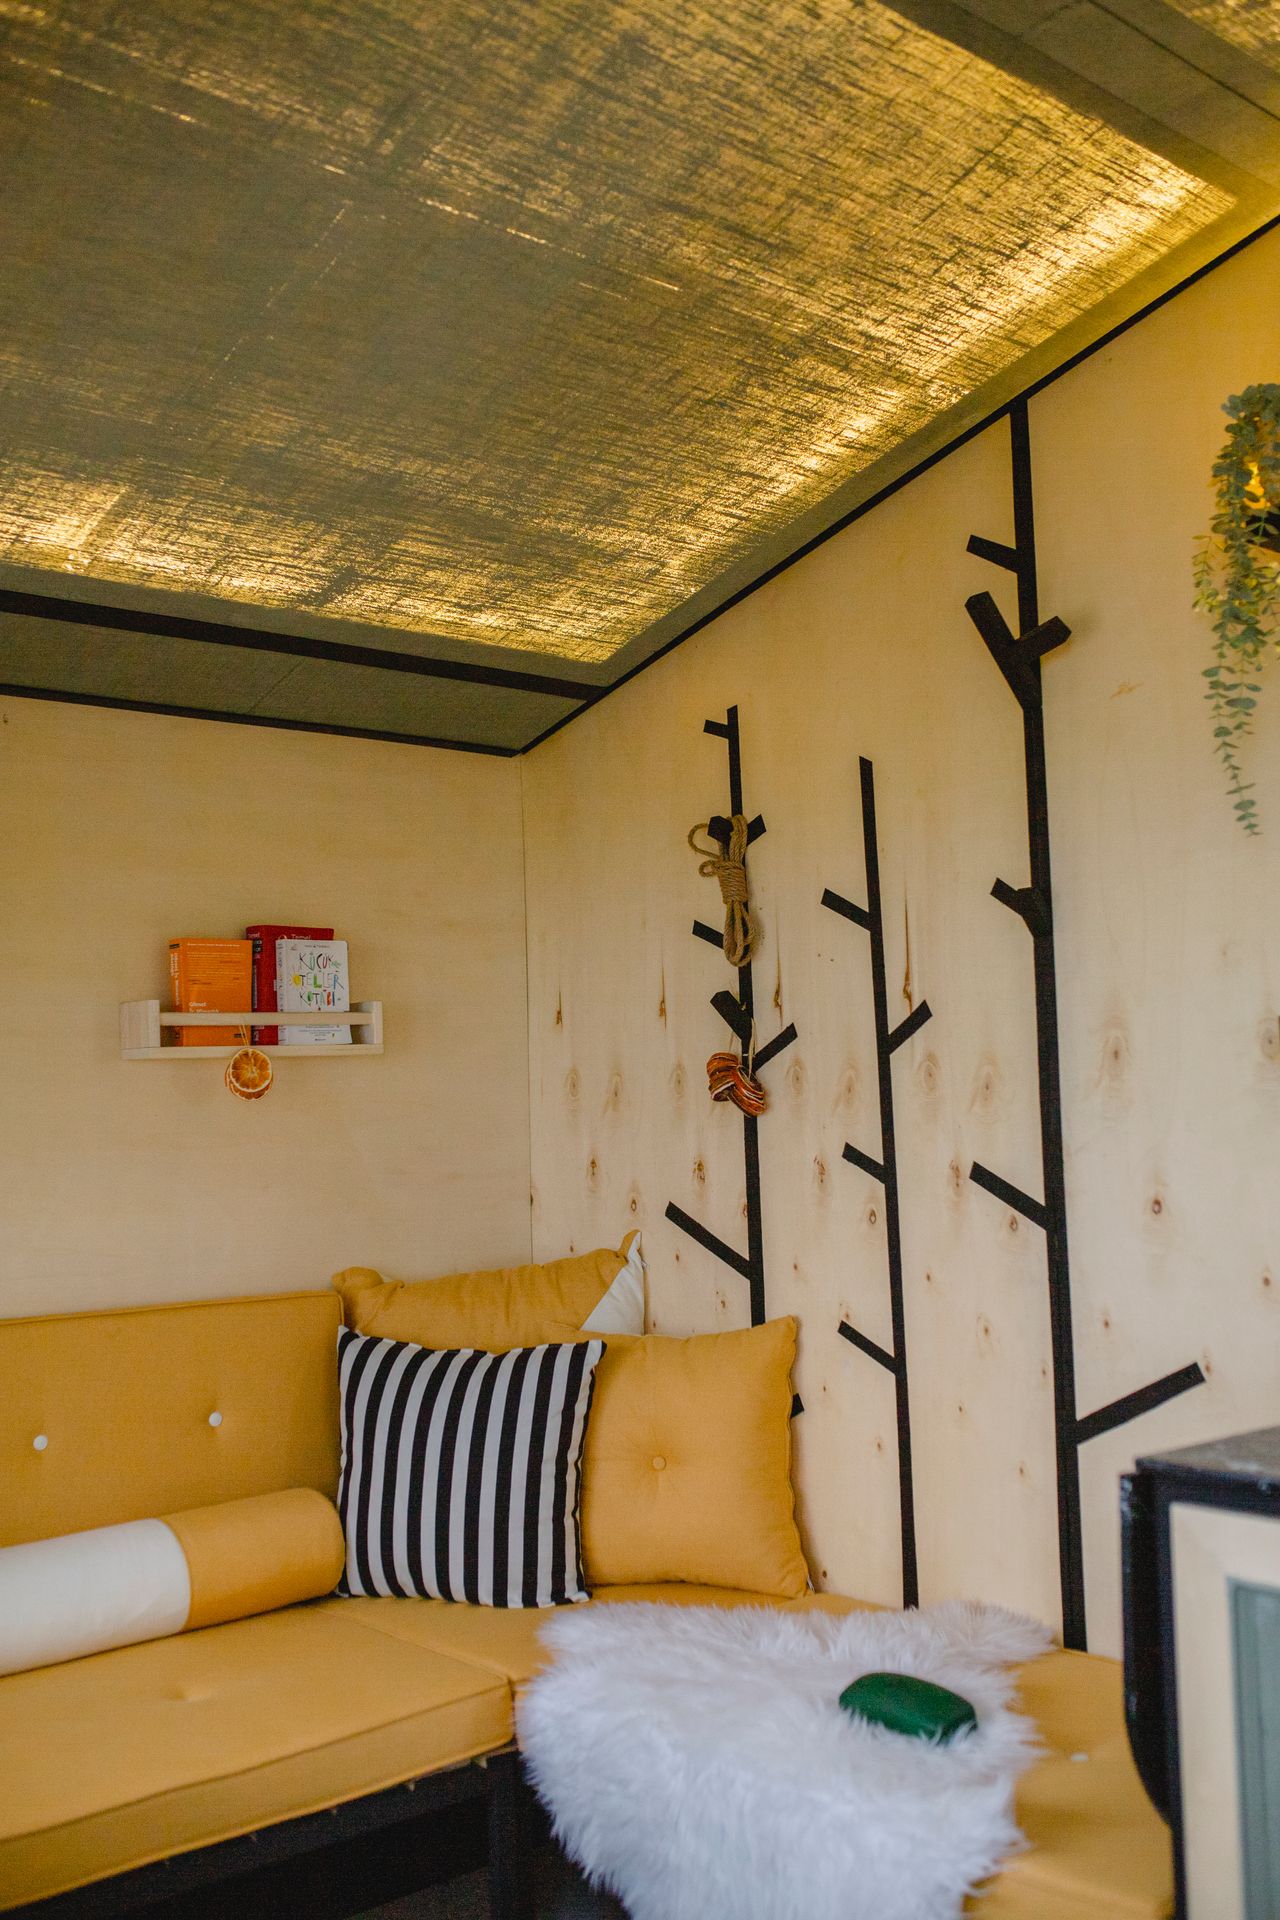
Photo: Compact sofa in a tiny living room via Pexels
3. Go Vertical with Storage
With only 14 to 18 feet of width, floor space is precious, so storage has to climb the walls. Floating shelves, tall narrow bookcases (12 to 15 inches deep), and over-door organizers keep belongings off the floor. Mount shelves 12 to 18 inches above furniture so they feel built in, not stuck on.
Use the often-wasted wall space beside windows and above doorways for a shelf or two. Keep shelf styling light: books, a plant, one decorative object per shelf. In a narrow room, crowded shelves read as clutter faster than they would in a bigger house.
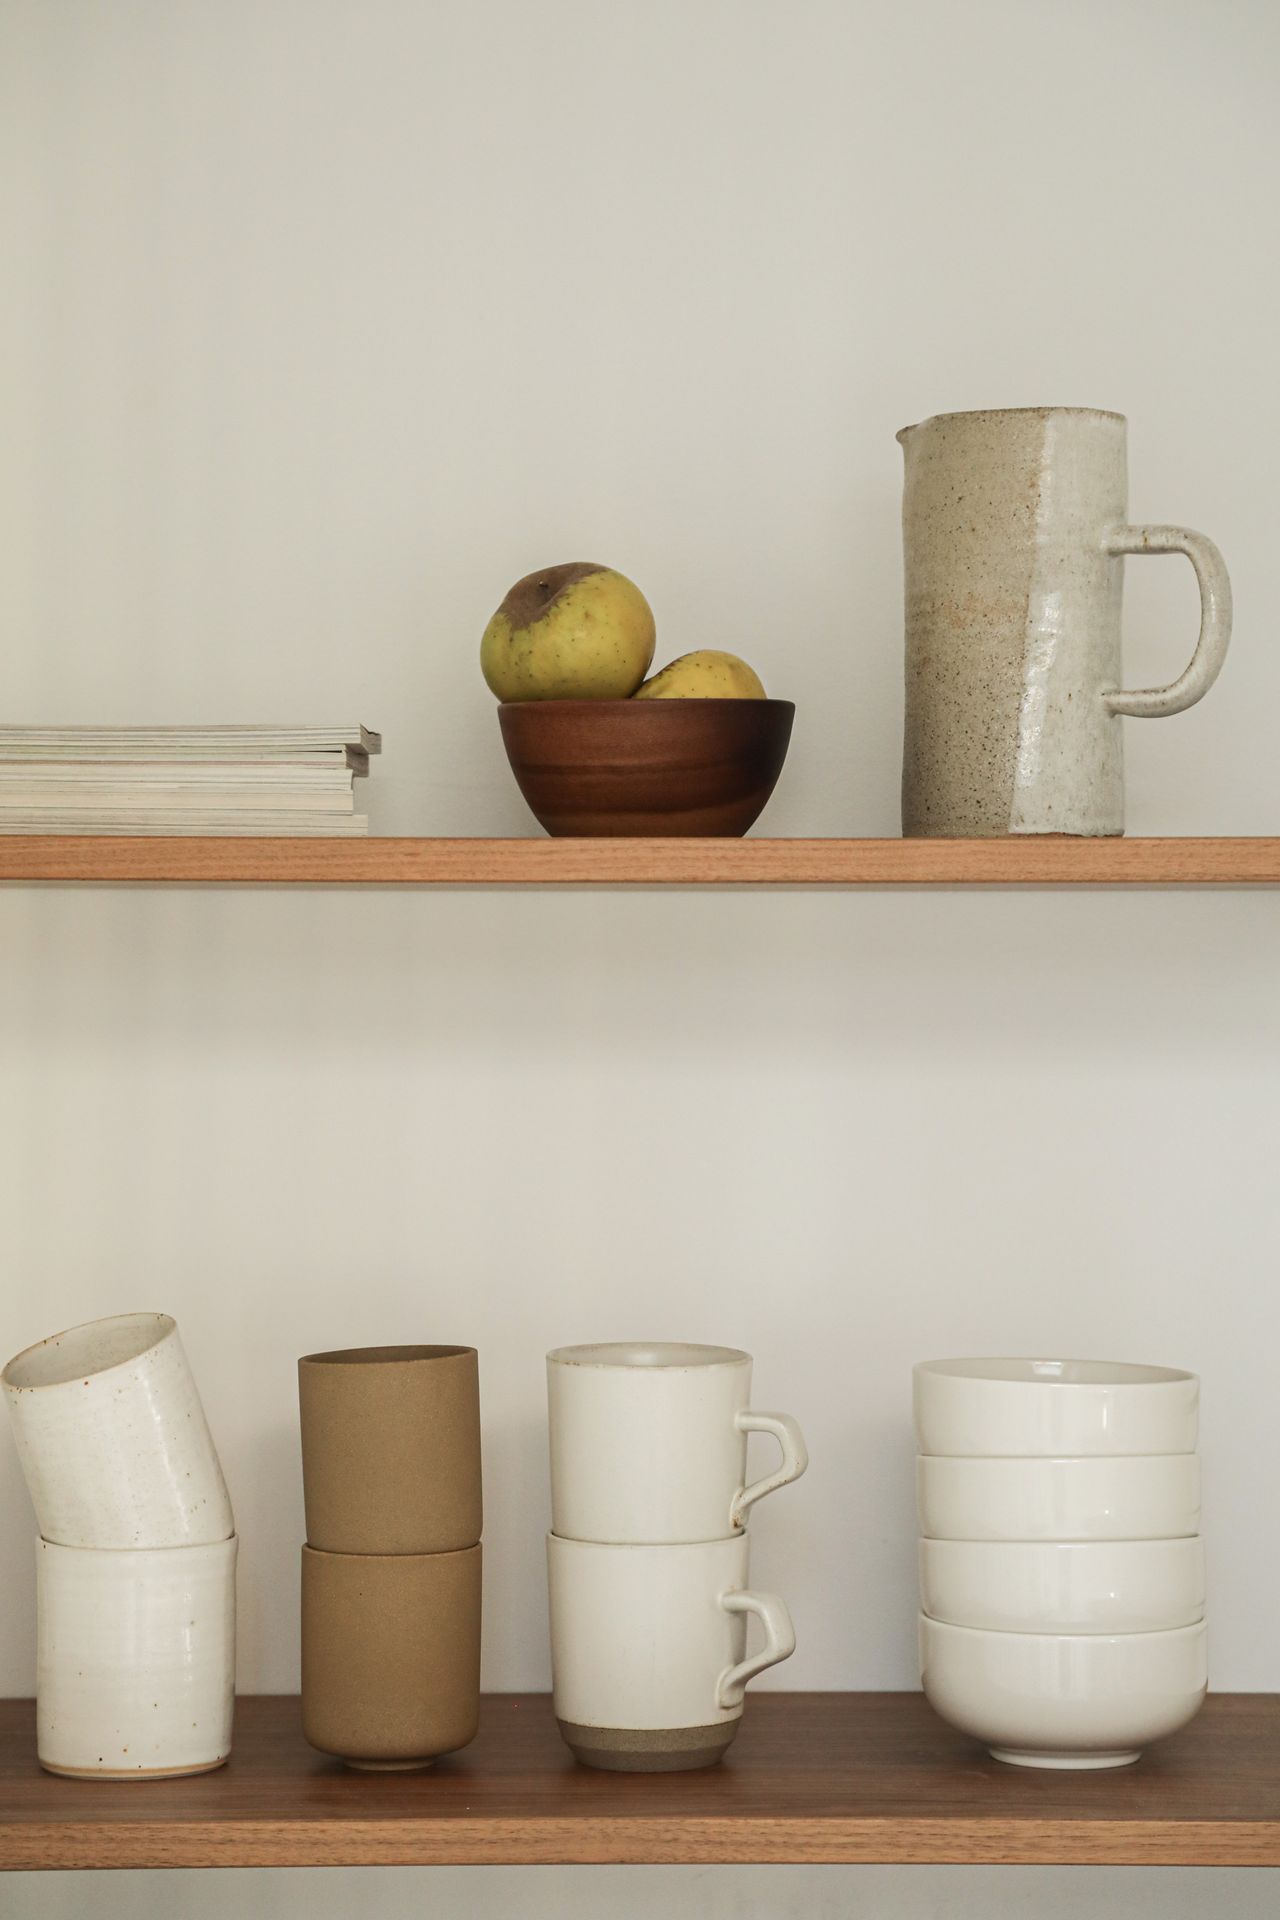
Photo: Styled wooden wall shelves via Pexels
4. Use Mirrors to Double the Space
A large mirror is the cheapest square footage you will ever buy. Lean a full-length mirror (at least 48 inches tall, $60 to $120) against the wall opposite a window and it bounces daylight deep into the room. In a long narrow living room, a mirror on the short end wall visually doubles the width.
Skip clusters of small mirrors, which chop up the reflection and look busy. One big mirror with a simple frame does more than five small ones. Hang it so the center sits at about 57 inches, standard eye level, and angle it slightly to catch the window light. A mirror with a thin wood frame blends into painted walls better than a heavy ornate one.
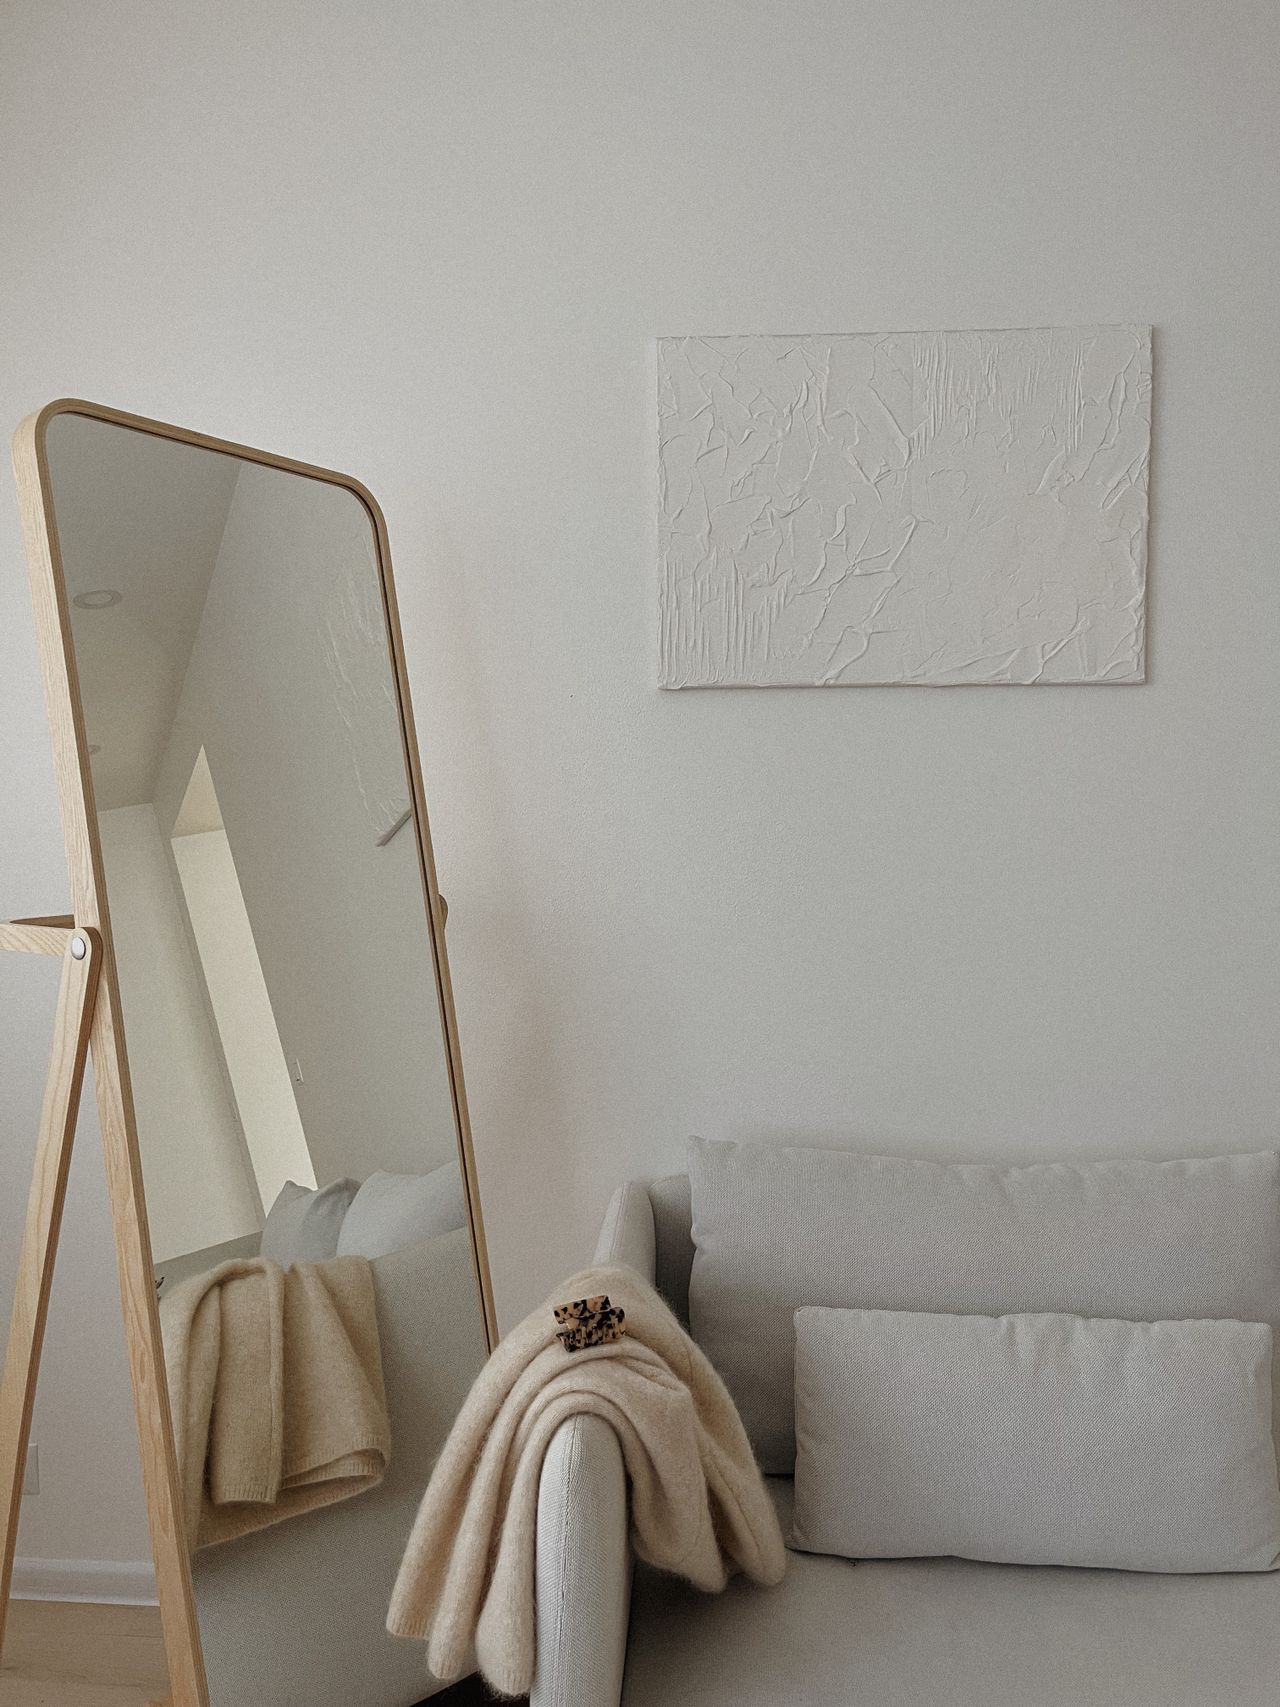
Photo: Leaning floor mirror beside a sofa via Pexels
5. Hang Curtains High and Wide
Mobile-home windows run small, but curtains can fake grandeur. Mount the rod 4 to 6 inches above the window frame and extend it 6 to 10 inches past each side. Hang floor-length panels ($20 to $40 per panel) so the window looks twice its real size and the ceiling feels taller.
Choose light, airy fabrics in the same tone as your walls so the curtains blend rather than chop up the wall. Sheers work well for daytime privacy without darkening the room. Avoid heavy dark drapes, which swallow light and make narrow walls close in.
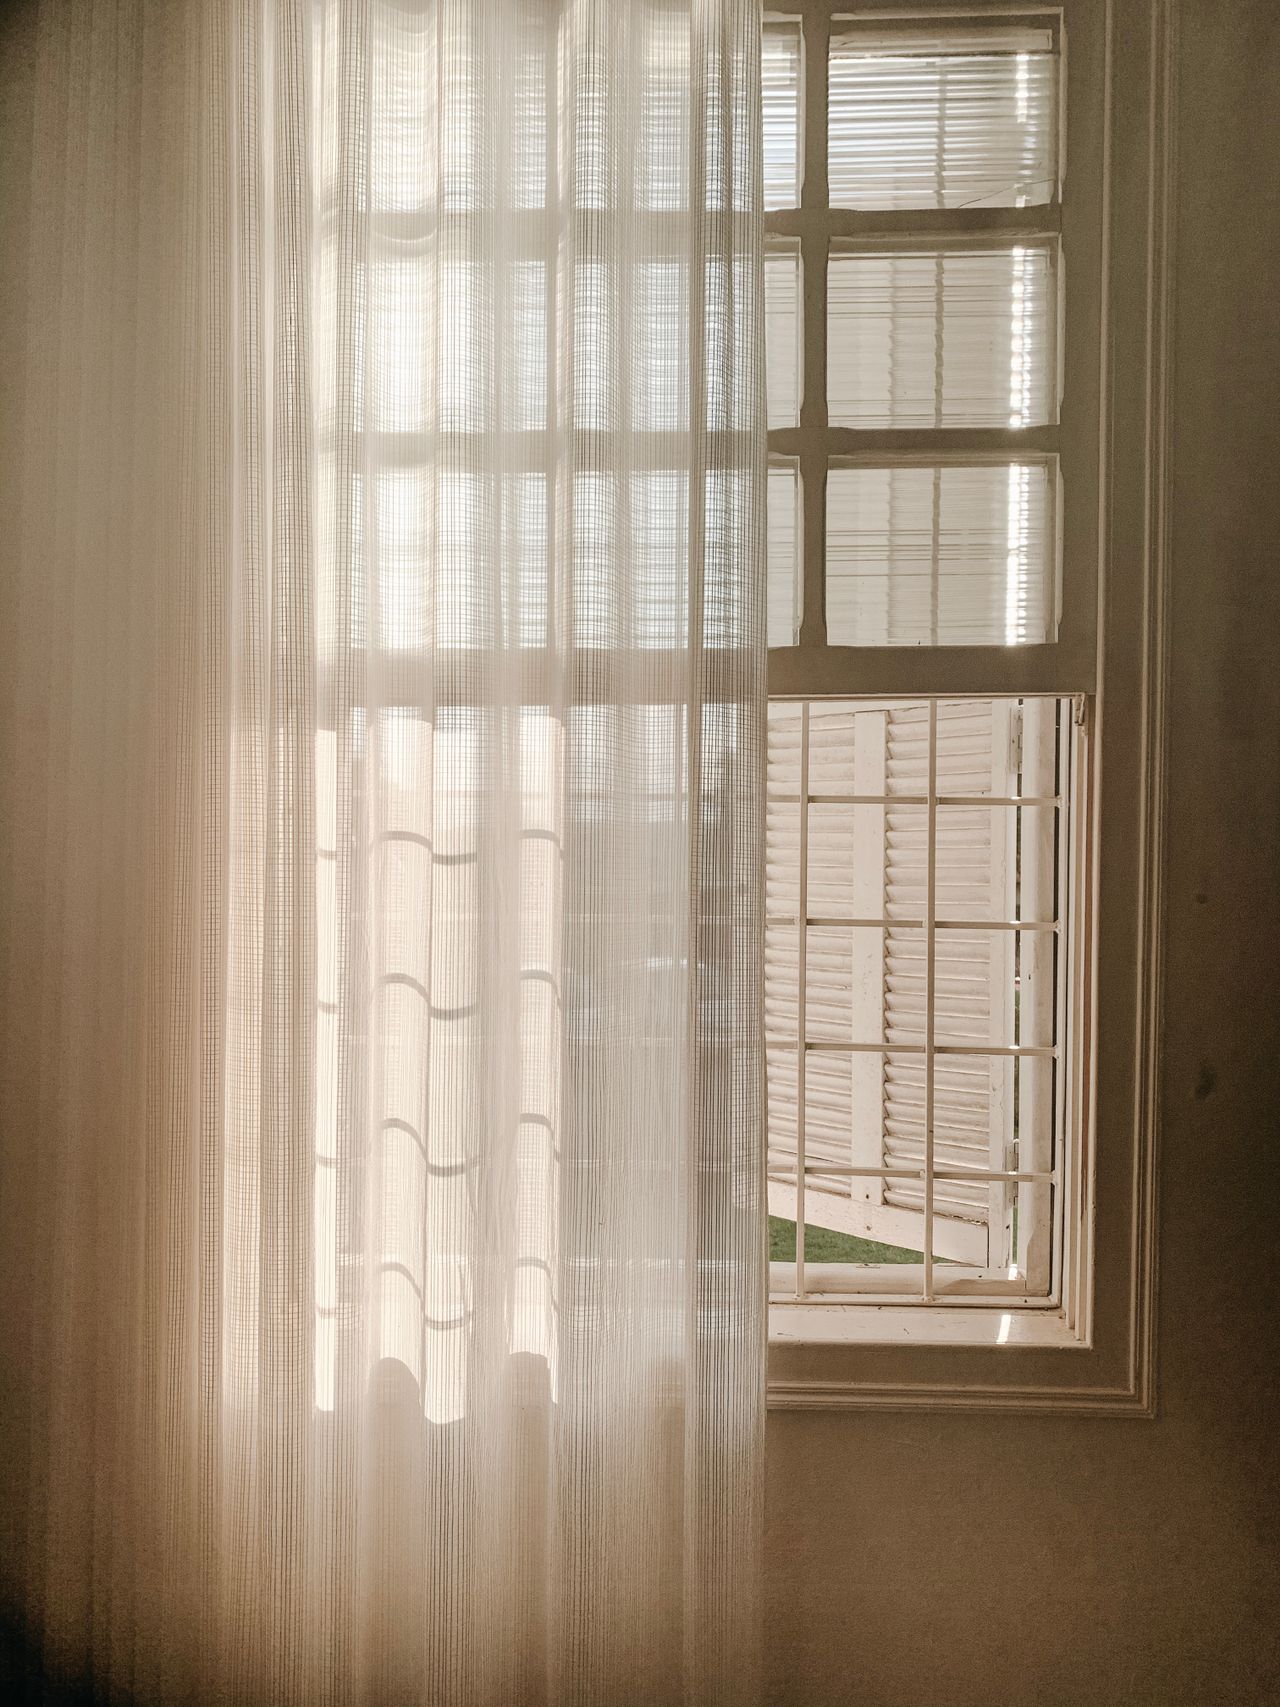
Photo: Sheer curtains on a bright window via Pexels
6. Choose Low-Profile Furniture
Low ceilings (often 7 to 8 feet in older single wides) demand low furniture. Sofas and chairs with back heights of 30 to 34 inches leave breathing room above and make ceilings feel higher. Exposed legs help too: seeing floor under furniture tricks the eye into reading more square footage.
Avoid tall armoires and oversized recliners that dominate the sightline. A low media console (under 24 inches tall) under the TV keeps the wall feeling open. If you need a recliner, look for wall-hugger models that need only 4 inches of clearance behind them. Measure your doorways before delivery day; most single-wide doors are 30 inches wide or less.
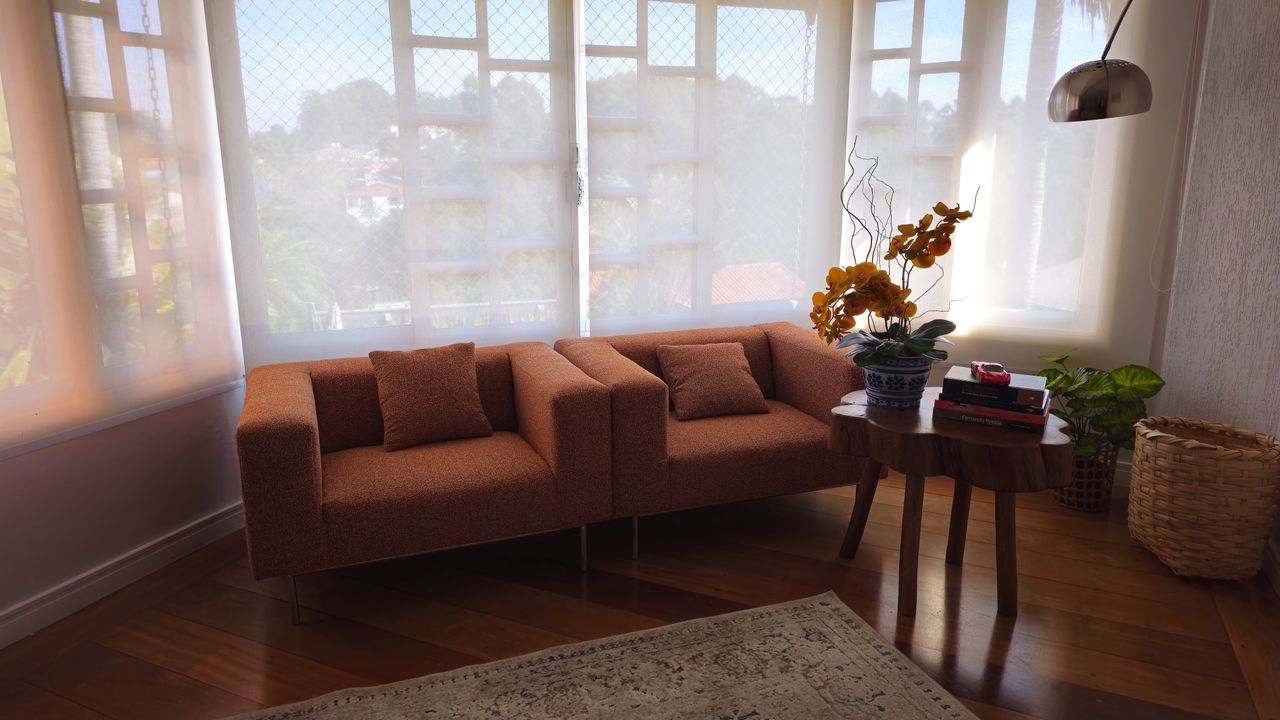
Photo: Low-profile sofa in a minimalist room via Pexels
7. Open Up the Kitchen with Shelving
In most single wides, the living room flows straight into the kitchen, and a wall of upper cabinets can make the whole space feel boxed in. Swapping one run of uppers for open shelves ($50 to $150 in lumber and brackets) opens the sightline and lightens the room instantly.
Keep open shelves tidy with everyday dishes in a tight color range; mismatched clutter defeats the purpose. This is a favorite trick in single-wide makeovers, including the well-known Kelly's Korner renovation of a 1997 single wide, where opening the kitchen visually doubled the living space. Two shelves are plenty; more becomes a dusting chore.
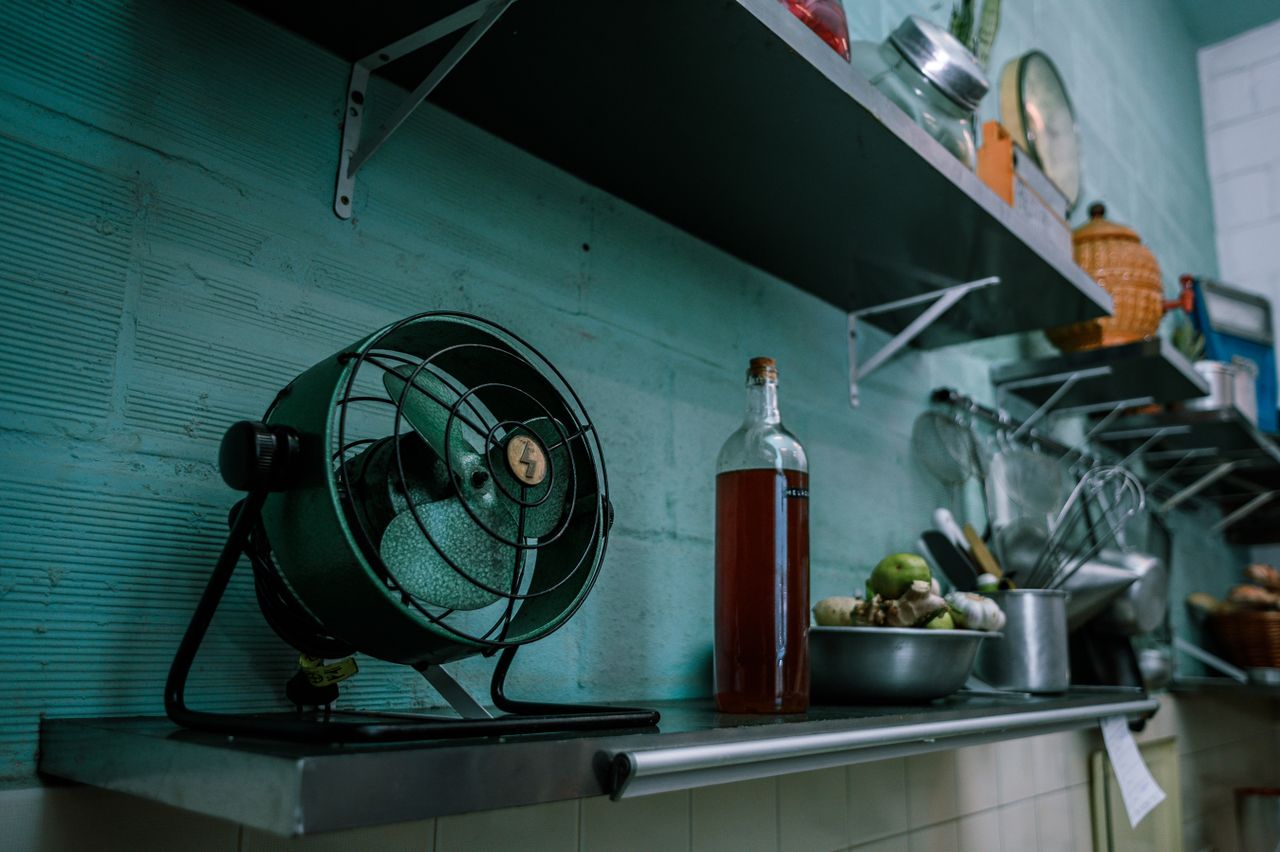
Photo: Open shelving in a rustic kitchen via Pexels
8. Zone the Long Layout with Rugs
A single wide's long rectangle begs to be divided into zones: a seating area, maybe a small dining or reading spot. Area rugs draw those boundaries without walls. A 5x7 or 6x9 rug under the main seating group defines the living zone; a second smaller rug can mark a reading chair down the room.
Run rugs across the width of the home, not along its length, to visually widen the space. Keep 12 to 18 inches of bare floor between the rug edge and the wall. Low-pile rugs work best with the threshold-free floors common in manufactured homes.
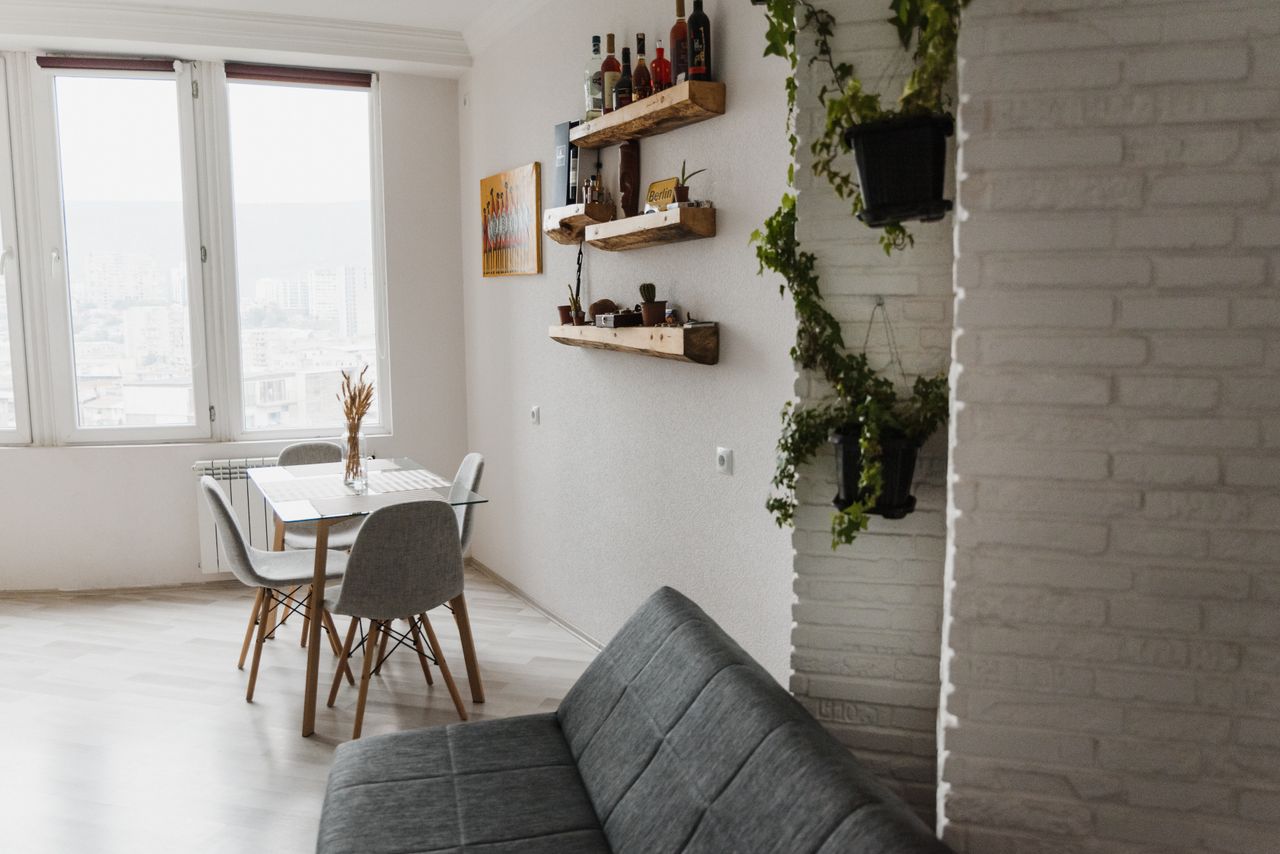
Photo: Zoned dining and living areas via Pexels
9. Treat the Porch as Another Room
The porch or deck is a single wide's secret extra room. Even a small 8x10-foot porch adds real living space for most of the year in mild climates. Two rocking chairs ($80 to $150 each), a small side table, and an outdoor rug ($40 to $80) create a second sitting area that takes pressure off the indoor living room.
Keep the porch style connected to the interior with one repeated color or material so the home feels bigger as a whole. String lights ($15 to $25) make it usable after dark. In winter, a storage bench out there holds outdoor cushions and frees indoor closet space. A weatherproof deck box ($60 to $100) keeps cushions dry and doubles as extra seating.
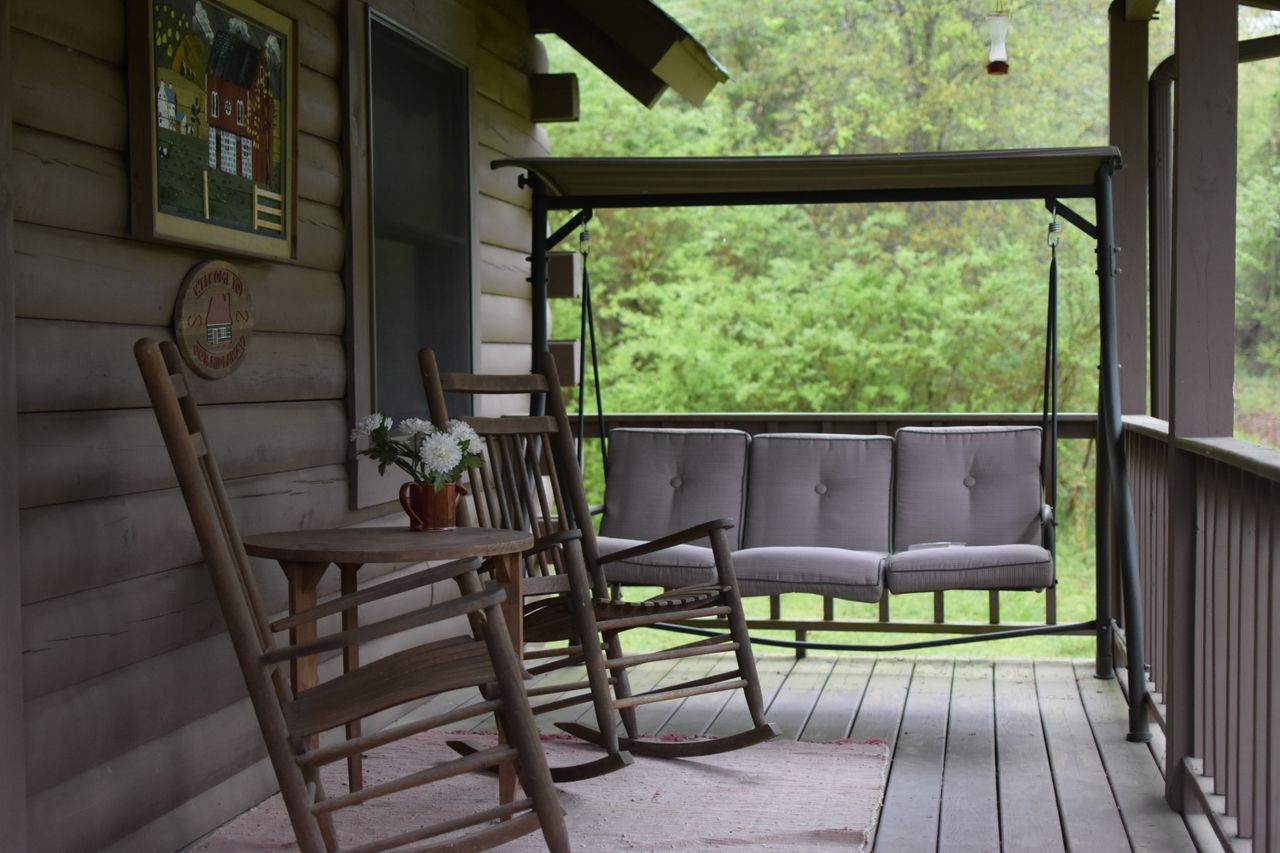
Photo: Rocking chairs on a covered porch via Pexels
10. Layer Lighting Without Floor Lamps
Floor lamps eat precious floor space in a 14-foot-wide room, so build lighting upward and onto surfaces. Table lamps on side tables and consoles, a plug-in wall sconce or two ($25 to $50 each, no electrician needed), and one flush-mount ceiling fixture give you three layers with zero footprint.
String lights along a window frame add cozy sparkle for about $12 and take up no space at all. Use warm 2700K bulbs everywhere; cool white light makes small rooms feel stark and institutional. Put the main lamps on plug-in dimmers ($12 each) for instant mood control.
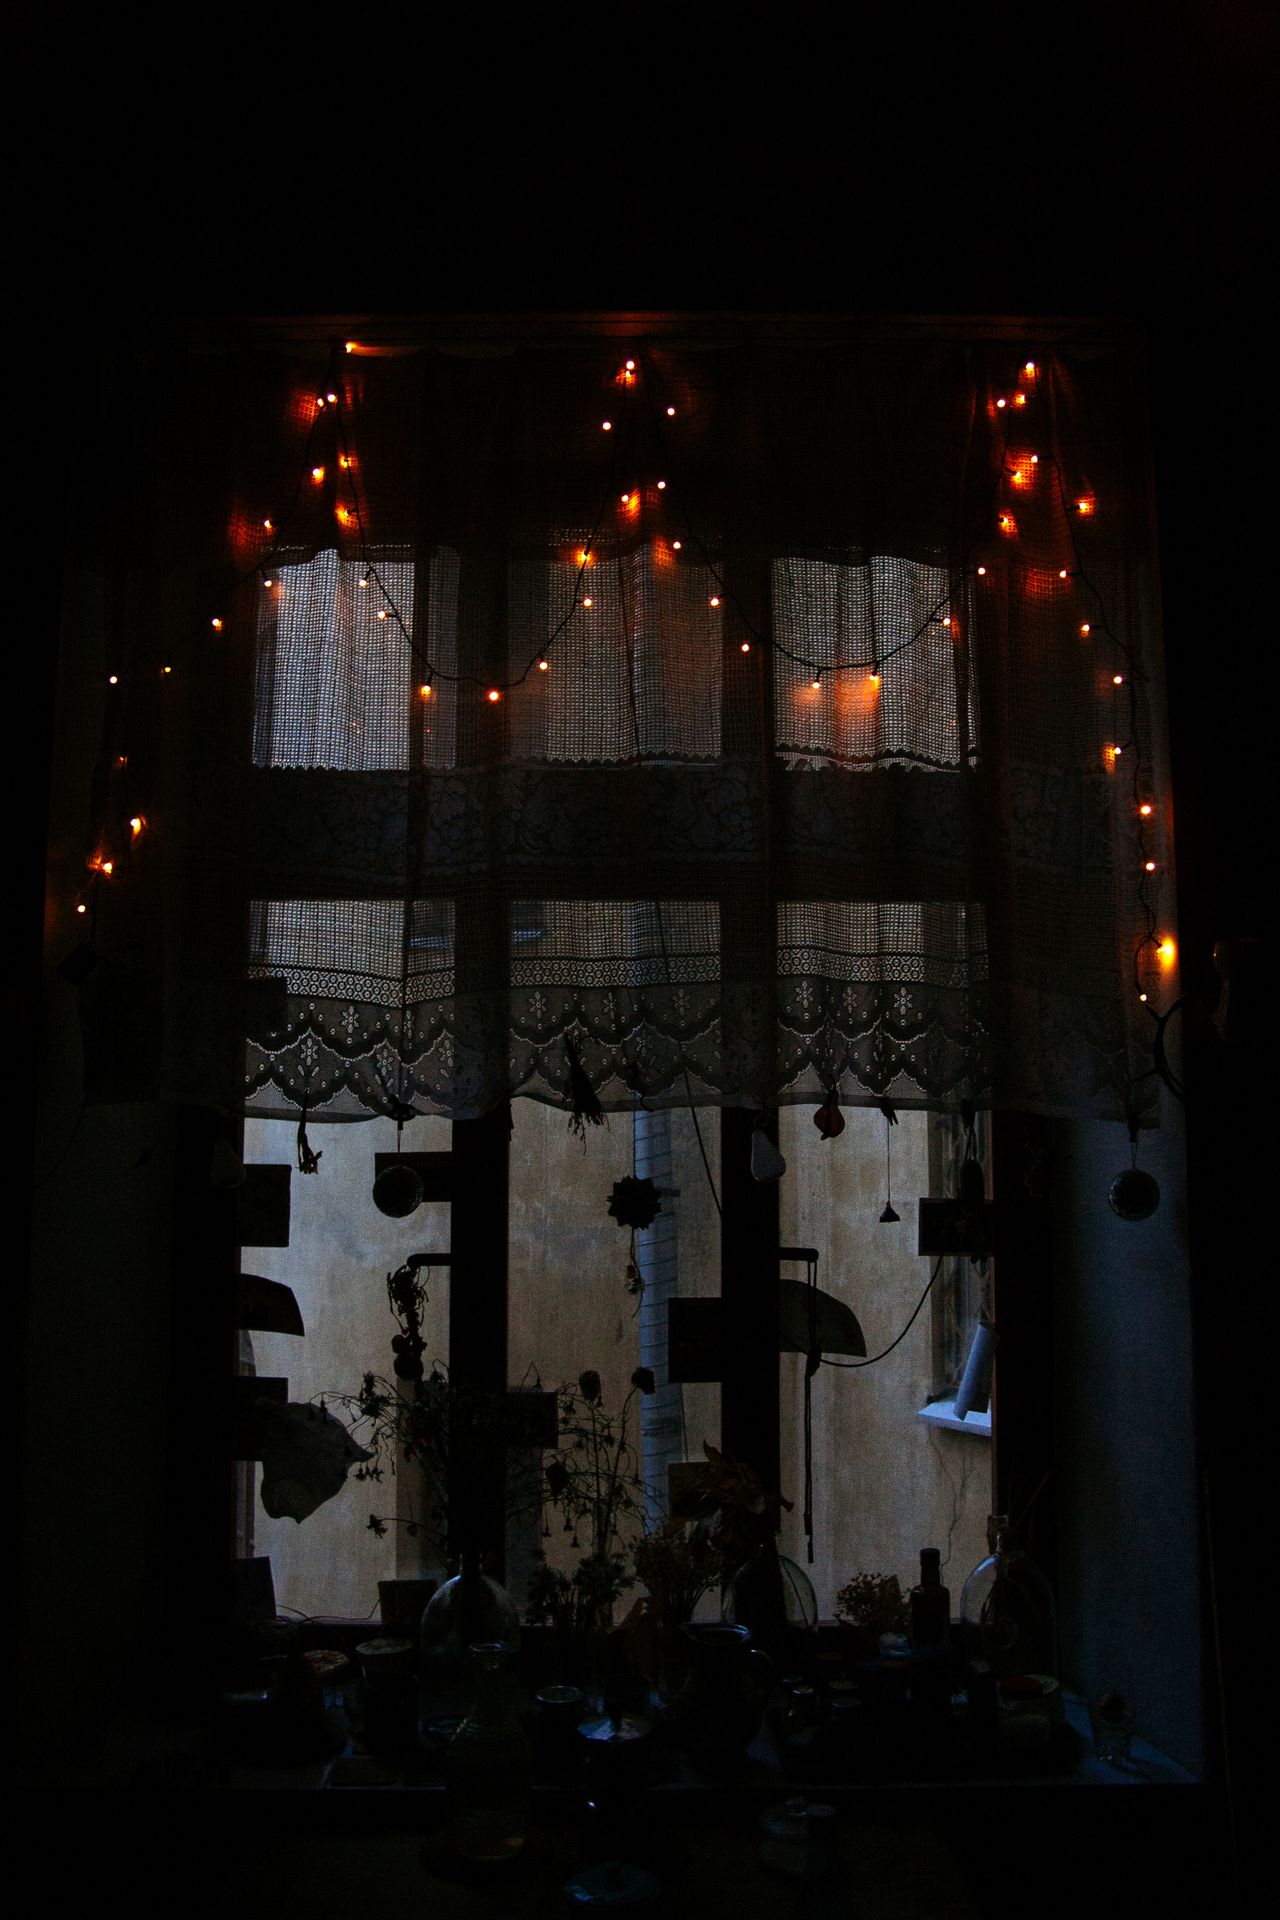
Photo: String lights on a window via Pexels
Frequently Asked Questions
What is the best sofa size for a single wide living room?
Look for apartment-size sofas 30 to 34 inches deep and 68 to 78 inches long. Tape the outline on your floor before buying to confirm the walkway stays at least 30 inches wide.
How do you make a single wide feel less narrow?
Paint walls and ceiling one light color, run flooring and rugs across the width, use one large mirror, and hang curtains wider than the windows. Each trick adds perceived width.
Can you paint the walls in a mobile home?
Yes. Clean the paneling, sand lightly, and use a bonding primer first. Without primer, paint peels off vinyl-coated panels within a year.
What flooring works best in a single wide?
Luxury vinyl plank is the top pick: waterproof, thin enough for low thresholds, and $2 to $5 per square foot. Run it in one direction through the whole home for a wider feel.
How do you decorate with low ceilings?
Use low-profile furniture, hang curtains near the ceiling, and paint the ceiling the same color as the walls. Avoid anything tall that draws attention to the ceiling height.
Final Thoughts
Single wide living is all about working with the long, narrow shape instead of fighting it. Light colors, right-sized furniture, and vertical storage turn the layout from a limitation into a cozy, efficient home. These single wide mobile home decor ideas prove you do not need more square footage, just smarter choices.
Start with paint and curtains this weekend. Those two changes alone transform more single wides than any furniture purchase, and they cost less than $200 combined.
Sources
Gallery
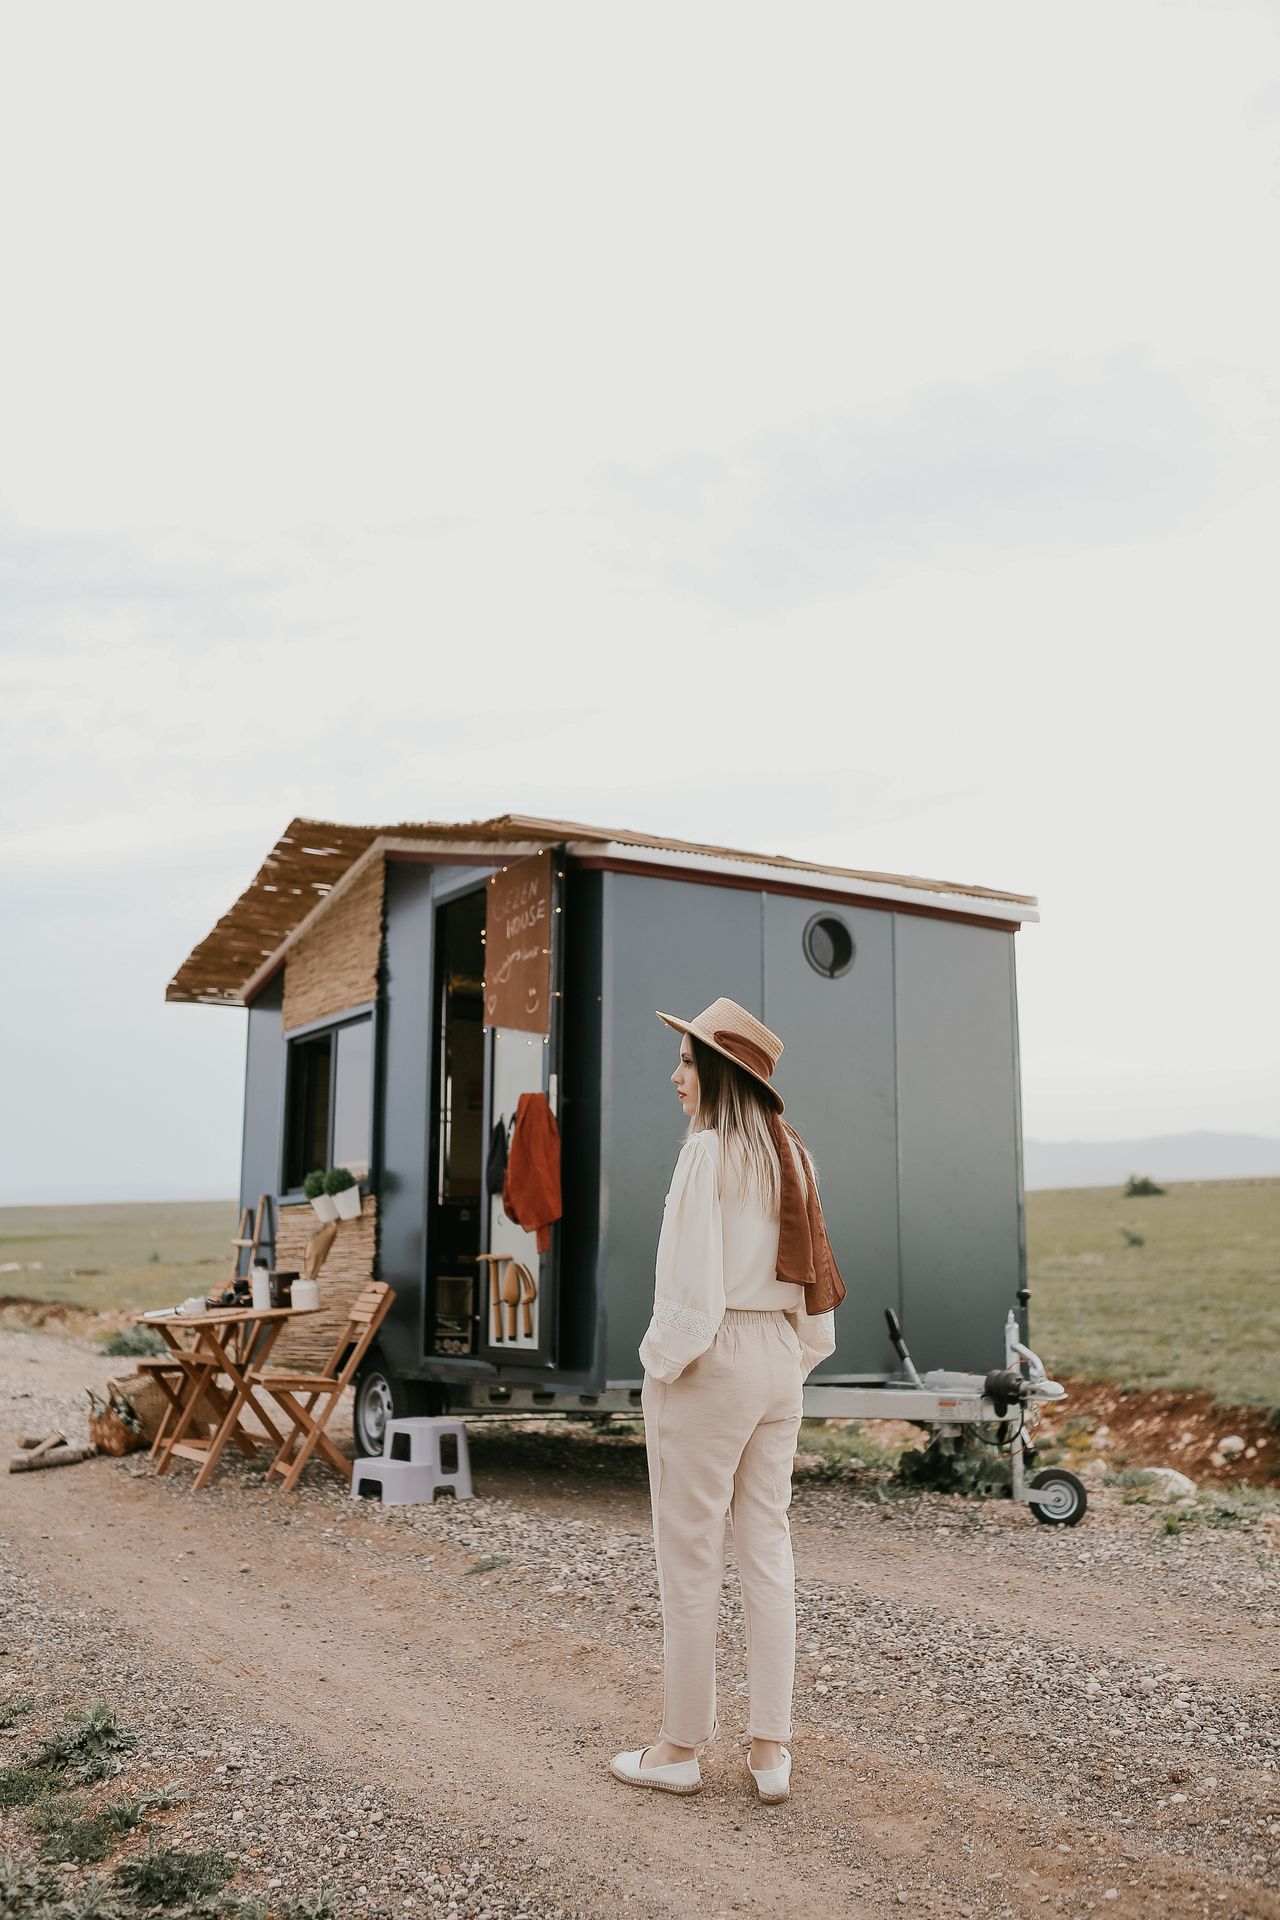
Photo: Tiny home on wheels via Pexels
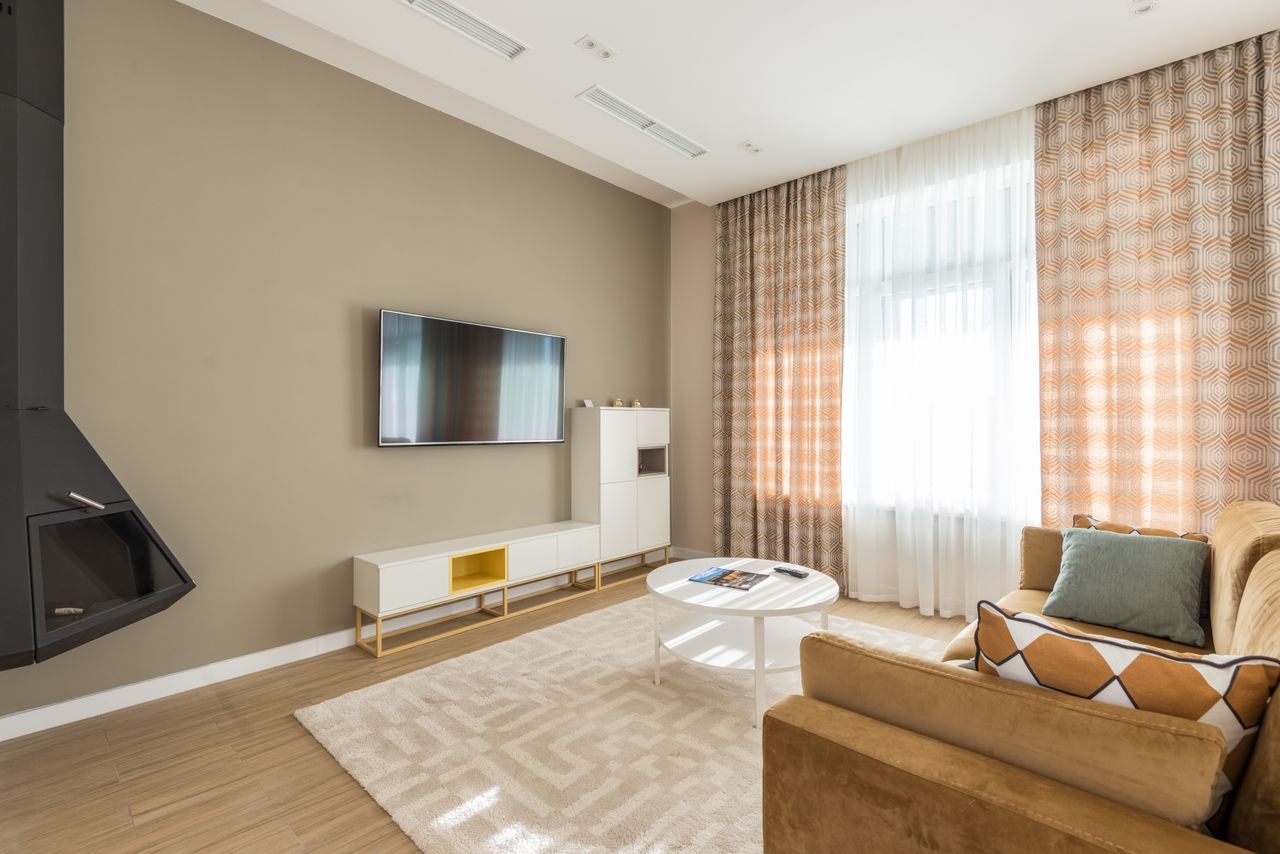
Photo: Sunlit living room with large window via Pexels
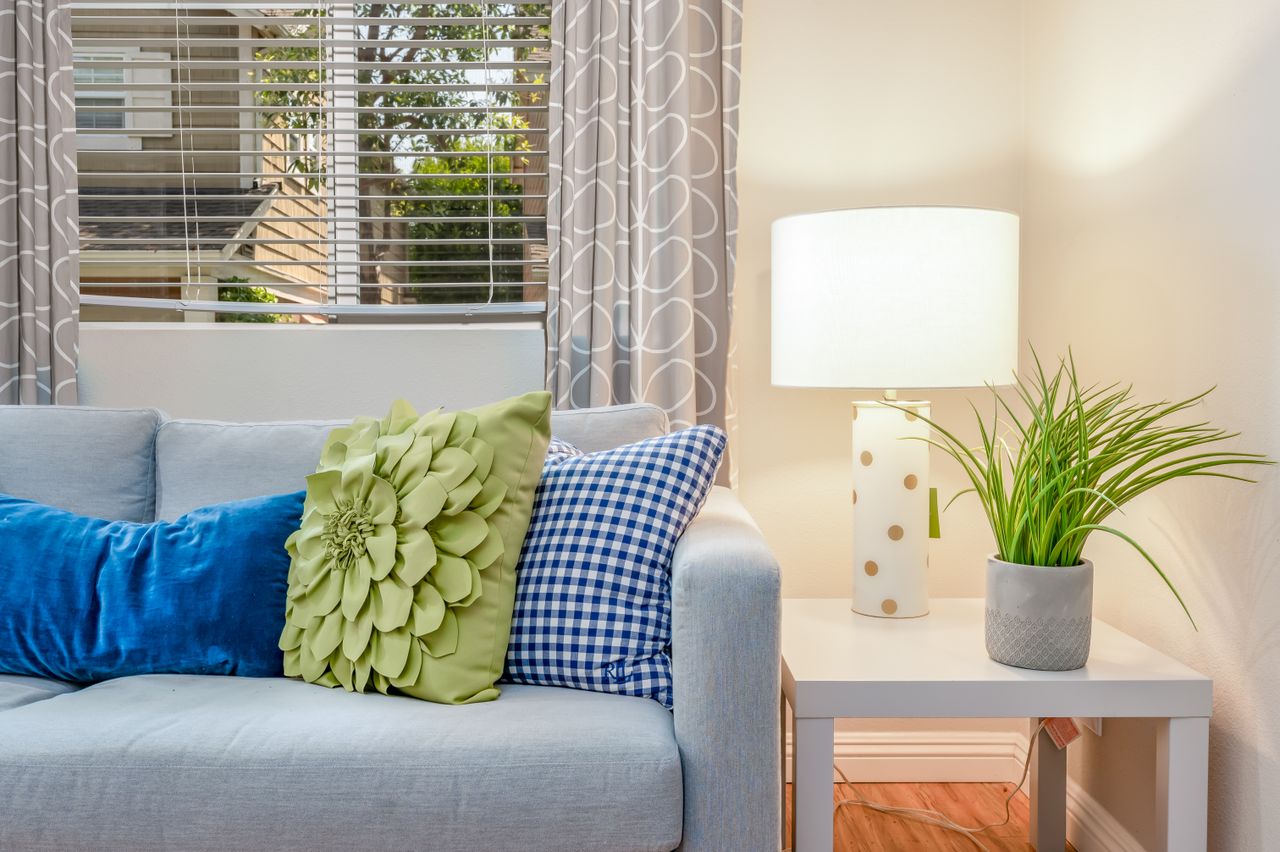
Photo: Bright sofa with throw pillows via Pexels

No comments:
Post a Comment