Most HDB flats open straight from the front door into the living room, with no entrance hall at all. Shoes pile up by the door, guests get a full view of your lounge the moment you open up, and cooking smells drift wherever they please. The good news is that you do not need a big renovation to fix this — these hdb foyer design ideas show how to carve out a proper entrance zone with screens, storage, flooring and light.
Whether you own a BTO flat or rent a resale unit, the tricks below work at every budget. Some need a carpenter and a weekend of work, while others are as simple as a freestanding screen or a washable runner. Pick the ones that suit your floor plan and start at the door.
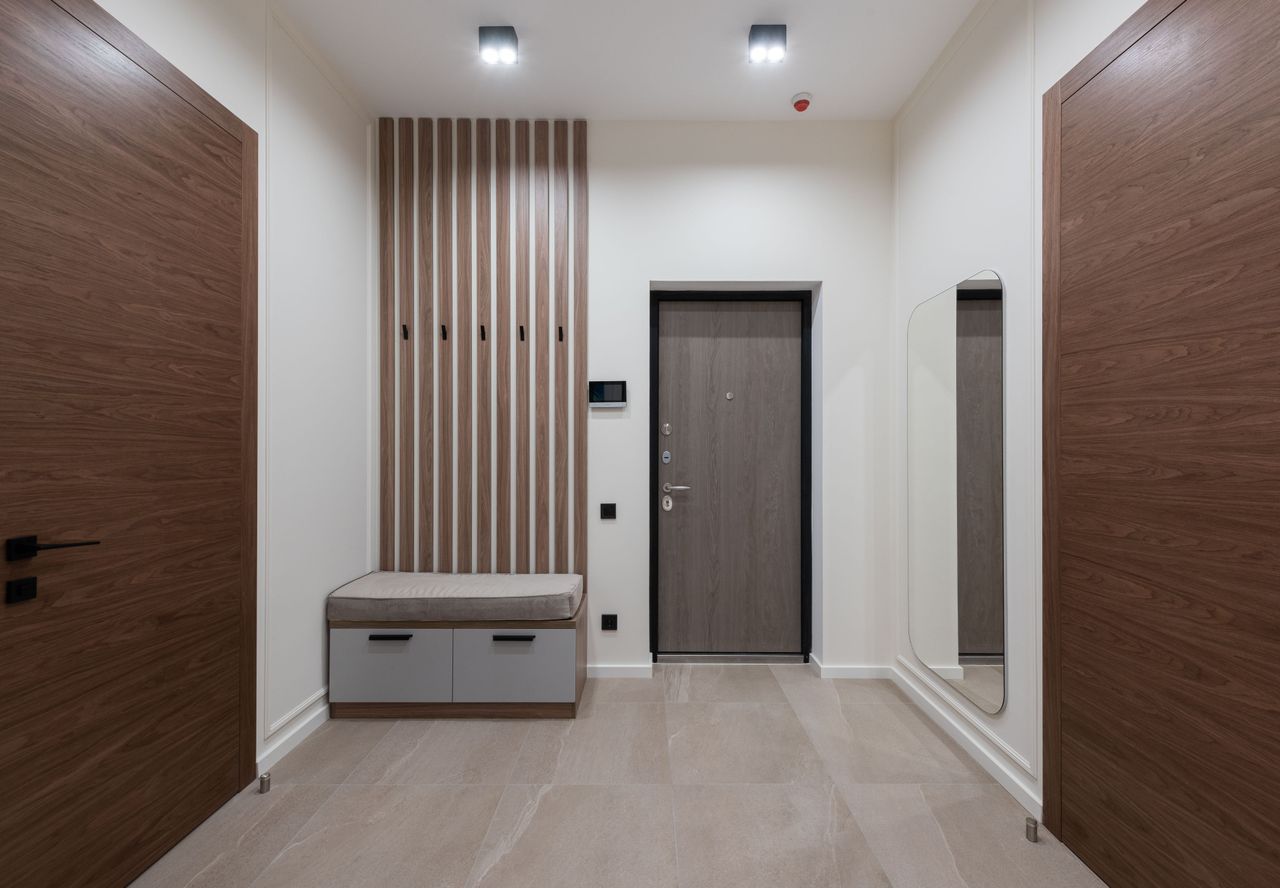
Photo: Heyho / Pexels
In This Article
- 1. Screen It Off With a Slatted Timber Divider
- 2. Let Light Through With a Glass Partition
- 3. Build a Ventilated Shoe Cabinet
- 4. Mark the Zone With a Flooring Change
- 5. Set Up a Console Table and Mirror Drop Zone
- 6. Layer the Lighting
- 7. Hang a Row of Coat Hooks
- 8. Add a Storage Bench by the Door
- 9. Keep Cooking Smells Out of the Entrance
- 10. Steal Space With Slim Built-Ins
- Frequently Asked Questions
1. Screen It Off With a Slatted Timber Divider
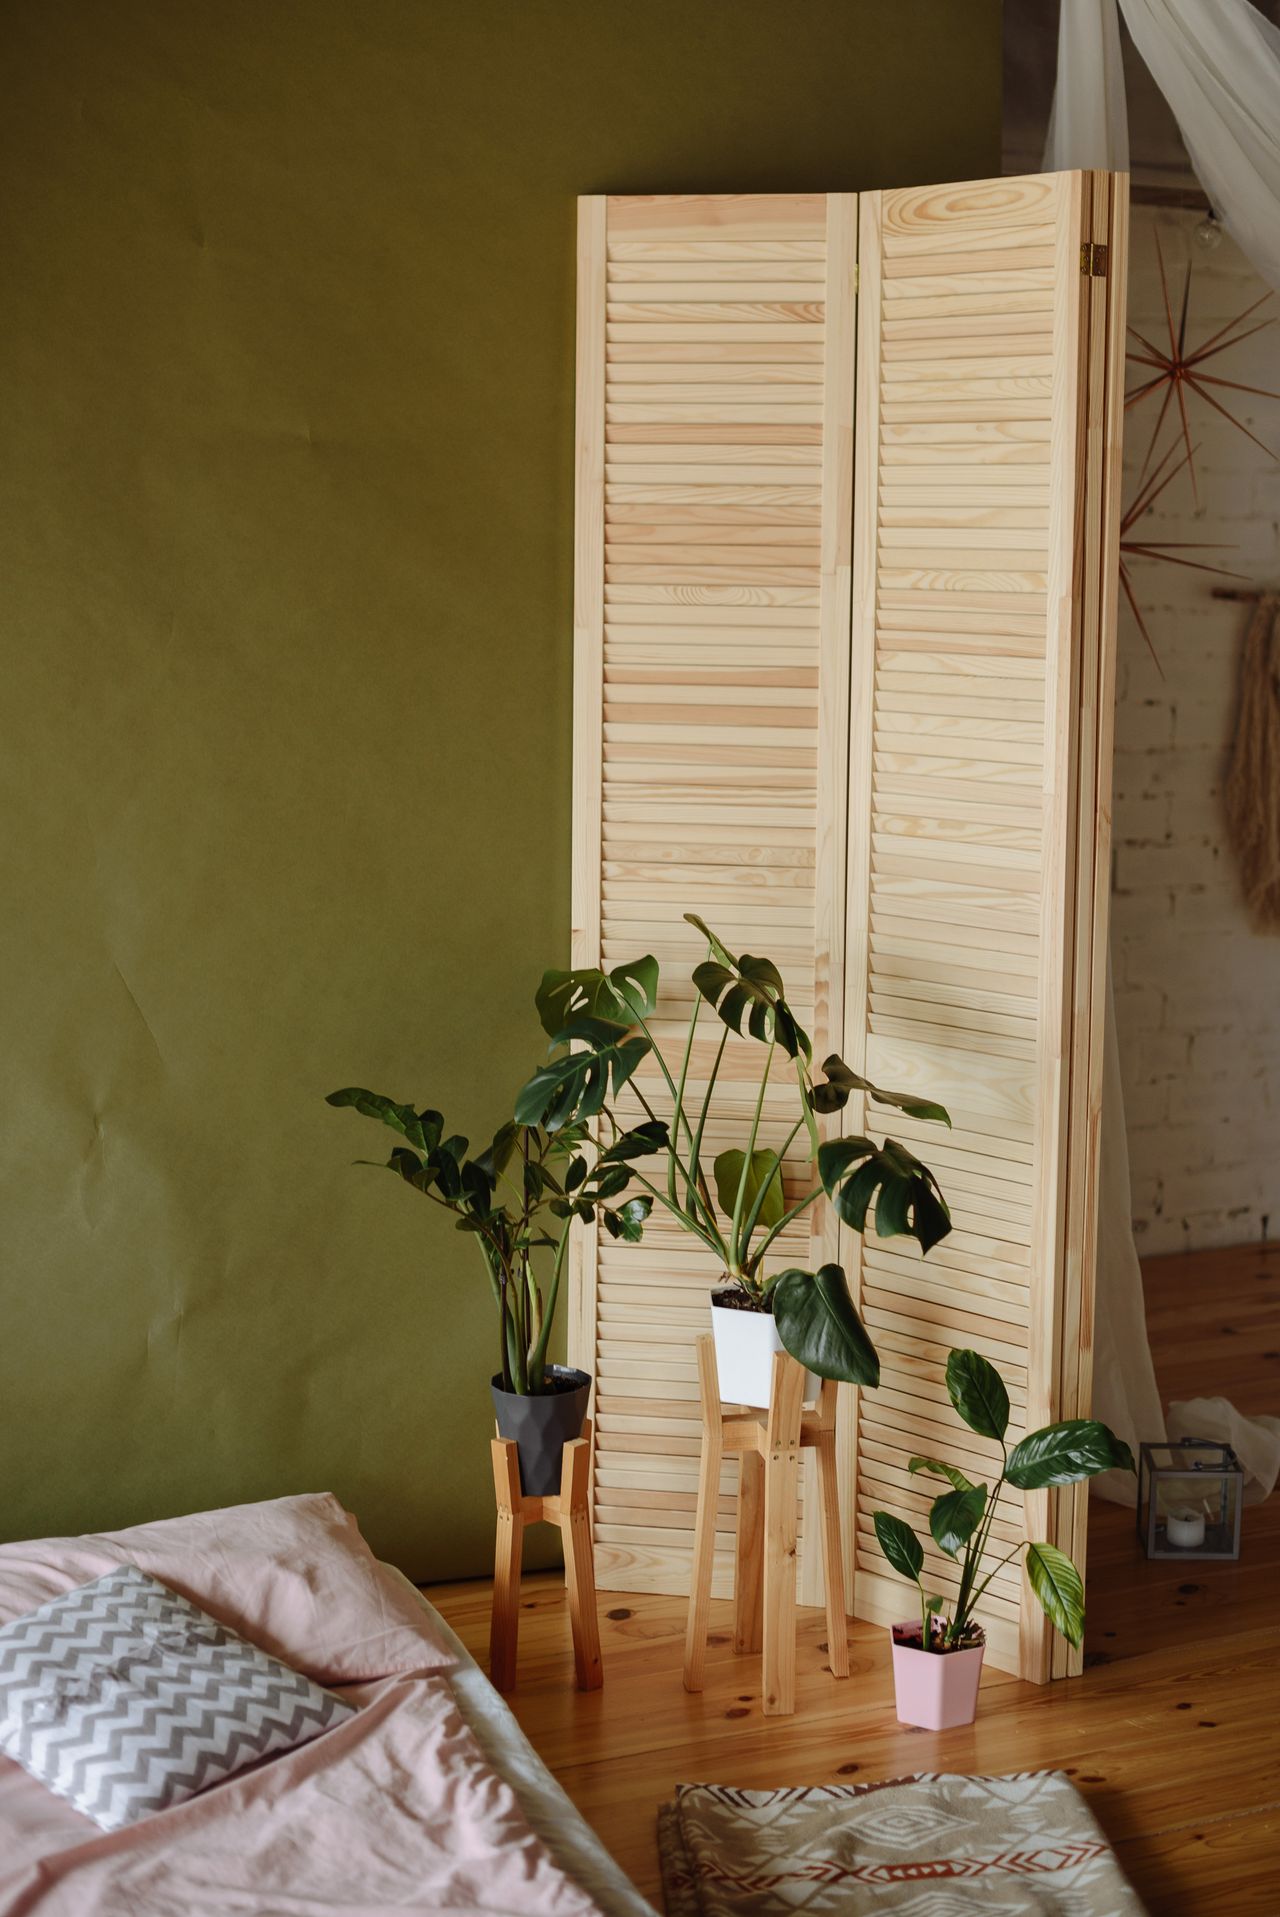
Photo: Pexels
A slatted timber screen is the classic HDB foyer fix: it blocks the direct view from the front door into the lounge while still letting light and air pass through. A freestanding louvred divider needs no drilling and no permit, so renters can use one too — just angle it a metre or so inside the door to create a little arrival corner.
If you own the flat, a fixed floor-to-ceiling slatted partition in oak or walnut laminate looks more built-in and doubles as a design feature. Keep the gaps between slats around 2–3 cm so the screen feels airy rather than like a solid wall, and add a small plant beside it to soften the edges.
2. Let Light Through With a Glass Partition
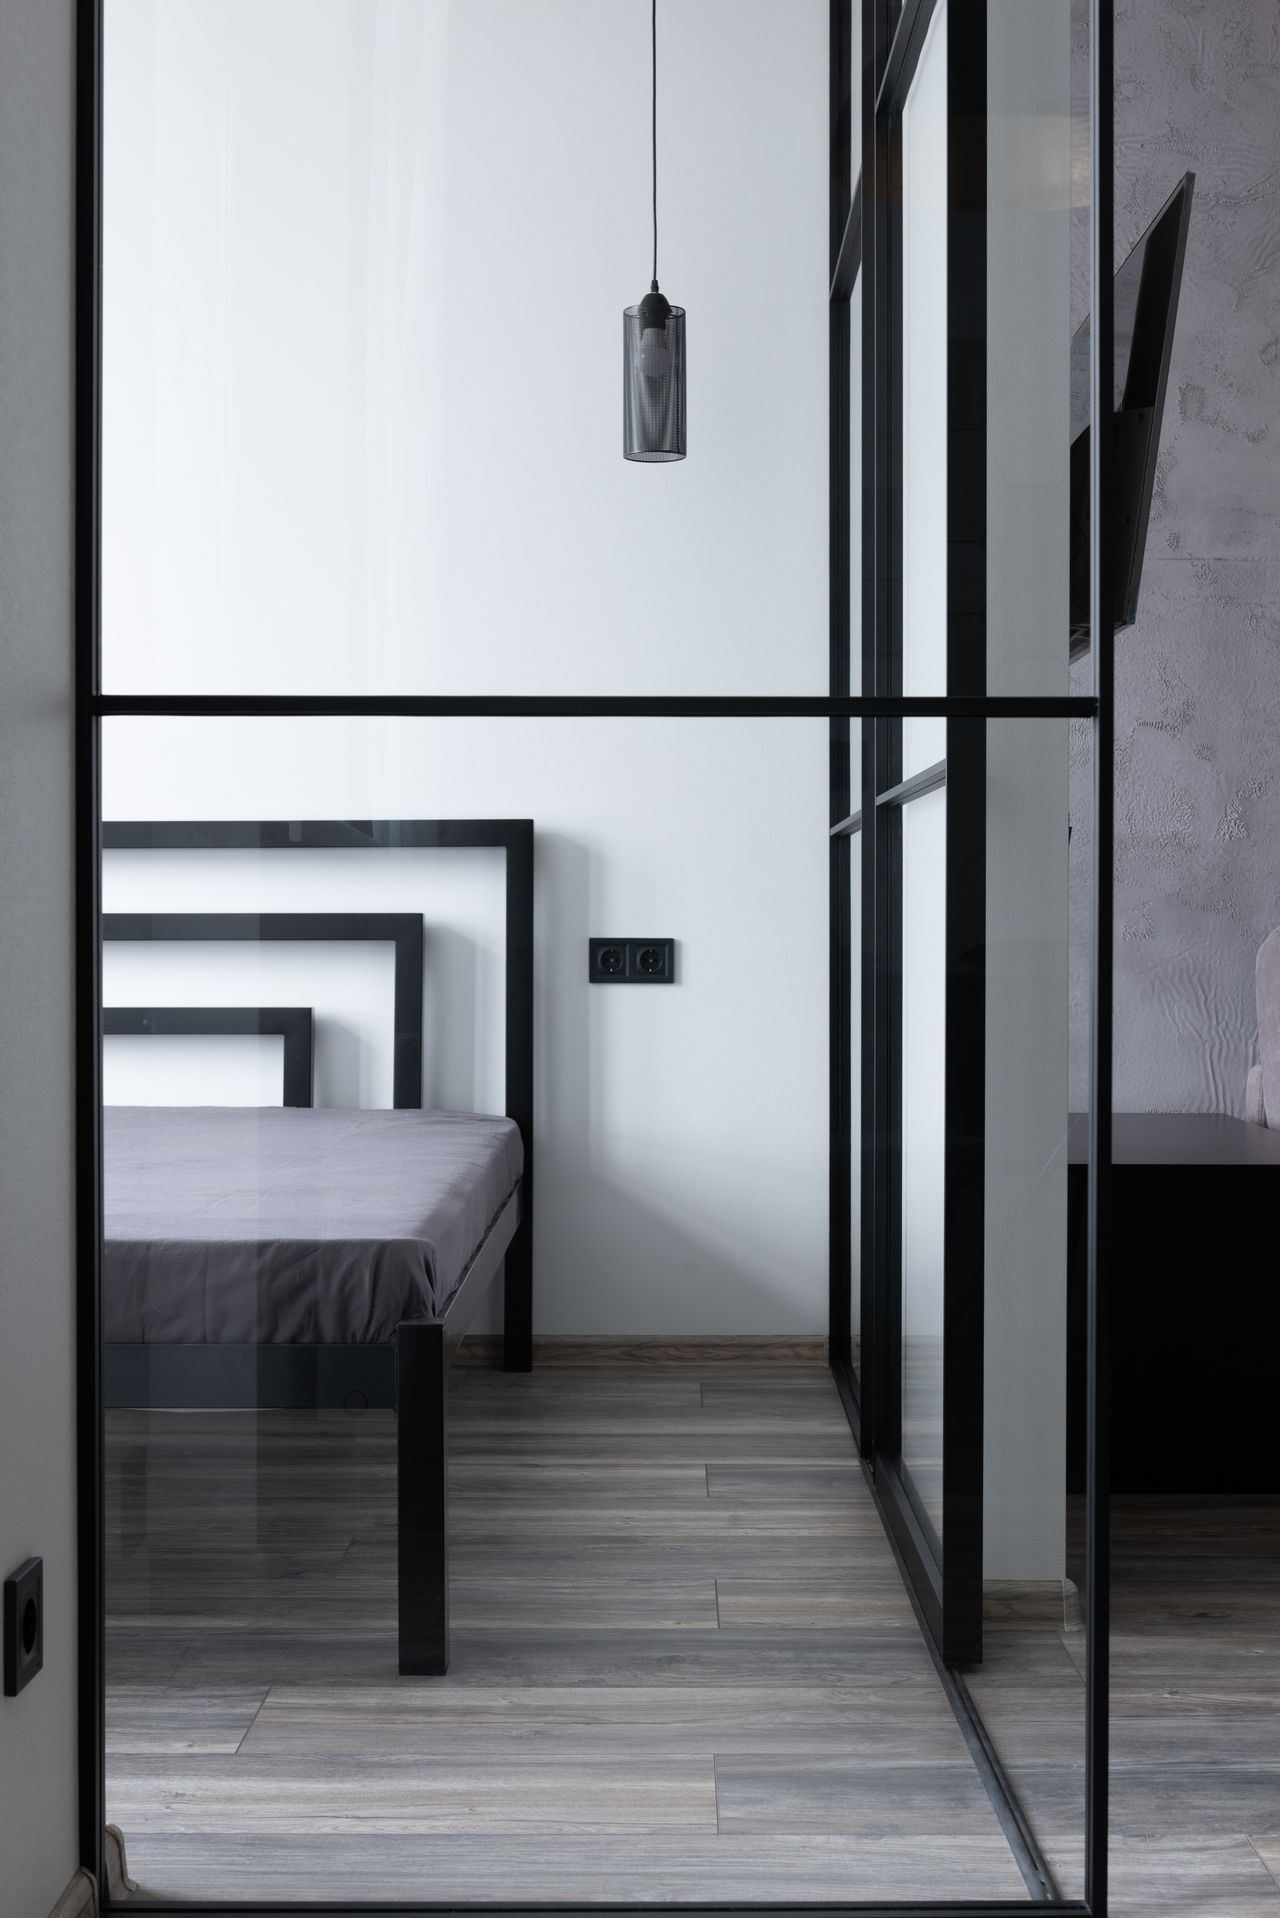
Photo: Max Vakhtbovych / Pexels
Glass partitions give you the boundary of a wall without stealing daylight, which matters in flats where the entrance sits far from any window. A slim black-framed panel between the door and the lounge reads modern and keeps the sightlines open, so even a small flat feels bigger rather than chopped up.
Choose fluted or frosted glass if you want privacy from visitors at the door, or clear glass if you simply want to mark the zone. Frosted film on plain glass is a cheap retrofit at under S$50, and it peels off cleanly when you move out.
3. Build a Ventilated Shoe Cabinet
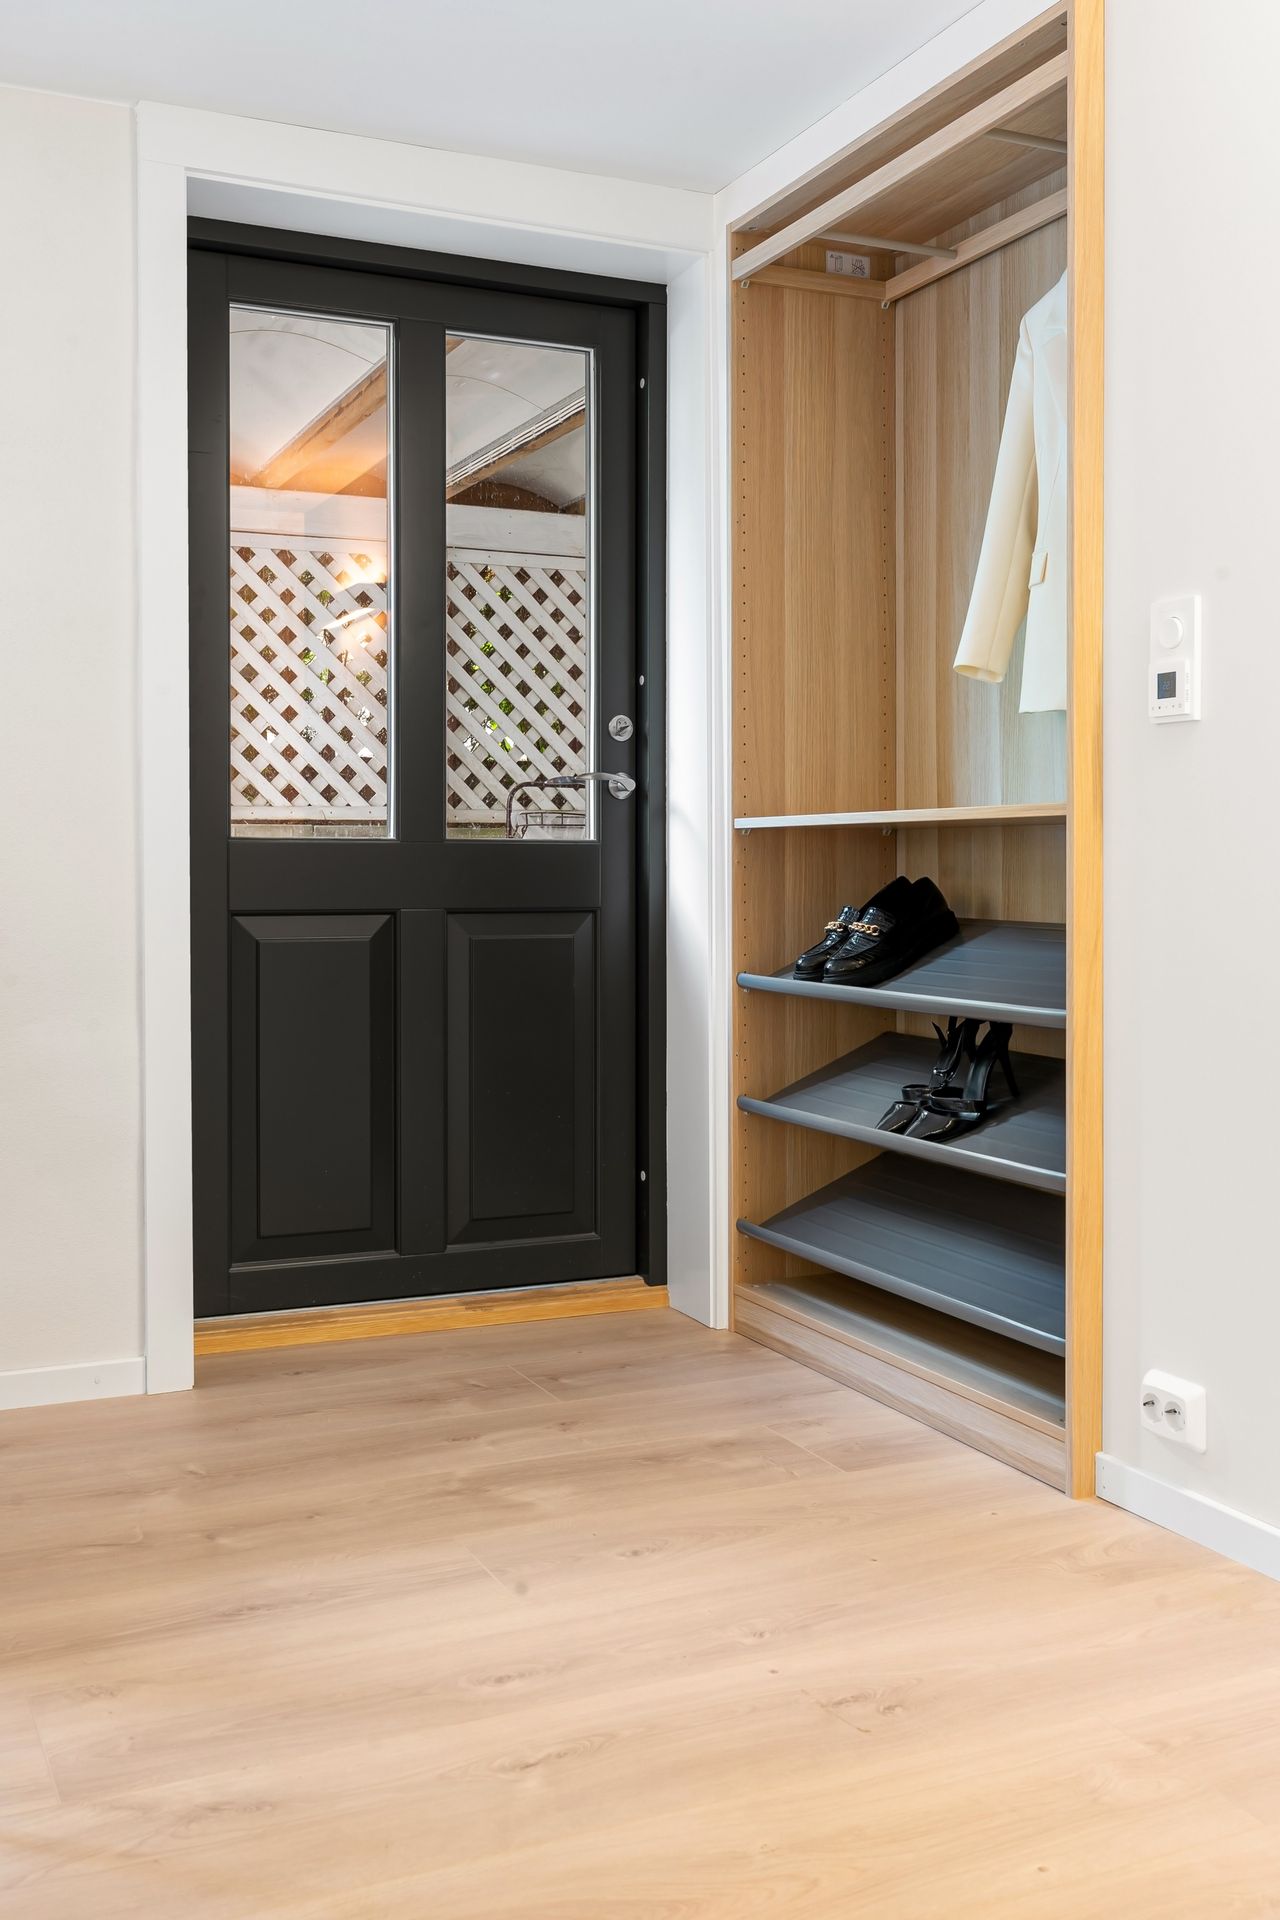
Photo: Lisa Anna / Pexels
In Singapore's humidity, a closed shoe cabinet turns musty fast, so ventilation is non-negotiable. Ask your carpenter for slatted or louvred doors, or leave the bottom shelf open as a "high-frequency" niche where daily-wear shoes slide in without opening a door — it keeps the floor clear and the air moving.
Place the cabinet immediately inside the door so shoes never migrate into the lounge. A depth of 35–40 cm fits most adult shoes, and a full-height unit uses vertical space that would otherwise go to waste in a narrow entrance.
4. Mark the Zone With a Flooring Change
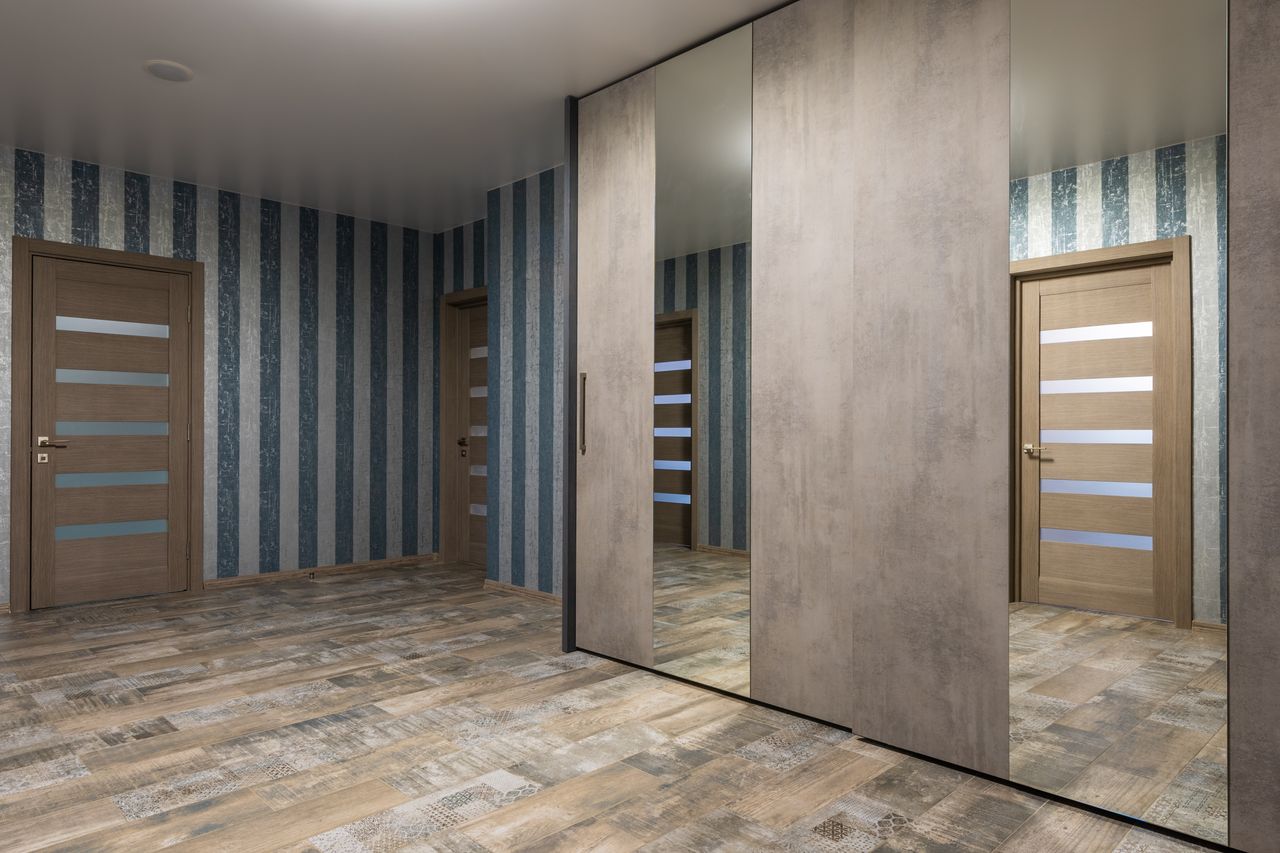
Photo: Pexels
You can define a foyer without building anything: run hard-wearing homogenous or ceramic tiles in the entry area, then switch to vinyl or laminate where the lounge begins. The visible line on the floor tells everyone — guests included — where shoes come off and the living space starts.
Tiles at the door also survive wet umbrellas and mopping far better than timber-look vinyl. If you rent, a washable runner in a flat-weave cotton does the same job for under S$60 and rolls up on moving day.
5. Set Up a Console Table and Mirror Drop Zone

Photo: Pexels
Every entrance needs a landing spot for keys, wallets, mail and Ez-Link cards, or they end up scattered across the dining table. A slim console — 25 to 30 cm deep is plenty — with a small tray on top gives these everyday items a permanent home right by the door.
Hang a mirror above the console and you get two wins: a last-minute appearance check before heading out, and reflected light that makes a windowless entrance feel brighter and twice as wide. Round mirrors soften all the straight lines of a typical HDB corridor.
6. Layer the Lighting
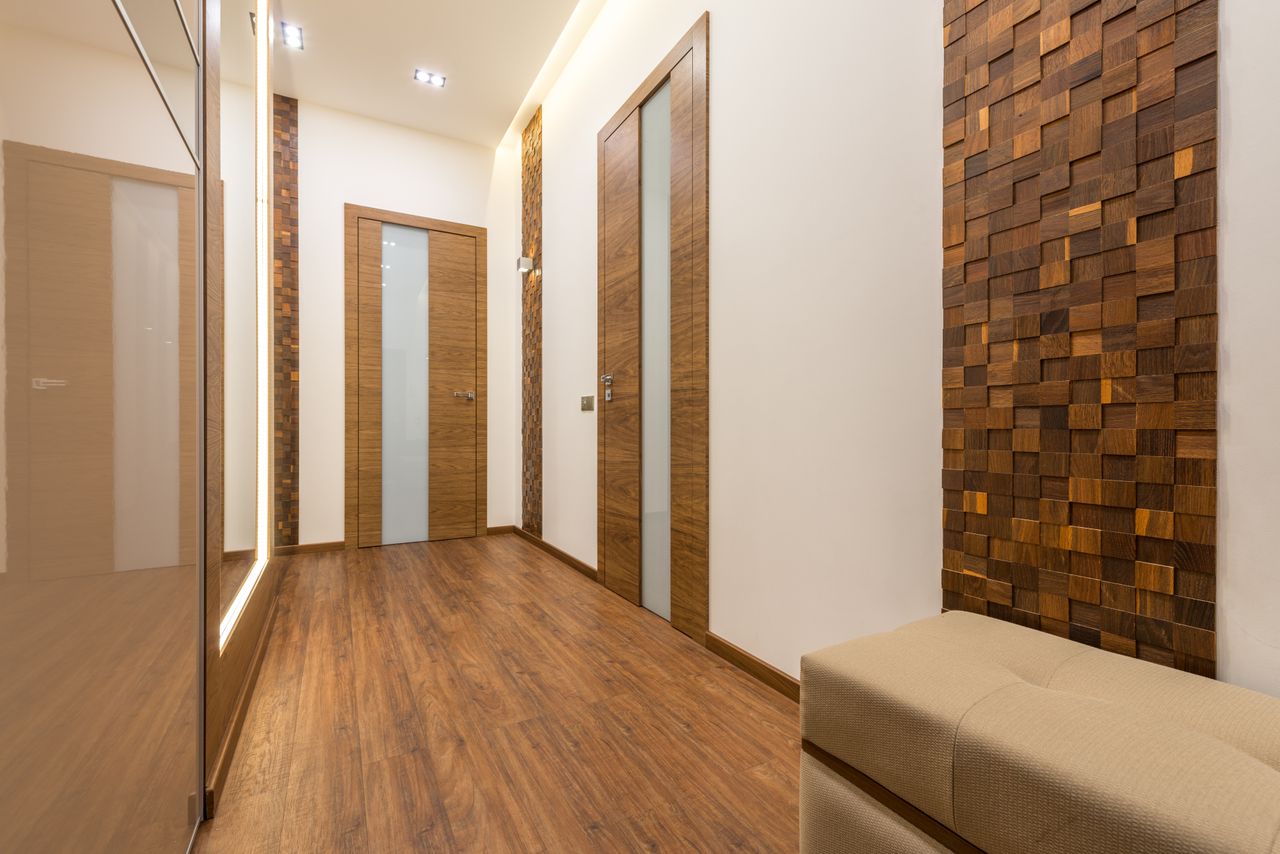
Photo: Max Vakhtbovych / Pexels
HDB entrances are often the darkest corner of the flat, and one harsh ceiling bulb only makes it gloomier. Layer three levels instead: recessed downlights for general brightness, a warm LED strip under a floating shelf or along the ceiling cove for ambience, and a small sensor light inside the shoe cabinet that switches on when you open the door.
Stick to warm white around 3000K so the entrance feels welcoming rather than clinical. A motion-sensor light by the door is a small luxury you will appreciate every single night — no more fumbling for switches with grocery bags in both hands.
7. Hang a Row of Coat Hooks
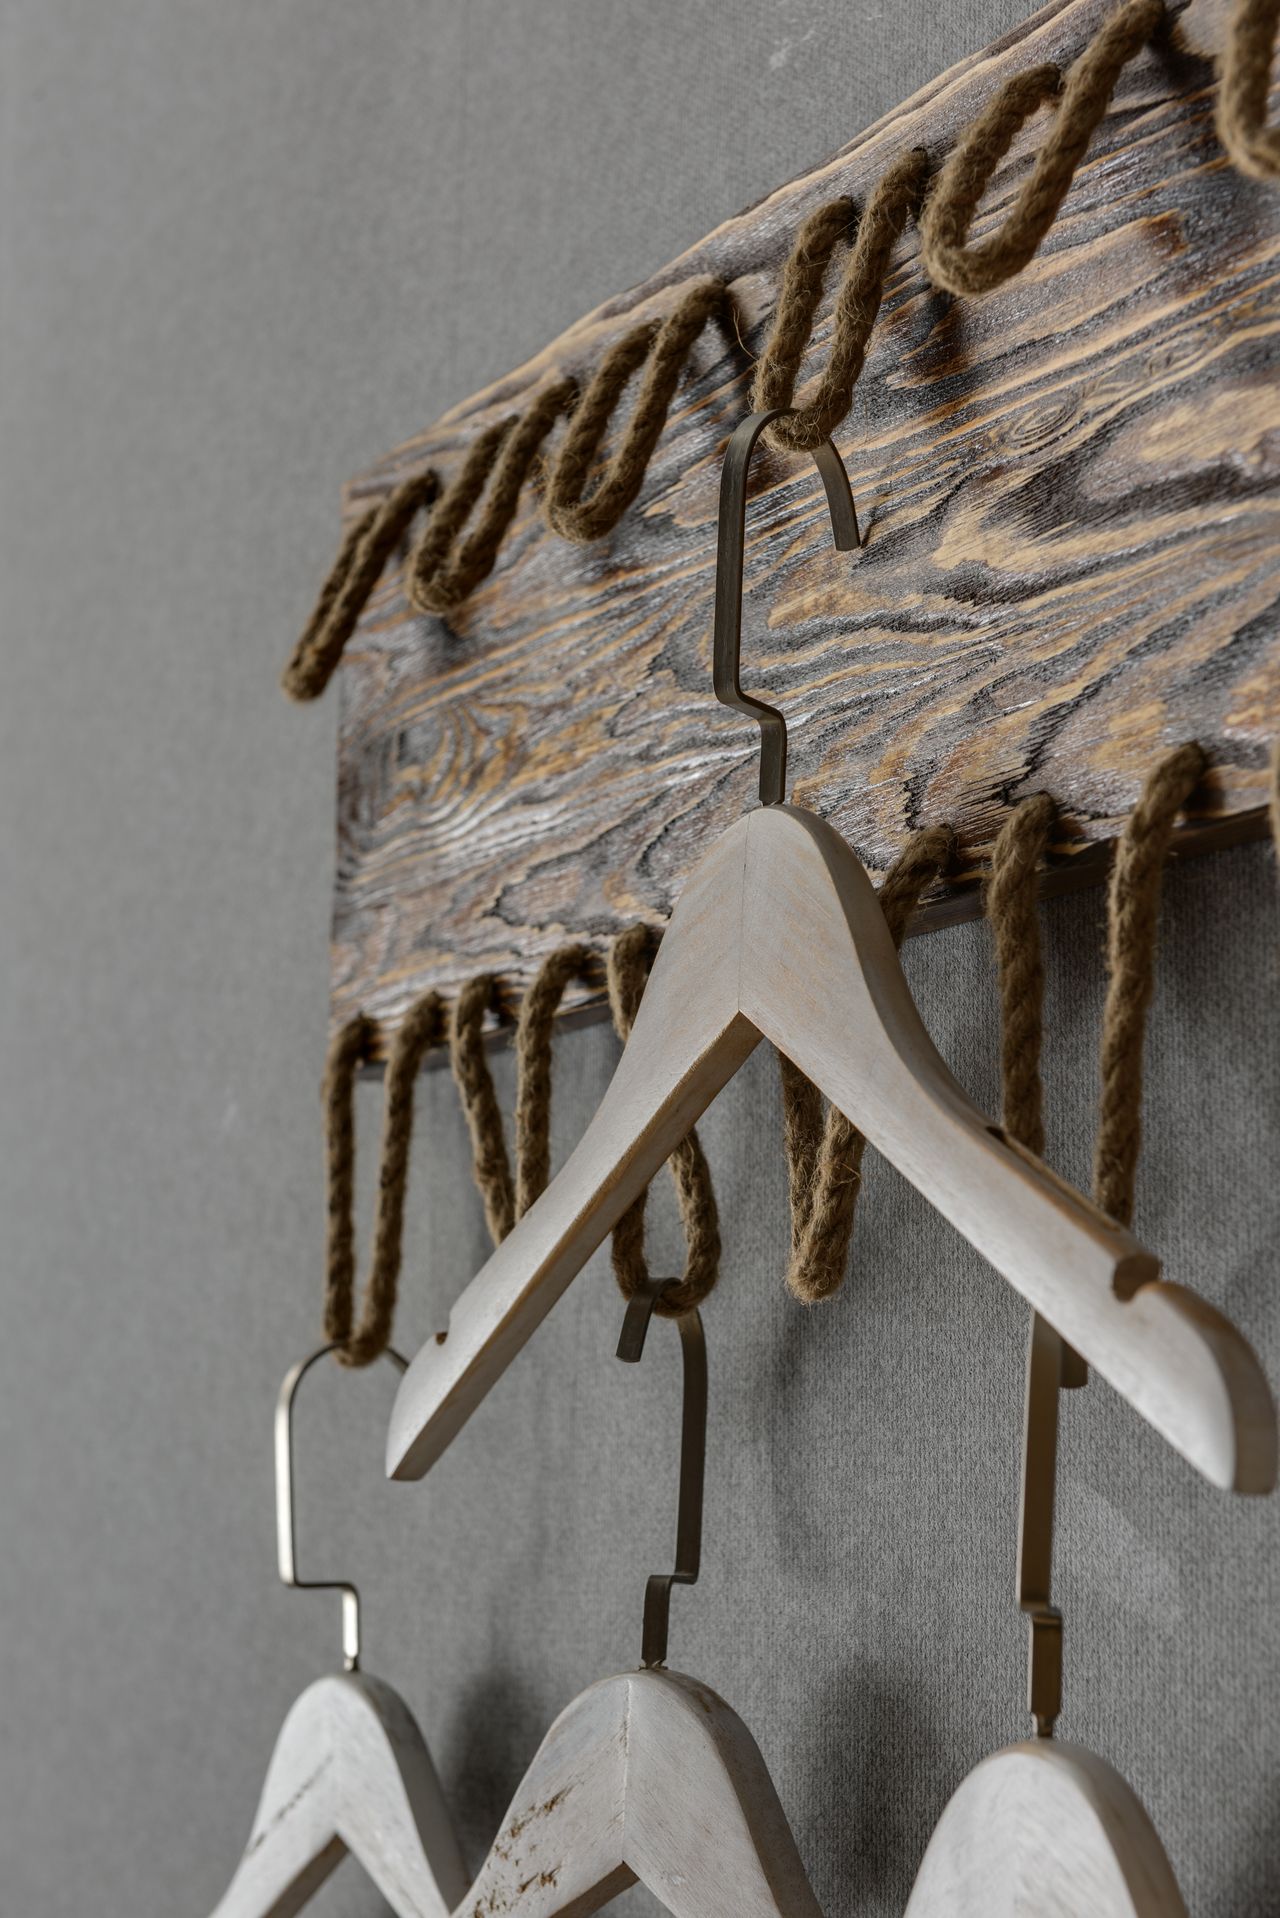
Photo: Max Vakhtbovych / Pexels
Singapore's sudden downpours mean wet umbrellas, rain jackets and tote bags need somewhere to live that is not the sofa. A wall-mounted rail of sturdy hooks by the door keeps them off the floor and off your furniture, and it costs very little to install.
Mount the rail at about 160–170 cm high so longer items clear the floor, and leave one hook permanently free for guests. Fold-down hooks are worth the small premium in tight entrances — they sit flat against the wall when not in use.
8. Add a Storage Bench by the Door
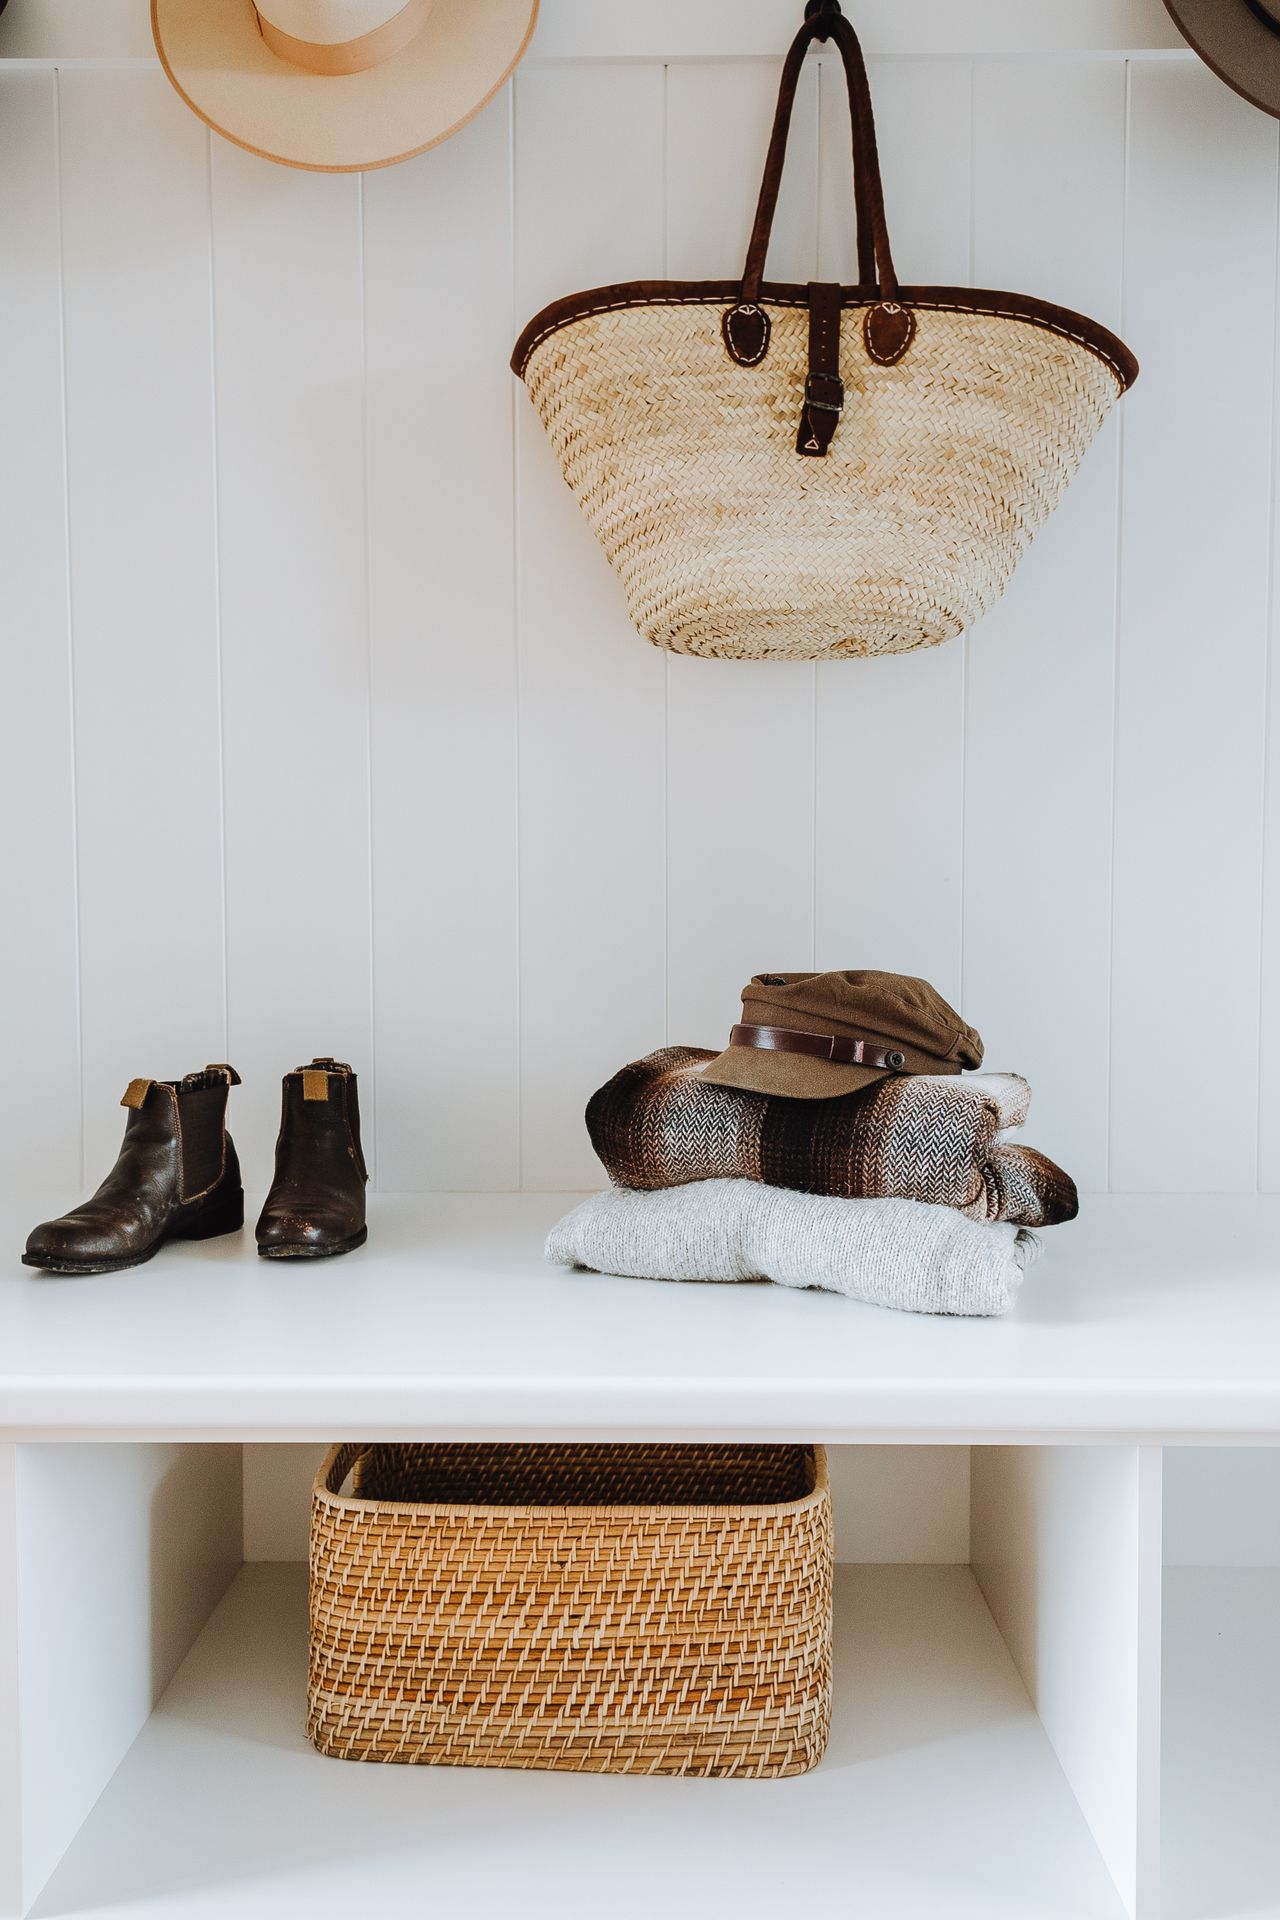
Photo: Pexels
Sitting down to put on shoes beats hopping on one foot, especially for grandparents and young kids. A bench about 45 cm high and 90–120 cm wide fits most HDB entrances, and the space underneath swallows baskets for slippers, shoe-care kits and reusable shopping bags.
Pair the bench with the hook rail from idea 7 and you have a complete mini-mudroom in under one square metre. Choose a wipeable seat top — faux leather or sealed timber — because this is the one piece of furniture that takes daily wear.
9. Keep Cooking Smells Out of the Entrance
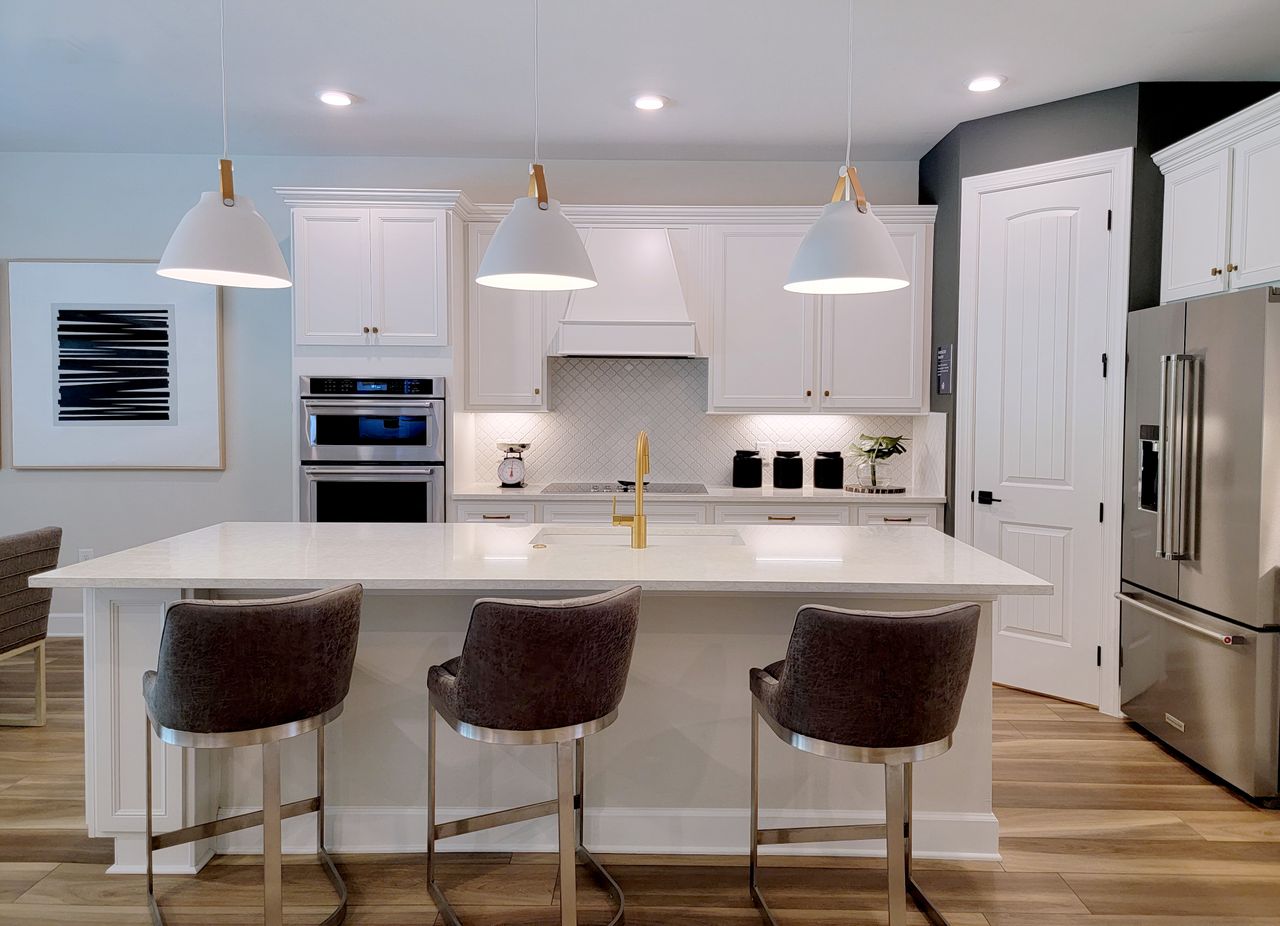
Photo: Christopher Moon / Pexels
In many newer flats the kitchen sits close to the front door, so the smell of frying hits visitors before you even say hello. A sliding glass door or fixed glass panel at the kitchen entrance contains odours while keeping the open, airy feel — and it doubles as a visual divider for the foyer zone.
Pair it with a cooker hood with strong suction and the habit of closing the kitchen door while you cook. If a full door is out of budget, even a ceiling-mounted curtain track with a washable curtain cuts down the drift noticeably.
10. Steal Space With Slim Built-Ins
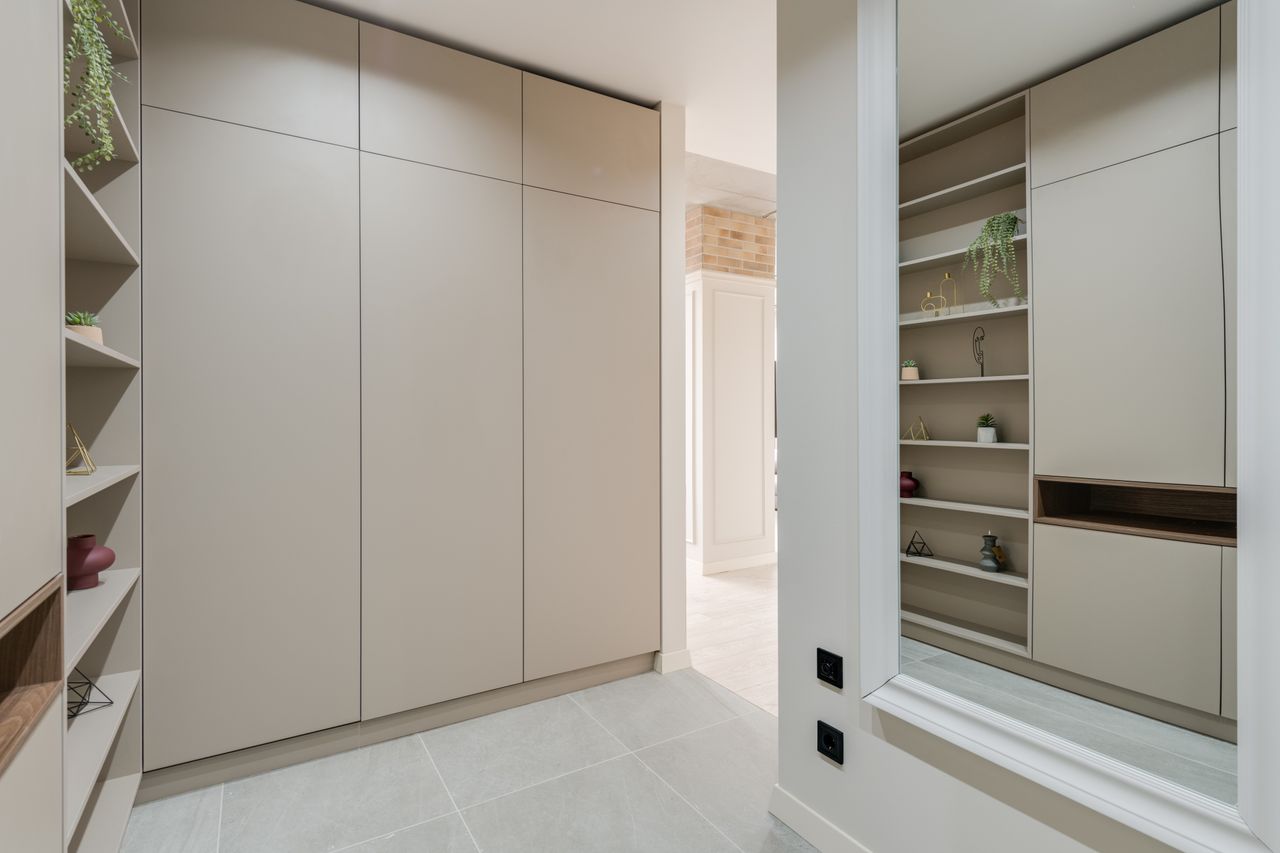
Photo: Pexels
When the entrance is barely a metre wide, go vertical. Floor-to-ceiling built-in wardrobes along one wall swallow shoes, cleaning supplies and seasonal items without eating floor space, while a few open shelves break up the bulk and display a plant or two.
A floating console — wall-mounted with clear floor beneath — keeps the walkway feeling open and makes sweeping easy. Finish built-ins in the same colour as the walls and they visually recede, so the entrance reads as architecture rather than clutter.
Frequently Asked Questions
Do I need HDB approval to build a foyer partition?
Freestanding screens, curtains and loose furniture need no permit at all. If you plan to hack a wall or build a permanent masonry structure, you must get HDB's written approval first and use an HDB-registered contractor — check the HDB renovation guidelines before any hacking work begins.
Where should shoes go when there is no foyer?
A slim, ventilated shoe cabinet just inside the door is the neatest answer, with an open lower niche for the pairs you wear daily. If you keep a rack along the common corridor, push it to one side and always leave the walkway clear, as fire-safety rules require an unobstructed passage.
How do I stop cooking smells from drifting to the entrance?
Fit a sliding glass door or fixed glass panel at the kitchen entrance, run a strong cooker hood every time you fry, and keep the kitchen door closed while cooking. Good ventilation at the source beats air freshener at the door every time.
What flooring works best in an HDB entrance zone?
Hard-wearing homogenous or ceramic tiles at the door handle wet shoes, umbrellas and mopping, then switch to vinyl or laminate where the lounge begins. Renters can mark the zone with a washable flat-weave runner instead of changing the floor.
How much does a simple entrance makeover cost in Singapore?
A freestanding screen costs roughly S$80–S$300, a carpentry shoe cabinet around S$800–S$2,000 depending on size, and a full built-in partition with lighting about S$1,500–S$4,000. Get two or three quotes from HDB-registered contractors before committing.
Final Thoughts
You do not need an entrance hall to have a foyer — you just need a few deliberate choices at the door. A screen for privacy, a ventilated cabinet for shoes, a change of flooring underfoot and a warm pool of light will transform the first impression of any HDB flat. Start with the one change that bothers you most, and these hdb foyer design ideas will do the rest over time.
Sources
- Home & Decor Singapore — 14 Entrance Foyer HDB Design Ideas
- The Interior Lab — How To Make An Entrance: Creating A Stunning Foyer Design
- Sky Creation — First Impressions Count: How to Design a Stylish and Functional HDB/Condo Foyer
Gallery
Photo: Max Vakhtbovych / Pexels
Photo: Skylar Kang / Pexels
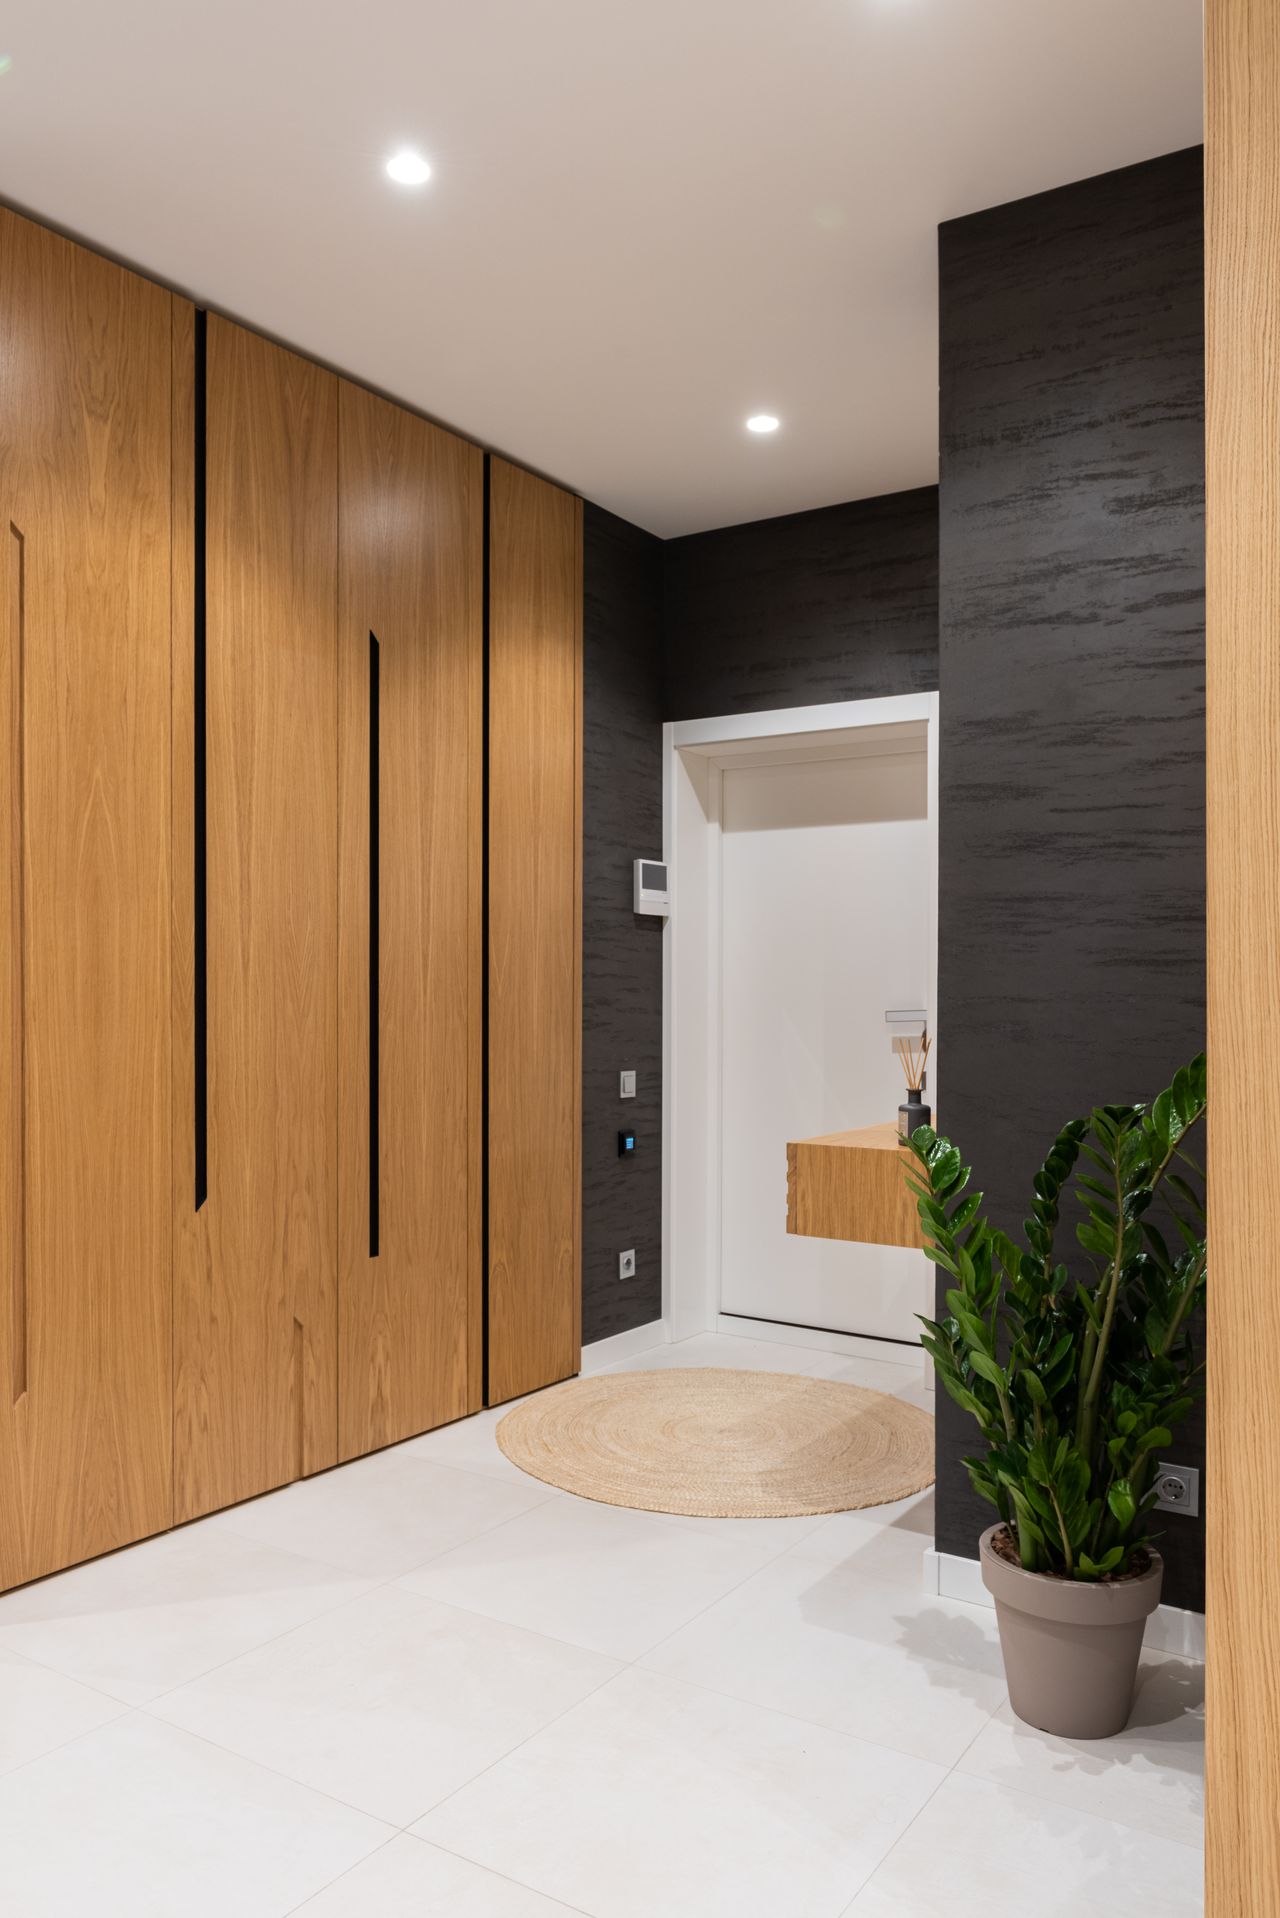
Photo: Max Vakhtbovych / Pexels

No comments:
Post a Comment