A wardrobe is usually the biggest piece of furniture in a bedroom, so it shapes the whole room whether you plan it that way or not. The best bedroom interior design with wardrobe ideas all start with one honest question: where does everything you own actually go? Once you know that, you can pick a wardrobe style, a spot for it, and a look that makes the room feel calm instead of crowded.
In the US, "wardrobe" usually means a freestanding armoire-style closet, while many American bedrooms have a built-in reach-in closet instead. This guide covers both. Below are 10 ideas for every budget and room size, from floor-to-ceiling built-ins to a simple curtain that turns an open rail into a design feature. Each one includes real measurements so you can plan with a tape measure, not guesswork.
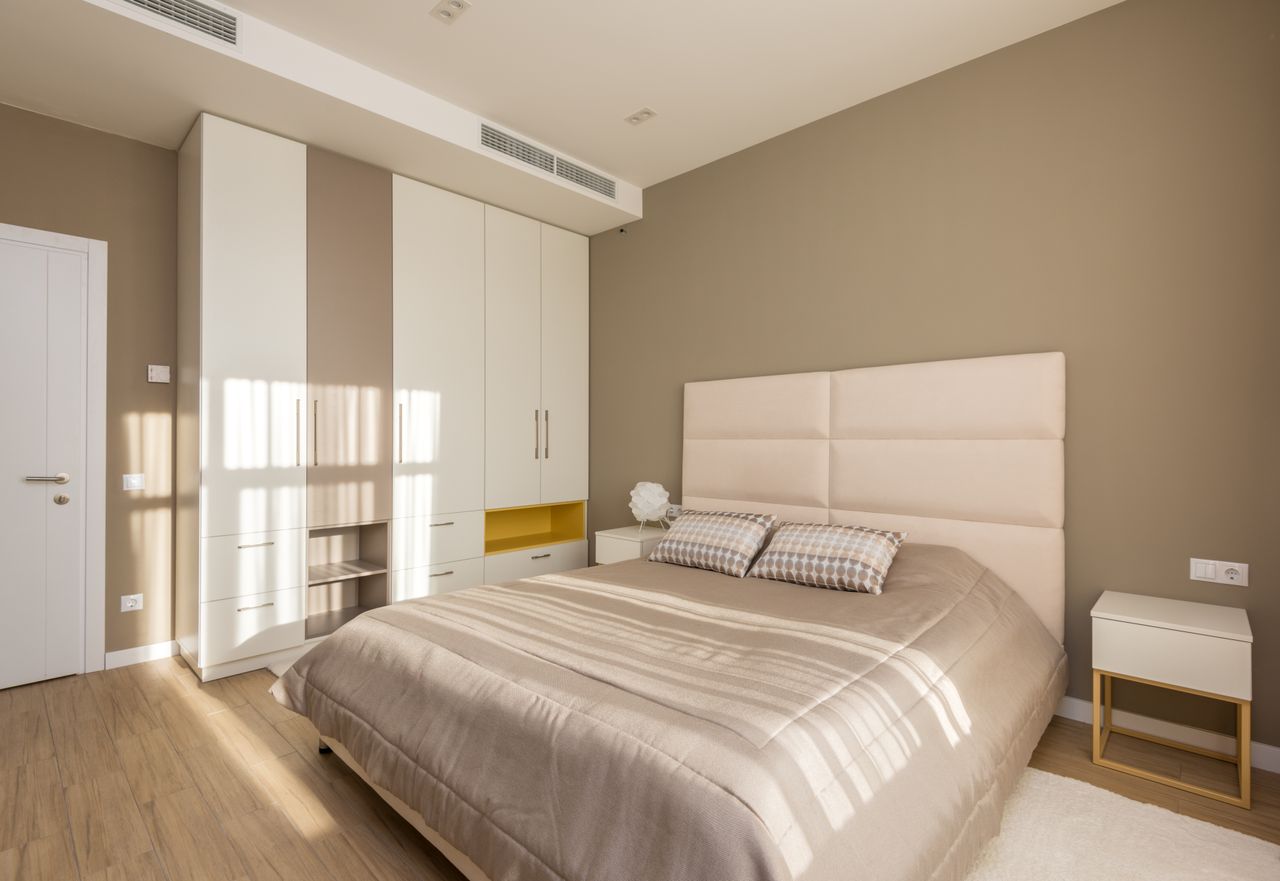
Photo via Pexels
Table of Contents
- 1. Go Floor to Ceiling With a Built-In Wardrobe Wall
- 2. Use Mirrored Doors to Double the Light
- 3. Choose a Freestanding Armoire You Can Take With You
- 4. Turn a Corner Into a Walk-In Closet
- 5. Make the Wardrobe a Statement Piece
- 6. Try an Open Wardrobe Behind a Curtain
- 7. Combine the Wardrobe With a Desk Nook
- 8. Place the Wardrobe on the Bed Wall
- 9. Paint the Wardrobe a Soft, Calming Color
- 10. Mix Closed Doors With Open Shelves
1. Go Floor to Ceiling With a Built-In Wardrobe Wall
A built-in wardrobe that runs from the floor to the ceiling gives you the most storage per square foot of any option. Standard ceilings are 8 feet tall, and that top 12 to 18 inches above a freestanding piece is usually wasted. A built-in uses all of it for out-of-season clothes, luggage, or spare bedding. Keep daily items between knee and eye level, roughly 24 to 72 inches high, and push rarely used things to the top.
Plan the interior before you plan the doors. Most adults need a hanging section about 40 inches wide for long items like dresses and coats, plus shelving for folded clothes and a few drawers for small items. A depth of 24 inches fits hangers comfortably without clothes brushing the doors. If you are building it yourself, paint or finish the inside in a light color and add one motion-sensor LED strip per section, because deep wardrobes get dark fast.

Photo via Wikimedia Commons
2. Use Mirrored Doors to Double the Light
Mirrored wardrobe doors are the oldest trick for small, dark bedrooms, and they still work. A full wall of mirrors bounces daylight around the room and visually doubles the floor space. It also removes the need for a separate full-length mirror, which saves wall space. Sliding mirrored doors are the best version for tight rooms, since they need zero swing clearance in front.
The catch is maintenance and placement. Mirrors show fingerprints, so keep a microfiber cloth nearby and put the most-touched panel at handle height. Avoid placing mirrored doors directly opposite the bed if bright morning sun hits them, because the glare can be annoying. A small frosted stripe or frame detail across the middle of each panel, like the design in the photo above, breaks up the reflection and hides smudges.

Photo via Wikimedia Commons
3. Choose a Freestanding Armoire You Can Take With You
A freestanding armoire is the most flexible bedroom wardrobe idea. It needs no installation, works in rentals, and moves with you when you relocate. Classic wooden armoires, like the pair flanking the doorway in the photo, also add warmth and character that flat-pack closets cannot match. Look for solid wood or good plywood construction, doors that close evenly, and a depth of at least 22 inches so hangers fit.
Measure your doorways and stairwells before you buy. A typical two-door armoire is about 40 inches wide, 72 inches tall, and 22 to 24 inches deep, and it will not turn a tight hallway corner. Always anchor a tall armoire to the wall with anti-tip straps, especially in homes with kids. Pair it with the right bed frame and matching wood tones, and the whole room will feel pulled together.

Photo via Wikimedia Commons
4. Turn a Corner Into a Walk-In Closet
If your bedroom has an awkward corner, an unused alcove, or a spare 6 by 7 feet near the bathroom, you can carve out a walk-in closet without a remodel. The minimum comfortable size is about 4 feet deep with hanging on one side and 6 to 7 feet deep if you want hanging on both sides. Hang rods at 42 inches for shirts and 66 to 72 inches for long coats, and keep a 24-inch clear walkway down the middle.
A walk-in works best when it sits between the bedroom and the bathroom, so getting dressed becomes one smooth routine. Add a small bench or ottoman for putting on shoes, one drawer stack for accessories, and warm lighting around 2700K so colors look true. If you are sketching a larger primary suite around this idea, our master bedroom with sitting area ideas show how a dressing zone can sit naturally beside a reading corner.

Photo via Wikimedia Commons
5. Make the Wardrobe a Statement Piece
Not every wardrobe has to blend into the wall. A painted, carved, or vintage wardrobe can be the artwork of the bedroom. A bold piece works best against quiet surroundings: calm wall color, simple bedding, and minimal other furniture. One strong wardrobe plus simple pieces beats three "interesting" pieces fighting for attention.
Vintage and hand-painted wardrobes often come with quirks, so check them before committing. Open every door and drawer, smell the interior for mustiness, and confirm the back panel is solid, not loose cardboard. A warm, cozy bedroom palette of creams, terracotta, and wood tones makes an ornate wardrobe feel collected rather than random. Keep about 36 inches of clear floor in front so the doors open fully and the piece can breathe.

Photo via Wikimedia Commons
6. Try an Open Wardrobe Behind a Curtain
An open wardrobe with a curtain instead of doors is cheap, renter-friendly, and surprisingly good-looking. A ceiling-mounted curtain track costs under $40, installs with basic tools, and lets you hide clutter in seconds when guests arrive. Choose a heavy fabric like linen or cotton canvas in a solid color; thin sheers show every wrinkle of your clothes.
The trick to making it look intentional is consistency. Use matching hangers, group clothes by color or length, and keep the floor of the wardrobe clear. A curtain panel needs about 1.5 times the width of the opening to gather nicely, so measure before you buy fabric. This setup also beats sliding doors in very tight rooms, because a curtain needs no track clearance and never jumps off its rail.
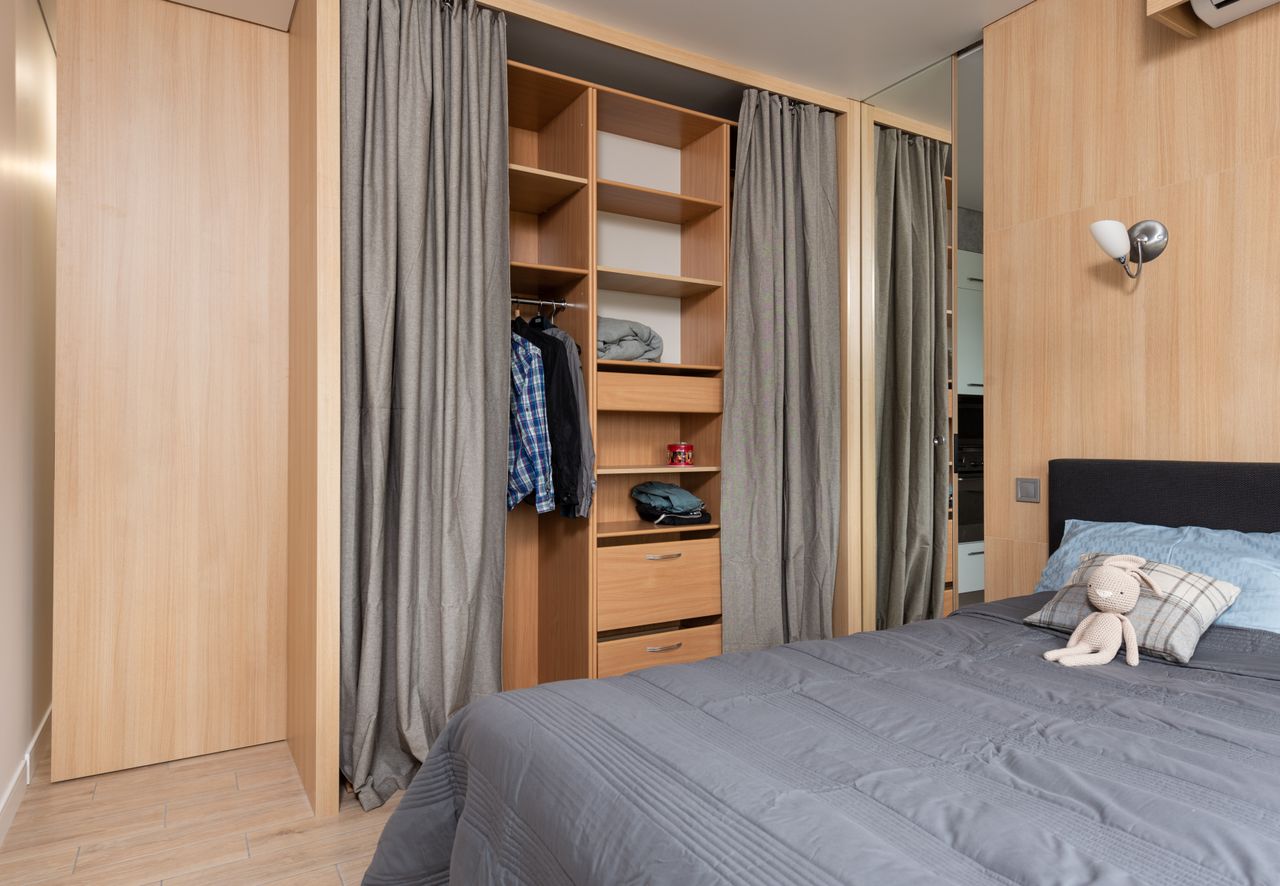
Photo via Pexels
7. Combine the Wardrobe With a Desk Nook
When the bedroom doubles as a home office, combining the wardrobe and the desk into one wall unit saves serious floor space. A desk surface needs about 48 inches of width and 24 inches of depth for a laptop plus a notebook; tuck it between two wardrobe towers or under a bridge cabinet and it looks built in. Run a power strip up through the unit so chargers stay hidden.
Lighting makes or breaks a wardrobe-desk combo. Add a small task lamp or an under-cabinet LED bar above the desk, separate from the wardrobe's interior light, so you are not working in your own shadow. Keep the desk chair tuckable: an armless chair about 18 inches wide slides fully under a 30-inch-high desk. For styling the small surfaces around it, these dresser decor ideas work just as well on a desk shelf.
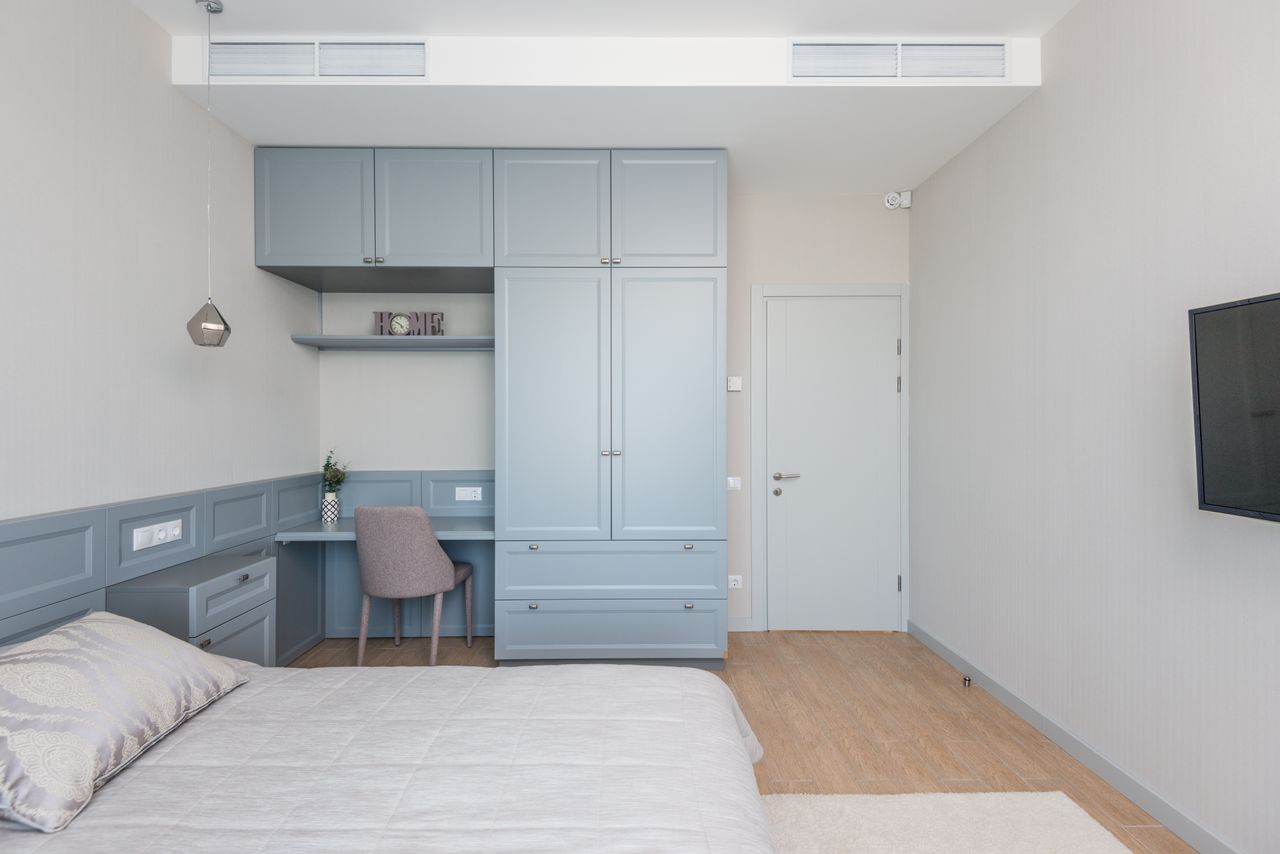
Photo via Pexels
8. Place the Wardrobe on the Bed Wall
The most common question about bedrooms with wardrobes is where the wardrobe should go, and the answer for small rooms is often the wall the bed sits against. Placing a slim wardrobe on the same wall as the headboard, as in the photo, keeps the rest of the room open and avoids blocking windows. It works best with wardrobes 24 inches deep or less and at least 30 inches of walking space left beside the bed.
Before you commit, check three things: the door swing, the outlets, and the light. A hinged door needs about 24 inches of clear swing space, so choose sliding doors if the room is tight. Never block an outlet you use daily, and keep the wardrobe off the window wall so daylight reaches the bed. If you are unsure your room can fit it all, measure first with our master bedroom size guide and sketch the layout on paper.
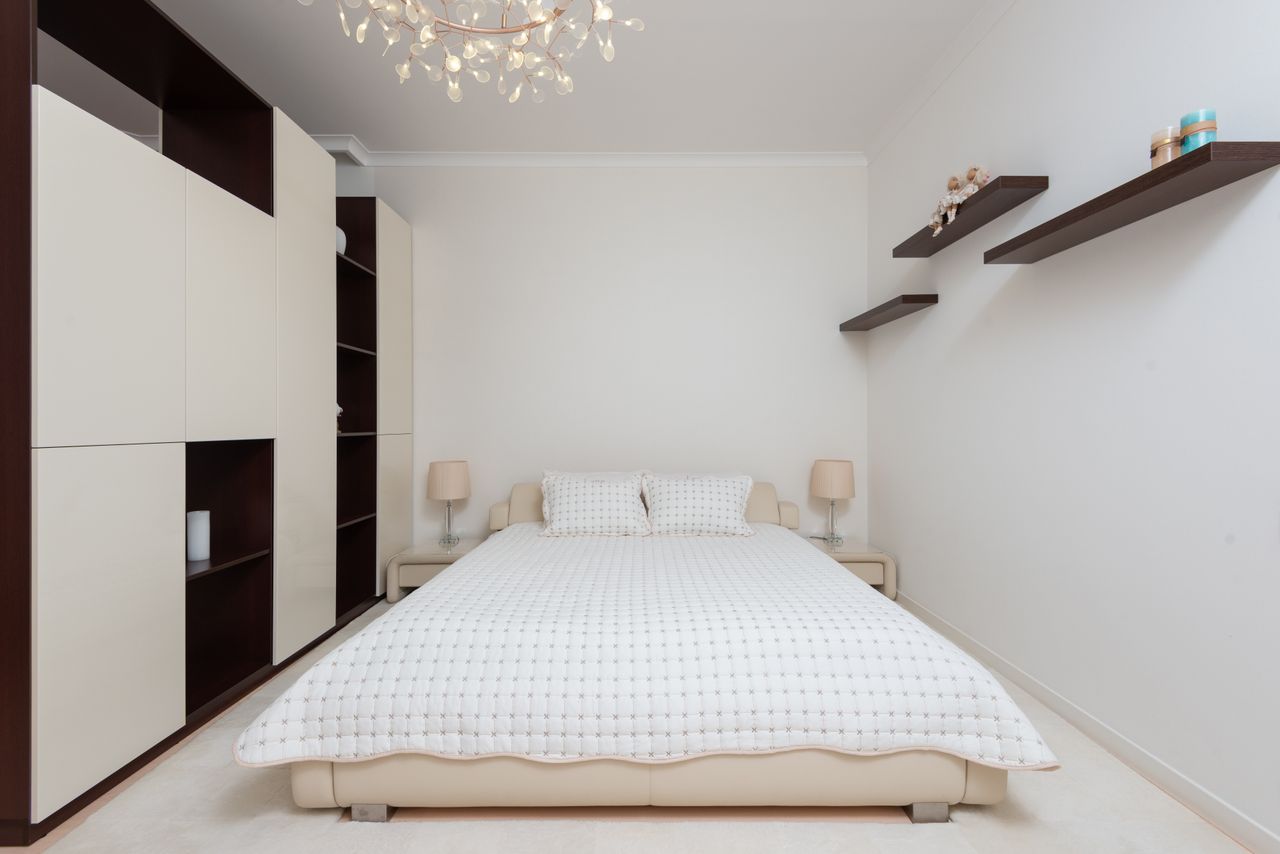
Photo via Pexels
9. Paint the Wardrobe a Soft, Calming Color
A wardrobe does not have to be white or wood-toned. Soft sage green, dusty blue, and warm greige make a big wardrobe feel like part of the decor instead of a storage box. Paint it the same color as the trim for a built-in look, or one shade deeper than the walls for gentle contrast. Satin or eggshell finishes wipe clean and hide fingerprints better than flat paint.
If you are painting an existing wardrobe, prep decides the result. Clean with a degreaser, sand lightly with 120-grit paper, and use a bonding primer, especially on laminate or veneer. Two thin topcoats beat one thick one. Remove the doors and hardware and paint them flat on sawhorses if you can; it avoids drips and gives a factory-smooth finish. Budget around $60 to $100 for quality paint and primer for a standard two-door wardrobe.
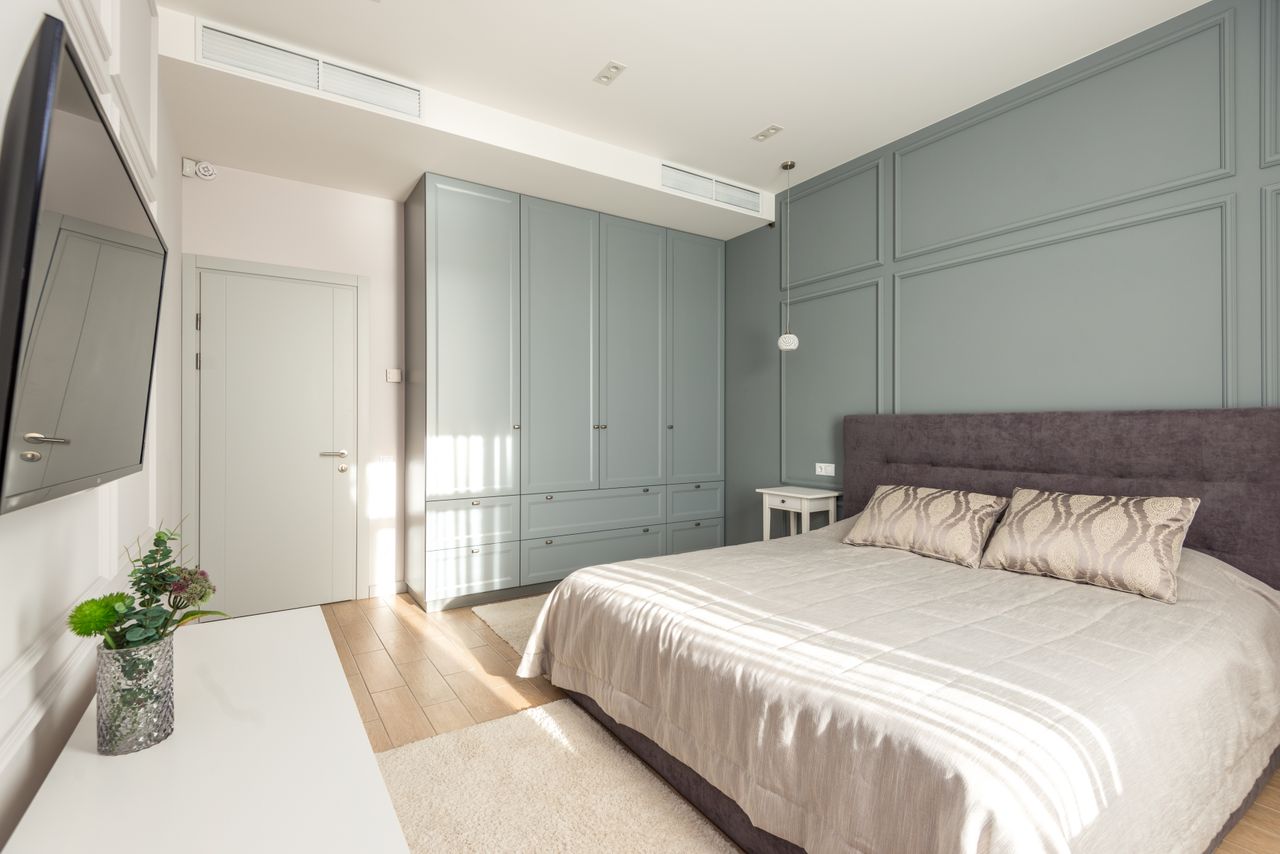
Photo via Pexels
10. Mix Closed Doors With Open Shelves
The most practical wardrobe interiors mix closed and open storage. Closed doors hide the messy reality of daily clothes; open shelves display the pretty stuff, like folded sweaters, handbags, or a small plant. A good ratio is about 70 percent closed to 30 percent open. Put the open section at eye level where it looks best, and keep it shallow, 12 to 14 inches deep, so items stay visible.
Open shelves only look good if they stay styled, so give every shelf a job: one for bags, one for folded knits, one for decor. Baskets or matching boxes on the lower shelves hide chargers, socks, and other small chaos. Dust open shelves monthly, because bedroom textiles shed. Done right, the open section becomes the jewelry of the wardrobe instead of its junk drawer.
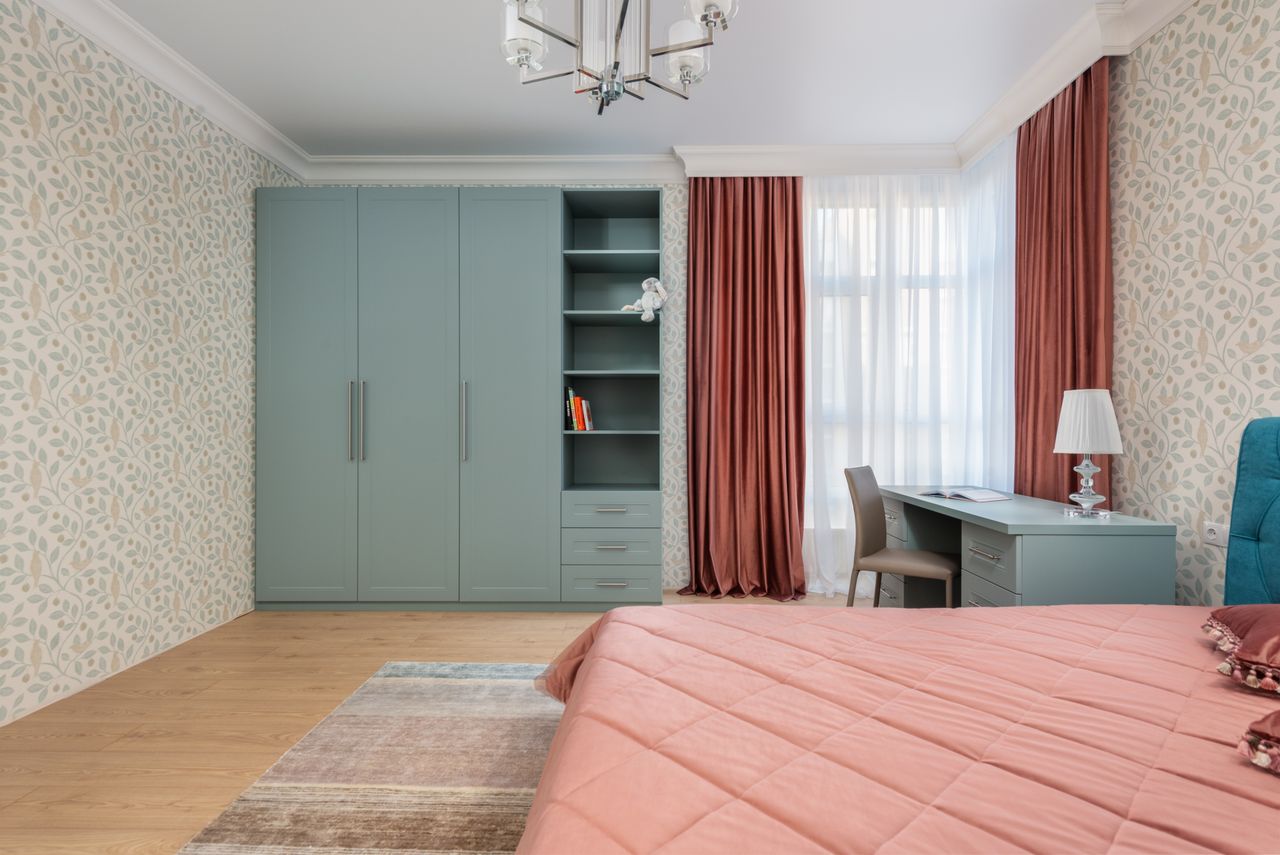
Photo via Pexels
Frequently Asked Questions
Where is the best place to put a wardrobe in a small bedroom?
On the longest wall, usually the same wall as the bed, works best. It keeps windows clear for daylight and leaves the center of the room open. Leave at least 30 inches of walking space and choose sliding doors if a hinged door would hit the bed.
How deep should a bedroom wardrobe be?
Twenty-four inches is the standard because hangers need about that much room. You can go as shallow as 20 inches for folded clothes and shelves, but hanging clothes will brush the doors. Anything deeper than 26 inches wastes space and makes items hard to reach.
Are sliding or hinged wardrobe doors better?
Sliding doors win in small bedrooms because they need no swing clearance, saving roughly 2 feet of floor space. Hinged doors win for access, since you can open the whole wardrobe at once and reach every corner. Pick sliding for tight rooms and hinged when space allows.
Do mirrored wardrobe doors really make a room look bigger?
Yes, especially in rooms with a window. Mirrors bounce natural light and visually double the space in front of them. The effect is strongest with full-height, frameless panels. Just keep them clean and avoid placing them where they reflect clutter.
Can I put a wardrobe in front of a window?
It is better not to. A wardrobe in front of a window blocks daylight, looks bulky from outside, and can trap moisture behind it. If you have no other option, use a low dresser-style unit under the sill and keep the glass at least half clear.
Final Thoughts
A well-planned wardrobe does more than store clothes: it sets the layout, the light, and the mood of the entire bedroom. Start with placement, size the interior around what you actually own, and then choose a style that fits the room. Whether you go for a full built-in wall, a pair of wooden armoires, or a simple curtained rail, the goal is the same: everything has a place, and the room feels calm.
If you found these bedroom wardrobe ideas useful, keep exploring the site for more ways to make your bedroom work harder, from layout guides to small-space storage tricks.
Sources
- 6 Wardrobe Designs That Combine Style and Storage — Hometrust
- Where should a closet be placed in a small bedroom? — Homes & Gardens
- 5 places to never put a wardrobe in a bedroom — Ideal Home
Gallery

Photo via Wikimedia Commons

Photo via Wikimedia Commons

Photo via Wikimedia Commons

No comments:
Post a Comment